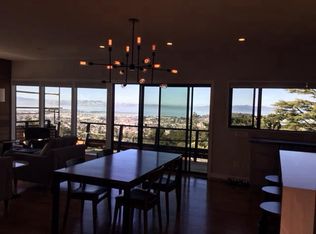
Set above San Francisco Bay with spectacular views of the Golden Gate Bridge and San Francisco, this beautifully maintained contemporary home combines modern construction with thoughtful attention to detail. Warm wood, exceptional craftsmanship, clean lines, and abundant natural light create an inviting interior, while expansive windows bring the outdoors in, making the gardens and sweeping Bay view part of the home. Beautifully designed single-level living makes the home as comfortable as it is striking. The spacious living room, dining area, and spectacular chef’s kitchen all take full advantage of the sweeping Bay views. Two bedrooms are thoughtfully situated away from the main living areas. The primary suite features the same spectacular views, a newly remodeled bath, and a walk-in closet. The lower level offers exceptional flexibility, with a generous great room, kitchenette, full bath, large walk-in closet, and separate entrance—all with spectacular Bay views and easily adaptable as a second primary suite. The beautifully landscaped grounds offer a series of inviting spaces for entertaining and retreat. Thoughtful remodeling, foundation upgrades, and a Home Energy Score of 7 add comfort and peace of mind. A large, sweeping deck takes full advantage of the unparalleled western views of the Bay, San Francisco, and Mt. Tam, creating an inspiring backdrop for living and entertaining. Ideally located near the Arlington shops, Tilden Park, and Dorothy Bolte Park, with easy access to Solano Avenue, North Berkeley, and UC Berkeley.
Pending
$1,395,000
402 Vermont Ave, Berkeley, CA 94707
2beds
2,112sqft
Single Family Residence
Built in 1977
7,840 Square Feet Lot
$-- Zestimate®
$661/sqft
$-- HOA
What's special
Exceptional craftsmanshipWarm woodAbundant natural lightBeautifully designed single-level livingClean linesLarge walk-in closetSeparate entrance
- 25 days
- 4,732
- 806
Zillow last checked:
Listing updated:
Listed by:
Julie Durkee DRE #01988556 510-548-2900,
Winkler Real Estate Group
Source: bridgeMLS/CCAR/Bay East AOR,MLS#: 41149214
Facts & features
Interior
Bedrooms & bathrooms
- Bedrooms: 2
- Bathrooms: 3
- Full bathrooms: 3
Kitchen
- Features: Eat-in Kitchen, Gas Range/Cooktop, Refrigerator
Heating
- Central
Cooling
- None
Appliances
- Included: Gas Range, Refrigerator, Gas Water Heater
- Laundry: Laundry Closet, Washer/Dryer Stacked Incl
Features
- Flooring: Laminate, Carpet, Wood
- Number of fireplaces: 1
- Fireplace features: Gas Piped
Interior area
- Total structure area: 2,112
- Total interior livable area: 2,112 sqft
Property
Parking
- Total spaces: 2
- Parking features: Carport - 2 Or More
- Has carport: Yes
Features
- Levels: Two Story
- Stories: 2
- Exterior features: Back Yard, Front Yard, Sprinklers Automatic, Terraced Back
- Pool features: None
Lot
- Size: 7,840 Square Feet
- Features: Sloped Down
Details
- Parcel number: 62294257
- Special conditions: Standard
Construction
Type & style
- Home type: SingleFamily
- Architectural style: Contemporary
- Property subtype: Single Family Residence
Materials
- Wood Siding
- Roof: Shingle
Condition
- Existing
- New construction: No
- Year built: 1977
Utilities & green energy
- Electric: No Solar
- Sewer: Public Sewer
- Water: Public
Community & HOA
HOA
- Has HOA: No
Location
- Region: Berkeley
Financial & listing details
- Price per square foot: $661/sqft
- Tax assessed value: $539,647
- Date on market: 9/23/2026
- Listing terms: Cash,Conventional
Estimated market value
Not available
Estimated sales range
Not available
$5,815/mo
Price history
| Date | Event | Price |
|---|---|---|
| 10/7/2026 | Pending sale | $1,395,000$661/sqft |
Source:  bridgeMLS/CCAR/Bay East AOR #41149214 Report a problem bridgeMLS/CCAR/Bay East AOR #41149214 Report a problem | ||
| 9/24/2026 | Listed for sale | $1,395,000+54.5%$661/sqft |
Source: bridgeMLS/CCAR/Bay East AOR #41149214 Report a problem | ||
| 11/15/2007 | Sold | $903,000$428/sqft |
Source: Public Record Report a problem | ||
Public tax history
| Year | Property taxes | Tax assessment |
|---|---|---|
| 2026 | -- | $539,647 +2% |
| 2025 | $10,015 +11.2% | $529,067 +2% |
| 2024 | $9,008 +2.3% | $518,696 +2% |
| 2023 | $8,806 +2.1% | $508,527 +2% |
| 2022 | $8,623 0% | $498,560 +2% |
| 2021 | $8,625 +6.2% | $488,785 +1% |
| 2020 | $8,120 +4.8% | $483,773 +2% |
| 2019 | $7,751 +6% | $474,291 +2% |
| 2018 | $7,314 | $464,995 +2% |
| 2017 | $7,314 +3.8% | $455,880 +2% |
| 2016 | $7,043 +3.1% | $446,943 +1.5% |
| 2015 | $6,831 | $440,233 +2% |
| 2014 | $6,831 | $431,612 +0.5% |
| 2013 | -- | $429,665 +2% |
| 2012 | -- | $421,242 +2% |
| 2011 | -- | $412,983 +0.8% |
| 2010 | -- | $409,900 -0.2% |
| 2009 | -- | $410,874 +2% |
| 2008 | -- | $402,818 +124.8% |
| 2007 | -- | $179,174 +2% |
| 2006 | -- | $175,661 +2% |
| 2005 | -- | $172,218 +2% |
| 2004 | -- | $168,844 +1.9% |
| 2003 | -- | $165,751 +2% |
| 2002 | -- | $162,501 +2% |
| 2001 | $2,930 | $159,315 |
Find assessor info on the county website
Monthly payment
Est. payment
Payment breakdown
Explore the cost of this home by adjusting the details. Changes won't be saved.Climate risks
Neighborhood: 94707
Similar homes
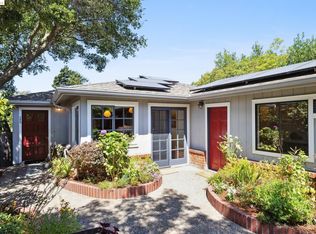
- $1,395,0003 bd2 ba1.8k sqft935 Hilldale Ave, Berkeley, CA 94708For Sale
 MLS ID #41151158, Roland Osage. bridgeMLS/CCAR/Bay East AOR
 - $1,298,0003 bd2 ba1.4k sqft1117 The Alameda, Berkeley, CA 94707For Sale
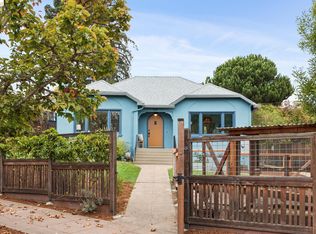 MLS ID #41151170, Jennifer Wolan. bridgeMLS/CCAR/Bay East AOR
 - $1,599,0004 bd2 ba2.1k sqft1909 San Antonio Ave, Berkeley, CA 94707For Sale
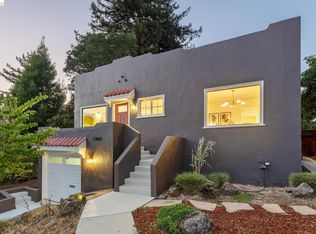 MLS ID #41148972, Andrea Gordon. bridgeMLS/CCAR/Bay East AOR
 - $1,298,0004 bd2 ba1.7k sqft912 Grizzly Peak Blvd, Berkeley, CA 94708For Sale
 MLS ID #41150965, Shoshanna Marks. bridgeMLS/CCAR/Bay East AOR
Local buyer's agents are ready to help
