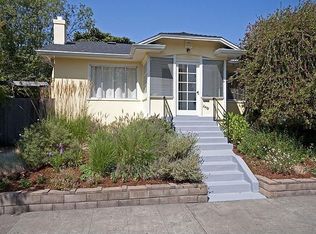
This charming bungalow in the Great Poets Corner features three spacious bedrooms. The master suite occupies the entire upstairs and includes a deck that overlooks the backyard. On the main level, you'll find two large bedrooms and a full bath; one of the bedrooms can be used as a den or office. The main level also offers a large kitchen and laundry area, along with a sizable dining room that has access to another deck facing the backyard. A cozy living room with a fireplace completes this level. Additionally, there is a large outbuilding that can serve various purposes, such as an office, gym, yoga studio, or storage. The location provides easy access to shopping, transportation, and the freeway.
For sale
$1,395,000
2434 Byron St, Berkeley, CA 94702
3beds
1,557sqft
Single Family Residence
Built in 1924
2,923 Square Feet Lot
$-- Zestimate®
$896/sqft
$-- HOA
What's special
Three spacious bedroomsLarge kitchenLaundry area
- 12 days
- 949
- 81
Likely to sell faster than
Zillow last checked:
Listing updated:
Listed by:
Ren O. Grendahl DRE #00398946 415-990-8144,
San Francisco R.E. Svcs. 415-788-4488
Source: SFAR,MLS#: 426160328 Originating MLS: San Francisco Association of REALTORS
Originating MLS: San Francisco Association of REALTORSFacts & features
Interior
Bedrooms & bathrooms
- Bedrooms: 3
- Bathrooms: 2
- Full bathrooms: 2
Primary bedroom
- Features: Balcony
- Area: 0
- Dimensions: 0 x 0
Bedroom 1
- Area: 0
- Dimensions: 0 x 0
Bedroom 2
- Area: 0
- Dimensions: 0 x 0
Bedroom 3
- Area: 0
- Dimensions: 0 x 0
Bedroom 4
- Area: 0
- Dimensions: 0 x 0
Primary bathroom
- Features: Low Flow Plumbing Fixtures, Tub
Bathroom
- Features: Low Flow Plumbing Fixtures, Tub, Tub w/Shower Over, Window
Dining room
- Area: 0
- Dimensions: 0 x 0
Family room
- Features: Deck Attached
- Level: Main
- Area: 0
- Dimensions: 0 x 0
Kitchen
- Features: Kitchen/Family Combo, Slab Counter
- Level: Main
- Area: 0
- Dimensions: 0 x 0
Living room
- Level: Main
- Area: 0
- Dimensions: 0 x 0
Heating
- Central, Heat Pump
Cooling
- Central Air, Heat Pump
Appliances
- Included: Dishwasher, Disposal, Electric Water Heater, Free-Standing Gas Range, Free-Standing Refrigerator, Range Hood, Ice Maker, Microwave, Plumbed For Ice Maker, Tankless Water Heater, Washer
- Laundry: In Kitchen
Features
- Formal Entry, Storage
- Flooring: Carpet, Wood
- Basement: None
- Number of fireplaces: 1
- Fireplace features: Gas Log, Insert, Living Room
Interior area
- Total structure area: 1,557
- Total interior livable area: 1,557 sqft
Video & virtual tour
Property
Parking
- Total spaces: 2
- Parking features: Driveway, Electric Vehicle Charging Station(s), Uncovered Parking Space, Uncovered Parking Spaces 2+, Tandem, On Site (Single Family Only)
- Uncovered spaces: 2
Features
- Stories: 2
Lot
- Size: 2,923 Square Feet
Details
- Parcel number: 0561928013
- Special conditions: Standard
Construction
Type & style
- Home type: SingleFamily
- Architectural style: Bungalow
- Property subtype: Single Family Residence
Materials
- Wood Siding
- Roof: Composition
Condition
- Updated/Remodeled
- New construction: No
- Year built: 1924
Utilities & green energy
- Electric: 220 Volts, 220 Volts in Laundry
- Sewer: Public Sewer
- Water: Public
- Utilities for property: Natural Gas Connected, Public, Sewer Available
Community & HOA
Community
- Security: Carbon Monoxide Detector(s), Smoke Detector(s)
HOA
- Has HOA: No
Location
- Region: Berkeley
- Elevation: 0
Financial & listing details
- Price per square foot: $896/sqft
- Tax assessed value: $1,480,000
- Price range: $1.4M - $1.4M
- Date on market: 9/25/2026
- Cumulative days on market: 13 days
- Total actual rent: 0
- Road surface type: Sidewalk/Curb/Gutter
Estimated market value
Not available
Estimated sales range
Not available
$5,802/mo
Price history
| Date | Event | Price |
|---|---|---|
| 9/26/2026 | Listed for sale | $1,395,000+7.7%$896/sqft |
Source:  SFAR #426160328 Report a problem SFAR #426160328 Report a problem | ||
| 6/2/2025 | Listing removed | $1,295,000-13.7%$832/sqft |
Source:  CRMLS #40987845 Report a problem CRMLS #40987845 Report a problem | ||
| 8/9/2023 | Listing removed | -- |
Source: CRMLS #40987845 Report a problem | ||
| 6/2/2022 | Sold | $1,500,000+15.8%$963/sqft |
Source:  bridgeMLS/CCAR/Bay East AOR #40987845 Report a problem bridgeMLS/CCAR/Bay East AOR #40987845 Report a problem | ||
| 4/13/2022 | Pending sale | $1,295,000$832/sqft |
Source: bridgeMLS/CCAR/Bay East AOR #40987845 Report a problem | ||
| 4/6/2022 | Listed for sale | $1,295,000-0.4%$832/sqft |
Source: bridgeMLS/CCAR/Bay East AOR #40987845 Report a problem | ||
| 11/10/2021 | Sold | $1,300,000+30.7%$835/sqft |
Source: bridgeMLS/CCAR/Bay East AOR #40969863 Report a problem | ||
| 10/22/2021 | Pending sale | $995,000$639/sqft |
Source: bridgeMLS/CCAR/Bay East AOR #40969863 Report a problem | ||
| 10/6/2021 | Listed for sale | $995,000+58.7%$639/sqft |
Source: bridgeMLS/CCAR/Bay East AOR #40969863 Report a problem | ||
| 10/30/2008 | Sold | $627,000+59.5%$403/sqft |
Source: Public Record Report a problem | ||
| 2/13/2002 | Sold | $393,000$252/sqft |
Source: Public Record Report a problem | ||
Public tax history
| Year | Property taxes | Tax assessment |
|---|---|---|
| 2026 | -- | $1,480,000 -7% |
| 2025 | $23,173 +12.3% | $1,591,800 +7.4% |
| 2024 | $20,635 +6.6% | $1,482,000 +7.4% |
| 2023 | $19,356 +5.1% | $1,380,000 +6.2% |
| 2022 | $18,422 +56.1% | $1,300,000 +74.3% |
| 2021 | $11,802 +5.6% | $745,897 +1% |
| 2020 | $11,172 +4.1% | $738,254 +2% |
| 2019 | $10,736 +5.4% | $723,783 +2% |
| 2018 | $10,190 | $709,594 +2% |
| 2017 | $10,190 +3.3% | $695,681 +2% |
| 2016 | $9,865 +2.1% | $682,044 +1.5% |
| 2015 | $9,667 | $671,804 +2% |
| 2014 | $9,667 | $658,650 +17.8% |
| 2013 | -- | $559,000 +6.5% |
| 2012 | -- | $525,000 -4.5% |
| 2011 | -- | $550,000 -6.3% |
| 2010 | -- | $587,000 -6.4% |
| 2009 | -- | $627,000 +41.9% |
| 2008 | -- | $441,998 +2% |
| 2007 | -- | $433,333 +2% |
| 2006 | -- | $424,836 +2% |
| 2005 | -- | $416,508 +2% |
| 2004 | -- | $408,343 +1.9% |
| 2003 | -- | $400,860 +89.8% |
| 2002 | -- | $211,230 +2% |
| 2001 | $3,482 | $207,086 |
Find assessor info on the county website
Monthly payment
Est. payment
Payment breakdown
Explore the cost of this home by adjusting the details. Changes won't be saved.Climate risks
Neighborhood: Poet's Corner
Similar homes
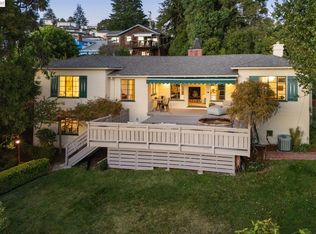
- $1,495,0003 bd3 ba2.1k sqft2312 Browning St, Berkeley, CA 94702For Sale
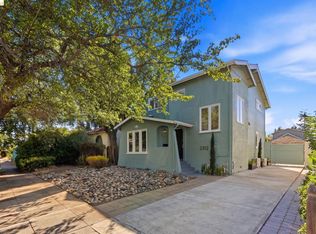 MLS ID #41148639, Grahame Finnemore. bridgeMLS/CCAR/Bay East AOR
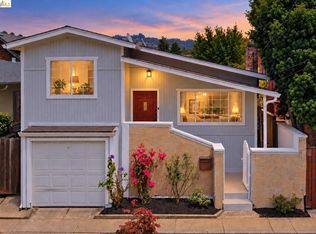
 - $1,495,0003 bd2 ba1.6k sqft748 Keeler Ave, Berkeley, CA 94708For Sale
 MLS ID #41150514, David Gunderman. Bay East AOR
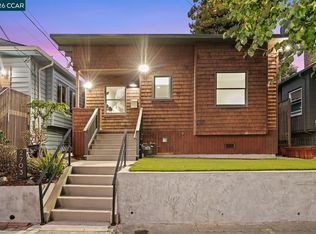
 - $899,0003 bd2 ba1k sqft2081 Bonar St, Berkeley, CA 94702For Sale
 MLS ID #41150451, Gerardo Barron. bridgeMLS/CCAR/Bay East AOR
 - $999,0004 bd4 ba1.6k sqft2703 Mathews St, Berkeley, CA 94702For Sale
 MLS ID #41149916, Jeff Rosenberger. CCAR
