Set into the Claremont Hills with tranquil outlooks, generous outdoor spaces and a bold architectural presence, 7001 Buckingham Blvd is a transformed 5 bedroom home where expressive design meets function. A vibrant orange entry opens to soaring ceilings, abundant natural light and a dynamic multilevel floor plan. The expansive living room features walls of glass, a fireplace and direct access to a view terrace ideal for relaxed living and entertaining.The extensively remodeled kitchen centers on a substantial island with seating, generous cabinetry, integrated lighting and expansive counters. Appliances include a Fulgor Milano 6-burner gas rangetop and double wall ovens, sculptural ceiling-mounted hood, LG refrigerator and recently updated dishwasher. All baths have been comprehensively remodeled. The generous primary bath offers a separate tub and shower; the secondary bath features floor-to-ceiling tile, wall-hung vanity and toilet, designer gunmetal fittings, lighted mirrored medicine cabinet and towel warmer. Hardwood floors extend throughout much of the home. Custom California Closets installations include tailored wardrobes, laundry storage, art-room closet, integrated murphy bed and a home office with extensive cabinetry and built-in desk. Two-zone heating, central A/C, updated ductwork and attic insulation, smart thermostats and a high-capacity water heater enhance year-round comfort. An owned solar system with 16 panels, 3 Enphase storage batteries and backup controller adds valuable energy resilience. The remarkable outdoor transformation includes multiple Trex terraces,landings and hillside stairs, creating distinct areas for dining, lounging and entertaining. Cable railings preserve the outlooks, while extensive redwood fencing and gates provide privacy and architectural continuity. The landscaped hillside incorporates stonework, pathways, retaining elements, drought-conscious plantings, decorative rock, irrigation, and integrated landscape and stair lighting. Additional improvements include a stamped-concrete driveway, updated exterior stairs and tile, interior painting, replacement bedroom and laundry-area doors. Modern yet warm, dramatic yet inviting, 7001 Buckingham Blvd combines architectural character, flexible living spaces, substantial improvements and an exceptional connection to the outdoors.
For sale
$1,695,000
7001 Buckingham Blvd, Berkeley, CA 94705
5beds
2,691sqft
Single Family Residence
Built in 2000
5,616 Square Feet Lot
$-- Zestimate®
$630/sqft
$-- HOA
What's special
Towel warmerAbundant natural lightSubstantial island with seatingExtensively remodeled kitchenWall-hung vanity and toiletInterior paintingArt-room closet
- 38 days
- 1,558
- 100
Zillow last checked:
Listing updated:
Listed by:
Brian W. Garrett DRE #01506914 415-385-9410,
Sage Real Estate 415-385-9410,
Raymond Solis DRE #01969298 415-867-7908,
Sage Real Estate
Source: SFAR,MLS#: 426148453 Originating MLS: San Francisco Association of REALTORS
Originating MLS: San Francisco Association of REALTORSFacts & features
Interior
Bedrooms & bathrooms
- Bedrooms: 5
- Bathrooms: 3
- Full bathrooms: 2
- 1/2 bathrooms: 1
Rooms
- Room types: Dining Room, Great Room, Kitchen, Living Room, Possible Guest
Primary bedroom
- Features: Balcony
- Area: 0
- Dimensions: 0 x 0
Bedroom 1
- Area: 0
- Dimensions: 0 x 0
Bedroom 2
- Area: 0
- Dimensions: 0 x 0
Bedroom 3
- Area: 0
- Dimensions: 0 x 0
Bedroom 4
- Area: 0
- Dimensions: 0 x 0
Primary bathroom
- Features: Double Vanity, Dual Flush Toilet, Low-Flow Toilet(s), Multiple Shower Heads, Soaking Tub, Tile
Bathroom
- Features: Double Vanity, Low Flow Plumbing Fixtures, Tile
Dining room
- Features: Formal Area
- Area: 0
- Dimensions: 0 x 0
Family room
- Area: 0
- Dimensions: 0 x 0
Kitchen
- Features: Breakfast Area, Concrete Counter, Kitchen Island, Other Counter, Pantry Closet
- Area: 0
- Dimensions: 0 x 0
Living room
- Features: Cathedral/Vaulted, Deck Attached, View
- Level: Lower,Main
- Area: 0
- Dimensions: 0 x 0
Heating
- Central, Gas, Zoned
Cooling
- Central Air, Zoned
Appliances
- Included: Dishwasher, Disposal, ENERGY STAR Qualified Appliances, Gas Cooktop, Gas Plumbed, Range Hood, Ice Maker, Microwave, Plumbed For Ice Maker, Self Cleaning Oven, Wine Refrigerator, Dryer, Washer
- Laundry: Laundry Closet
Features
- Cathedral Ceiling(s), Formal Entry, Storage
- Flooring: Slate, Tile, Wood
- Windows: Window Coverings, Screens
- Has fireplace: No
Interior area
- Total structure area: 2,691
- Total interior livable area: 2,691 sqft
Video & virtual tour
Property
Parking
- Total spaces: 2
- Parking features: Level, Driveway, Garage Faces Front, Inside Entrance, Side By Side, On Site (Single Family Only)
- Has garage: Yes
- Has uncovered spaces: Yes
Features
- Patio & porch: Rear Porch, Uncovered Deck
- Fencing: Fenced
- Has view: Yes
- View description: Garden, Mountain(s), Ridge
Lot
- Size: 5,616 Square Feet
- Features: Auto Sprinkler F&R, Garden, Low Maintenance
- Topography: Hillside
Details
- Parcel number: 048H762202301
- Special conditions: Offer As Is
Construction
Type & style
- Home type: SingleFamily
- Architectural style: Modern/High Tech
- Property subtype: Single Family Residence
Materials
- Foundation: Concrete
- Roof: Spanish Tile
Condition
- Updated/Remodeled
- New construction: No
- Year built: 2000
Utilities & green energy
- Electric: Battery Backup, 220 Volts
- Sewer: Public Sewer
- Water: Public
- Utilities for property: Cable Available, Internet Available, Natural Gas Connected, Public, Sewer Connected
Green energy
- Energy efficient items: Appliances, HVAC, Thermostat
- Energy generation: Solar
Community & HOA
Community
- Security: Carbon Monoxide Detector(s), Security System Owned, Smoke Detector(s)
HOA
- Has HOA: No
Location
- Region: Berkeley
- Elevation: 0
Financial & listing details
- Price per square foot: $630/sqft
- Tax assessed value: $1,195,193
- Price range: $1.7M - $1.7M
- Date on market: 9/10/2026
- Cumulative days on market: 37 days
- Total actual rent: 0
- Road surface type: Asphalt
Estimated market value
Not available
Estimated sales range
Not available
$6,018/mo
Price history
| Date | Event | Price |
|---|---|---|
| 9/10/2026 | Listed for sale | $1,695,000+73.8%$630/sqft |
Source:  SFAR #426148453 Report a problem SFAR #426148453 Report a problem | ||
| 7/22/2025 | Listing removed | $6,750$3/sqft |
Source: Zillow Rentals Report a problem | ||
| 7/18/2025 | Listed for rent | $6,750$3/sqft |
Source: Zillow Rentals Report a problem | ||
| 2/18/2015 | Sold | $975,000+8.5%$362/sqft |
Source:  bridgeMLS/CCAR/Bay East AOR #40683659 Report a problem bridgeMLS/CCAR/Bay East AOR #40683659 Report a problem | ||
| 1/10/2015 | Listed for sale | $899,000-1.9%$334/sqft |
Source: McGuire Real Estate #40683659 Report a problem | ||
| 11/2/2014 | Listing removed | $916,000$340/sqft |
Source: Coldwell Banker Residential Brokerage - San Francisco Pacific Heights #424461 Report a problem | ||
| 8/23/2014 | Listed for sale | $916,000+417.5%$340/sqft |
Source: Coldwell Banker Residential Brokerage - San Francisco Pacific Heights #424461 Report a problem | ||
| 7/21/1999 | Sold | $177,000$66/sqft |
Source: Public Record Report a problem | ||
Public tax history
| Year | Property taxes | Tax assessment |
|---|---|---|
| 2026 | -- | $1,195,193 +2% |
| 2025 | $17,116 +4.3% | $1,171,764 +2% |
| 2024 | $16,408 -5.3% | $1,148,793 +2% |
| 2023 | $17,327 +1.7% | $1,126,270 +2% |
| 2022 | $17,046 +3% | $1,104,187 +2% |
| 2021 | $16,551 +1.1% | $1,082,541 +1% |
| 2020 | $16,373 +3.2% | $1,071,446 +2% |
| 2019 | $15,862 +5.9% | $1,050,444 +2% |
| 2018 | $14,982 | $1,029,853 +2% |
| 2017 | $14,982 +2.7% | $1,009,660 +2% |
| 2016 | $14,592 +34.6% | $989,868 +42.2% |
| 2015 | $10,841 | $696,154 +2% |
| 2014 | $10,841 | $682,522 +0.5% |
| 2013 | -- | $679,440 +2% |
| 2012 | -- | $666,119 +2% |
| 2011 | -- | $653,060 +0.8% |
| 2010 | -- | $648,184 -0.2% |
| 2009 | -- | $649,727 +2% |
| 2008 | -- | $636,989 +2% |
| 2007 | -- | $624,501 +2% |
| 2006 | -- | $612,257 +2% |
| 2005 | -- | $600,252 +2% |
| 2004 | -- | $588,486 +1.9% |
| 2003 | -- | $577,703 +2% |
| 2002 | -- | $566,375 +2% |
| 2001 | $7,985 | $555,270 |
Find assessor info on the county website
Monthly payment
Est. payment
Payment breakdown
Explore the cost of this home by adjusting the details. Changes won't be saved.Climate risks
Neighborhood: Claremont

Similar homes
- $1,690,0004 bd5 ba3.1k sqft6153 Girvin Dr, Oakland, CA 94611For Sale
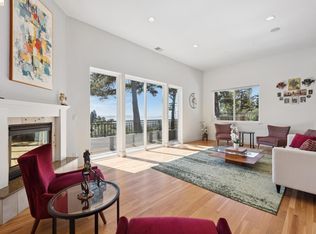 MLS ID #41147847, Tracy Lee Butler. bridgeMLS/CCAR/Bay East AOR
 - $1,725,0004 bd3 ba3k sqft5595 Estates Drive, Oakland, CA 94618For Sale
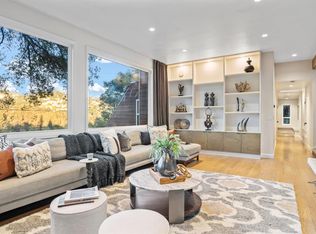 MLS ID #326052724, Azadeh Hunter, Coldwell Banker Realty. BAREIS
 - $1,595,0004 bd2 ba1.7k sqft2153 Oregon St, Berkeley, CA 94705For Sale
 MLS ID #41150520, Cynthia L. Harris. bridgeMLS/CCAR/Bay East AOR
 - $1,499,0004 bd4 ba2.4k sqft5 Schooner Hl, Oakland, CA 94618For Sale
 MLS ID #41148151, Lucia Blanco. CCAR
