Skip main navigation
Off market
  • $425,200

    1011 Hawkins Way, Glen Burnie, MD 21061

    3beds
    2,200sqft
    Townhouse
    Built in ----
    -- sqft lot
    $425,200 Zestimate®
    $193/sqft
    $3,103 Estimated rent

    Home value

    $425,200

    $404,000 - $446,000

    $3,103/mo

    Zestimate® history
    Loading
    Loading...

    Owner options

    List your home for rent

    $3,103/mo

    Rent Zestimate®

    Find your next renter with Zillow Rental Manager. Plus, with online applications, you can quickly screen prospective tenants – for free.

    Learn more

    $3,103/mo

    Rent Zestimate®

    Refinance and save

    $2,609/mo

    Est. payment

    Refinancing to a lower rate could help reduce your monthly payments and save thousands over the life of the loan.

    See today's rates

    $2,609/mo

    Est. payment

    Explore your selling options

    Work with a Zillow partner agent

    Leverage their expertise and Zillow's premium Showcase listings to get your home seen by more buyers.

    Get started

    List with your own agent

    Get your home in front of millions of buyers by listing it on Zillow.

    Learn how to do it

    Sell it yourself

    Take full control of how buyers see your home on Zillow by listing For Sale by Owner (FSBO).

    List your home

    What's special

    Towel closetHall closetDouble sinksUtility closetPrivate bathTile showerWood floors

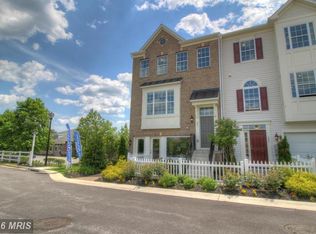
    Town Home for Rent in Red Oak Crossing! Stunning Open Floor Plan! Like New, Built in 2017! Lower Level features 1 Car Garage with Wall Storage Rack System, Entry Level Half Bath, Spacious Family Room with Storage Closet, Vinyl Plank Floors, Utility Closet, Family Room that Exits to Back Yard with Trees. Main Level Features Kitchen with Plenty of Cabinets, Pantry, Stainless Appliances, Large Breakfast Island with plenty of room for Table Space, Wood Floors, Living Room is Spacious with wall mounted TV bracket, Ceiling Fan, Exit the Slider to Luxury Vinyl Deck. Upper-Level Features Three Spacious Bedrooms, Primary Bedroom includes Ceiling Fan, Two Closets, Private Bath, Tile Shower, Double Sinks and Towel Closet. Hall Full Bath includes Tub/Shower Combo &Tile Floors. Front Bedrooms are Spacious with nice closets space. Hall Features, Hall Closet & Laundry Room with Shelves. The Upper-Level Flooring is Carpet, Tile Bath Floors and Vinyl in Laundry Room. Community is close to Shopping, 20 min to Ft Meade, 30 min to Downtown Baltimore or Annapolis, 15 min to BWI Airport. No Pets. Home is Tenant Occupied till Sept 30th, 25, Property can be available as soon as Sept 1st of approved applicant is found. Tenants' personal items are not in photos. Applicant Approval - See Application for Residency Requirements. Please send a text to my cell for a copy of the requirements. Income is 3 x rent or $97,200 gross combined household. Voucher applicants must meet the same requirements. If you have an agent showing you homes, call the agent to review the requirements in the MLS. If you DO NOT have an agent and meet the requirements I text you, I can arrange for an appointment to see the property, however you will be required to sign a disclosure that you are not working with an agent to see the property. Please text me your full legal name, cell # and your email address and the property address.

    This property is not currently displayed as for sale or rent on Zillow. This may be different from what's on other websites or public sources.
    Zillow last checked:

    Listing updated:

    Source: Zillow Rentals

    Facts & features

    Interior

    Bedrooms & bathrooms
    • Bedrooms: 3
    • Bathrooms: 4
    • Full bathrooms: 4
    Cooling
    • Central Air
    Appliances
    • Included: Dishwasher, Dryer, Washer
    • Laundry: In Unit
    Features
    • Flooring: Hardwood
    Interior area
    • Total interior livable area: 2,200 sqft

    Property

    Parking
    • Parking features: Attached, Off Street
    • Has attached garage: Yes
    • Details: Contact manager
    Details
    • Parcel number: 0367490239920

    Construction

    Type & style
    • Home type: Townhouse
    • Property subtype: Townhouse

    Community & HOA

    Community
    • Deposit fee: $2,700
    • Application fee: $52
    Location
    • Region: Glen Burnie

    Financial & listing details

    • Price per square foot: $193/sqft
    • Tax assessed value: $373,600
    • Annual tax amount: $4,531
    • Date on market: 9/2/2025
    • Date available: 09/26/2025
    • Lease term: 1 Year

    Price history

    DateEventPrice
    9/19/2025Listing removed$2,700$1/sqft
    Source: Zillow Rentals Report a problem
    8/2/2025Listed for rent$2,700$1/sqft
    Source: Zillow Rentals Report a problem
    9/13/2024Listing removed$2,700$1/sqft
    Source: Zillow Rentals Report a problem
    7/24/2024Listed for rent$2,700-3.6%$1/sqft
    Source: Zillow Rentals Report a problem
    7/29/2023Listing removed--
    Source: Zillow Rentals Report a problem
    7/13/2023Listed for rent$2,800$1/sqft
    Source: Zillow Rentals Report a problem
    1/10/2017Sold$303,923$138/sqft
    Source: Public Record Report a problem

    Public tax history

    YearProperty taxesTax assessment
    2025$4,531 +16.2%$373,600 +4.9%
    2024$3,898 +5.5%$356,000 +5.2%
    2023$3,695 +10.2%$338,400 +5.5%
    2022$3,352 +1.7%$320,800 +1.7%
    2021$3,297 +1.6%$315,533 +1.7%
    2020$3,245 +1.6%$310,267 +1.7%
    2019$3,193 +3.3%$305,000
    2018$3,093 -0.5%$305,000
    2017$3,109 $305,000 +868.3%
    2016-- $31,500 +12.5%
    2015-- $28,000 +14.3%
    2014-- $24,500
    Find assessor info on the county website

    Neighborhood: 21061

    Nearby schools

    GreatSchools rating
    Get a cash offer in 3 minutes
    Find out how much your home could sell for in as little as 3 minutes with a no-obligation cash offer.
    Estimated market value
    $425,200
    Get a cash offer in 3 minutes
    Find out how much your home could sell for in as little as 3 minutes with a no-obligation cash offer.
    Estimated market value
    $425,200