Beautiful 3BD/2.5BA END UNIT townhome with RARE 2 CAR GARAGE & BACKYARD! The home offers a spacious kitchen with granite countertops, stainless steel appliances, and a large pantry, along with ample storage throughout—including 3 walk-in closets. The primary suite is conveniently located on the main level for easy living. Upstairs, a huge bonus room adds great flexibility for a playroom, home office, or media space. Large windows throughout provide natural light. Maintenance free exterior and the low-maintenance yard lets you spend more time relaxing on the sunny patio. Offering updates like a brand new HVAC for peace of mind. Washer, dryer & refrigerator are included. Fantastic location - walkable to grocery store and numerous restaurants along with retail options. Minutes to Lock 4 Park with its boat ramp, fishing spots, picnic pavilions, playground, and scenic outdoor activities. Don't miss this great opportunity! 1% lender credit with use of preferred lender. Seller offering 1 year home warranty w/ acceptable offer.
Closed
$330,000
1011 Henley Ln, Gallatin, TN 37066
3beds
1,966sqft
Townhouse, Residential, Condominium
Built in 2019
-- sqft lot
$328,700 Zestimate®
$168/sqft
$2,256 Estimated rent
Home value
$328,700
$309,000 - $348,000
$2,256/mo
Zestimate® history
Owner options
List your home for rent
$2,256/mo
Rent Zestimate®
Find your next renter with Zillow Rental Manager. Plus, with online applications, you can quickly screen prospective tenants – for free.
$2,256/mo
Rent Zestimate®
Refinance and save
$2,164/mo
Est. payment
Refinancing to a lower rate could help reduce your monthly payments and save thousands over the life of the loan.
$2,164/mo
Est. payment
Explore your selling options
Work with a Zillow partner agent
Leverage their expertise and Zillow's premium Showcase listings to get your home seen by more buyers.
Get startedList with your own agent
Get your home in front of millions of buyers by listing it on Zillow.
Learn how to do itSell it yourself
Take full control of how buyers see your home on Zillow by listing For Sale by Owner (FSBO).
List your homeWhat's special
Sunny patioStainless steel appliancesEnd unit townhomeSpacious kitchenHuge bonus roomLarge pantryLarge windows
Zillow last checked:
Listing updated:
Listed by:
Bernie Gallerani 615-438-6658,
Bernie Gallerani Real Estate
Bought with:
Melanie Brown, 357315
Sallis Realty Group
Kenny Sallis, 342301
Sallis Realty Group
Source: RealTracs MLS as distributed by MLS GRID,MLS#: 3035600
Facts & features
Interior
Bedrooms & bathrooms
- Bedrooms: 3
- Bathrooms: 3
- Full bathrooms: 2
- 1/2 bathrooms: 1
- Main level bedrooms: 1
Bedroom 1
- Area: 182 Square Feet
- Dimensions: 14x13
Bedroom 2
- Features: Walk-In Closet(s)
- Level: Walk-In Closet(s)
- Area: 143 Square Feet
- Dimensions: 13x11
Bedroom 3
- Features: Walk-In Closet(s)
- Level: Walk-In Closet(s)
- Area: 100 Square Feet
- Dimensions: 10x10
Primary bathroom
- Features: Double Vanity
- Level: Double Vanity
Dining room
- Features: Combination
- Level: Combination
Kitchen
- Features: Pantry
- Level: Pantry
- Area: 90 Square Feet
- Dimensions: 10x9
Living room
- Features: Combination
- Level: Combination
- Area: 228 Square Feet
- Dimensions: 19x12
Other
- Features: Utility Room
- Level: Utility Room
- Area: 35 Square Feet
- Dimensions: 7x5
Recreation room
- Features: Second Floor
- Level: Second Floor
- Area: 399 Square Feet
- Dimensions: 21x19
Heating
- Central
Cooling
- Central Air
Appliances
- Included: Electric Oven, Electric Range, Dishwasher
Features
- Ceiling Fan(s), Entrance Foyer, Extra Closets, Pantry, Walk-In Closet(s)
- Flooring: Carpet, Vinyl
- Basement: None
- Common walls with other units/homes: End Unit
Interior area
- Total structure area: 1,966
- Total interior livable area: 1,966 sqft
- Finished area above ground: 1,966
Property
Parking
- Total spaces: 2
- Parking features: Detached
- Garage spaces: 2
Features
- Levels: Two
- Stories: 2
- Patio & porch: Patio
Details
- Parcel number: 125M A 03000 000
- Special conditions: Standard
Construction
Type & style
- Home type: Townhouse
- Property subtype: Townhouse, Residential, Condominium
- Attached to another structure: Yes
Materials
- Brick, Vinyl Siding
Condition
- New construction: No
- Year built: 2019
Utilities & green energy
- Sewer: Public Sewer
- Water: Public
- Utilities for property: Water Available, Underground Utilities
Community & HOA
Community
- Subdivision: Preston Park Ph 1
HOA
- Has HOA: Yes
- Amenities included: Sidewalks, Underground Utilities
- Services included: Maintenance Grounds
- HOA fee: $235 monthly
Location
- Region: Gallatin
Financial & listing details
- Price per square foot: $168/sqft
- Tax assessed value: $373,500
- Annual tax amount: $1,821
- Date on market: 10/30/2025
Price history
| Date | Event | Price |
|---|---|---|
| 11/25/2025 | Sold | $330,000+0%$168/sqft |
Source:  RealTracs MLS as distributed by MLS GRID #3035600 Report a problem RealTracs MLS as distributed by MLS GRID #3035600 Report a problem | ||
| 11/18/2025 | Pending sale | $329,900$168/sqft |
Source: RealTracs MLS as distributed by MLS GRID #3035600 Report a problem | ||
| 10/31/2025 | Contingent | $329,900$168/sqft |
Source: RealTracs MLS as distributed by MLS GRID #3035600 Report a problem | ||
| 10/30/2025 | Price change | $329,900-2.9%$168/sqft |
Source: RealTracs MLS as distributed by MLS GRID #3012985 Report a problem | ||
| 10/8/2025 | Listed for sale | $339,900-5.6%$173/sqft |
Source: RealTracs MLS as distributed by MLS GRID #3012985 Report a problem | ||
| 3/31/2023 | Sold | $360,000-1.4%$183/sqft |
Source: RealTracs MLS as distributed by MLS GRID #2490294 Report a problem | ||
| 3/6/2023 | Pending sale | $365,000$186/sqft |
Source: RealTracs MLS as distributed by MLS GRID #2490294 Report a problem | ||
| 3/6/2023 | Contingent | $365,000$186/sqft |
Source: RealTracs MLS as distributed by MLS GRID #2490294 Report a problem | ||
| 2/24/2023 | Listed for sale | $365,000+60.5%$186/sqft |
Source: RealTracs MLS as distributed by MLS GRID #2490294 Report a problem | ||
| 11/22/2019 | Sold | $227,440$116/sqft |
Source: Public Record Report a problem | ||
Public tax history
| Year | Property taxes | Tax assessment |
|---|---|---|
| 2025 | $1,821 | $93,375 |
| 2024 | $1,821 -12.1% | $93,375 +37.6% |
| 2023 | $2,071 -0.3% | $67,850 -75% |
| 2022 | $2,078 +35.4% | $271,400 |
| 2021 | $1,535 | $271,400 |
| 2020 | $1,535 -26.1% | $271,400 +317.5% |
| 2019 | $2,078 | $65,000 |
Find assessor info on the county website
Neighborhood: 37066
Nearby homes
- $338,5003 bd3 ba1.9k sqft1011 Henley Ln LOT 65, Gallatin, TN 37066Off Market
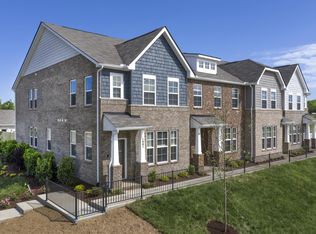
- $345,0003 bd3 ba2k sqft1013 Henley Ln, Gallatin, TN 37066Sold
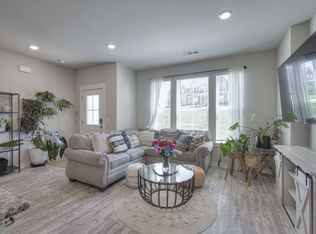
- $367,3003 bd3 ba2k sqft1013 Henley Ln #64, Gallatin, TN 37066Off Market
- $352,7003 bd3 ba1.9k sqft1009 Henley Ln LOT 66, Gallatin, TN 37066Off Market
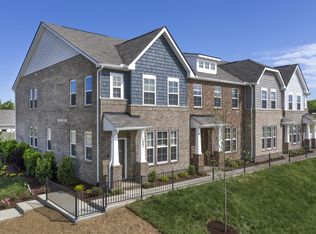
- $357,5553 bd3 ba1.9k sqft1009 Henley Ln, Gallatin, TN 37066Sold
- $369,5003 bd2 ba1.9k sqft1015 Henley Pvt Ln, Gallatin, TN 37066Off Market
- $342,8003 bd3 ba1.9k sqft1015 Henley Ln LOT 63, Gallatin, TN 37066Off Market
- $349,9003 bd3 ba1.9k sqft1015 Henley Ln, Gallatin, TN 37066Sold
Nearby schools
GreatSchools rating
- 8/10Howard Elementary SchoolGrades: PK-5Distance: 1.2 mi
- 5/10Rucker Stewart Middle SchoolGrades: 6-8Distance: 1.1 mi
- 5/10Gallatin Senior High SchoolGrades: 9-12Distance: 1.1 mi
Schools provided by the listing agent
- Elementary: Howard Elementary
- Middle: Rucker Stewart Middle
- High: Gallatin Senior High School
Source: RealTracs MLS as distributed by MLS GRID. This data may not be complete. We recommend contacting the local school district to confirm school assignments for this home.
Get a cash offer in 3 minutes
Find out how much your home could sell for in as little as 3 minutes with a no-obligation cash offer.
Estimated market value
$328,700
Get a cash offer in 3 minutes
Find out how much your home could sell for in as little as 3 minutes with a no-obligation cash offer.
Estimated market value
$328,700
- Tennessee
- Sumner County
- Gallatin
- 37066
- 1011 Henley Ln
Nearby cities
Nearby zip codes
Other Gallatin Topics
