Discover this gem in the heart of Gallatin! At just 5 years young, this well-maintained townhome offers the largest floor plan in the community. Nestled in a bustling area, you’re minutes from all the conveniences you need. Enjoy the luxury of a level, newly installed maintenance-free turf backyard and a freshly painted garage, making this home both beautiful and move-in ready!
Closed
$345,000
1013 Henley Ln, Gallatin, TN 37066
3beds
2,009sqft
Townhouse, Residential, Condominium
Built in 2019
-- sqft lot
$343,200 Zestimate®
$172/sqft
$2,376 Estimated rent
Home value
$343,200
$319,000 - $367,000
$2,376/mo
Zestimate® history
Owner options
List your home for rent
$2,376/mo
Rent Zestimate®
Find your next renter with Zillow Rental Manager. Plus, with online applications, you can quickly screen prospective tenants – for free.
$2,376/mo
Rent Zestimate®
Refinance and save
$2,216/mo
Est. payment
Refinancing to a lower rate could help reduce your monthly payments and save thousands over the life of the loan.
$2,216/mo
Est. payment
Explore your selling options
Work with a Zillow partner agent
Leverage their expertise and Zillow's premium Showcase listings to get your home seen by more buyers.
Get startedList with your own agent
Get your home in front of millions of buyers by listing it on Zillow.
Learn how to do itSell it yourself
Take full control of how buyers see your home on Zillow by listing For Sale by Owner (FSBO).
List your homeWhat's special
Zillow last checked:
Listing updated:
Listed by:
Gerard Dow 978-380-2289,
The Luxe Collective
Bought with:
Demetria "Dee" Alexander, 342987
Benchmark Realty, LLC
Source: RealTracs MLS as distributed by MLS GRID,MLS#: 2794759
Facts & features
Interior
Bedrooms & bathrooms
- Bedrooms: 3
- Bathrooms: 3
- Full bathrooms: 2
- 1/2 bathrooms: 1
- Main level bedrooms: 1
Bedroom 1
- Features: Suite
- Level: Suite
- Area: 168 Square Feet
- Dimensions: 14x12
Bedroom 2
- Features: Extra Large Closet
- Level: Extra Large Closet
- Area: 182 Square Feet
- Dimensions: 14x13
Bedroom 3
- Features: Extra Large Closet
- Level: Extra Large Closet
- Area: 168 Square Feet
- Dimensions: 14x12
Bonus room
- Features: Second Floor
- Level: Second Floor
- Area: 228 Square Feet
- Dimensions: 19x12
Dining room
- Features: Combination
- Level: Combination
- Area: 130 Square Feet
- Dimensions: 10x13
Kitchen
- Features: Eat-in Kitchen
- Level: Eat-in Kitchen
- Area: 117 Square Feet
- Dimensions: 9x13
Living room
- Features: Combination
- Level: Combination
- Area: 165 Square Feet
- Dimensions: 15x11
Heating
- Central
Cooling
- Central Air
Appliances
- Included: Electric Oven, Electric Range, Dishwasher, Disposal, ENERGY STAR Qualified Appliances, Microwave, Refrigerator
- Laundry: Electric Dryer Hookup, Washer Hookup
Features
- Ceiling Fan(s), High Ceilings, Pantry, Smart Thermostat, High Speed Internet
- Flooring: Carpet, Vinyl
- Has fireplace: No
Interior area
- Total structure area: 2,009
- Total interior livable area: 2,009 sqft
- Finished area above ground: 2,009
Property
Parking
- Total spaces: 4
- Parking features: Garage Door Opener, Detached, Parking Lot
- Garage spaces: 2
- Uncovered spaces: 2
Features
- Levels: Two
- Stories: 2
- Patio & porch: Patio
- Fencing: Privacy
Details
- Parcel number: 125M A 03100 000
- Special conditions: Standard
- Other equipment: Air Purifier
Construction
Type & style
- Home type: Townhouse
- Property subtype: Townhouse, Residential, Condominium
- Attached to another structure: Yes
Materials
- Brick, Vinyl Siding
- Roof: Shingle
Condition
- New construction: No
- Year built: 2019
Utilities & green energy
- Sewer: Public Sewer
- Water: Public
- Utilities for property: Water Available
Community & HOA
Community
- Security: Fire Alarm, Smoke Detector(s)
- Subdivision: Preston Park
HOA
- Has HOA: Yes
- Services included: Maintenance Grounds, Insurance
- HOA fee: $205 monthly
- Second HOA fee: $250 one time
Location
- Region: Gallatin
Financial & listing details
- Price per square foot: $172/sqft
- Tax assessed value: $380,700
- Annual tax amount: $2,200
- Date on market: 2/21/2025
Price history
| Date | Event | Price |
|---|---|---|
| 4/21/2025 | Sold | $345,000$172/sqft |
Source:  RealTracs MLS as distributed by MLS GRID #2794759 Report a problem RealTracs MLS as distributed by MLS GRID #2794759 Report a problem | ||
| 4/9/2025 | Pending sale | $345,000$172/sqft |
Source: RealTracs MLS as distributed by MLS GRID #2794759 Report a problem | ||
| 2/22/2025 | Listed for sale | $345,000$172/sqft |
Source: RealTracs MLS as distributed by MLS GRID #2794759 Report a problem | ||
| 2/5/2025 | Listing removed | $345,000$172/sqft |
Source: RealTracs MLS as distributed by MLS GRID #2703904 Report a problem | ||
| 1/28/2025 | Price change | $345,000-1.5%$172/sqft |
Source: RealTracs MLS as distributed by MLS GRID #2703904 Report a problem | ||
| 1/9/2025 | Price change | $350,385-2.6%$174/sqft |
Source: RealTracs MLS as distributed by MLS GRID #2703904 Report a problem | ||
| 12/6/2024 | Price change | $359,900-1.2%$179/sqft |
Source: RealTracs MLS as distributed by MLS GRID #2703904 Report a problem | ||
| 11/14/2024 | Price change | $364,100-1.3%$181/sqft |
Source: RealTracs MLS as distributed by MLS GRID #2703904 Report a problem | ||
| 10/5/2024 | Listed for sale | $369,000+55.7%$184/sqft |
Source: RealTracs MLS as distributed by MLS GRID #2703904 Report a problem | ||
| 10/16/2019 | Sold | $236,989$118/sqft |
Source: Public Record Report a problem | ||
Public tax history
| Year | Property taxes | Tax assessment |
|---|---|---|
| 2025 | $1,856 | $95,175 |
| 2024 | $1,856 -11.8% | $95,175 +38.1% |
| 2023 | $2,104 -0.3% | $68,925 -75% |
| 2022 | $2,110 +35.3% | $275,700 |
| 2021 | $1,559 | $275,700 |
| 2020 | $1,559 -28.2% | $275,700 +324.2% |
| 2019 | $2,172 | $65,000 |
Find assessor info on the county website
Neighborhood: 37066
Nearby homes
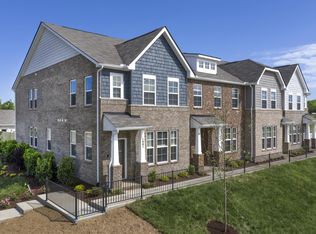
- $367,3003 bd3 ba2k sqft1013 Henley Ln #64, Gallatin, TN 37066Off Market
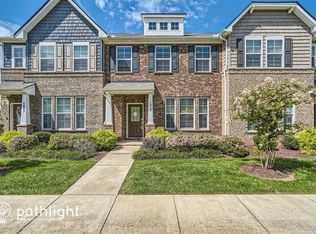
- $369,5003 bd2 ba1.9k sqft1015 Henley Pvt Ln, Gallatin, TN 37066Off Market
- $342,8003 bd3 ba1.9k sqft1015 Henley Ln LOT 63, Gallatin, TN 37066Off Market
- $338,5003 bd3 ba1.9k sqft1011 Henley Ln LOT 65, Gallatin, TN 37066Off Market
- $330,0003 bd3 ba1.9k sqft1011 Henley Ln, Gallatin, TN 37066Sold
- $349,9003 bd3 ba1.9k sqft1015 Henley Ln, Gallatin, TN 37066Sold
- $353,7003 bd3 ba1.9k sqft1017 Henley Ln LOT 62, Gallatin, TN 37066Off Market
- $352,7003 bd3 ba1.9k sqft1009 Henley Ln LOT 66, Gallatin, TN 37066Off Market
Nearby schools
GreatSchools rating
- 8/10Howard Elementary SchoolGrades: PK-5Distance: 1.2 mi
- 5/10Rucker Stewart Middle SchoolGrades: 6-8Distance: 1.1 mi
- 5/10Gallatin Senior High SchoolGrades: 9-12Distance: 1.1 mi
Schools provided by the listing agent
- Elementary: Howard Elementary
- Middle: Rucker Stewart Middle
- High: Gallatin Senior High School
Source: RealTracs MLS as distributed by MLS GRID. This data may not be complete. We recommend contacting the local school district to confirm school assignments for this home.
Get a cash offer in 3 minutes
Find out how much your home could sell for in as little as 3 minutes with a no-obligation cash offer.
Estimated market value
$343,200
Get a cash offer in 3 minutes
Find out how much your home could sell for in as little as 3 minutes with a no-obligation cash offer.
Estimated market value
$343,200
- Tennessee
- Sumner County
- Gallatin
- 37066
- 1013 Henley Ln
Nearby cities
Nearby zip codes
Other Gallatin Topics
