Top-floor unit with soaring ceilings, open kitchen/living layout, granite counters, abundant cabinetry, and in-unit washer/dryer. Bright, spacious, and move-in ready! Assigned parking included. Conveniently located at 1011 Hunter St #E-4 with easy access to downtown Baltimore, the Inner Harbor, Johns Hopkins, major commuter routes, shopping, dining, and entertainment. ALL offers must have POF for CASH offers and Lender PQ's for Financed offers. Cash offers require 10% EMD. Rehab Offers must have one rehab bid in hand pre-offer, no exceptions. Under FinCEN's new RRE Rule, transfers will be subject to reporting when buyers use entities or trusts to take title to residential real estate, when the transaction is all cash, privately financed or HELOC.
Sold for $69,000
Zestimate®
$69,000
1011 Hunter St APT E4, Baltimore, MD 21202
2beds
1,003sqft
Condominium
Built in 2005
-- sqft lot
$69,000 Zestimate®
$69/sqft
$2,019 Estimated rent
Home value
$69,000
$63,000 - $76,000
$2,019/mo
Zestimate® history
Owner options
List your home for rent
$2,019/mo
Rent Zestimate®
Find your next renter with Zillow Rental Manager. Plus, with online applications, you can quickly screen prospective tenants – for free.
$2,019/mo
Rent Zestimate®
Refinance and save
$376/mo
Est. payment
Refinancing to a lower rate could help reduce your monthly payments and save thousands over the life of the loan.
$376/mo
Est. payment
Explore your selling options
Work with a Zillow partner agent
Leverage their expertise and Zillow's premium Showcase listings to get your home seen by more buyers.
Get startedList with your own agent
Get your home in front of millions of buyers by listing it on Zillow.
Learn how to do itSell it yourself
Take full control of how buyers see your home on Zillow by listing For Sale by Owner (FSBO).
List your homeWhat's special
Abundant cabinetrySoaring ceilingsGranite counters
Zillow last checked:
Listing updated:
Listed by:
Nadia Aminov 571-331-9745,
Long & Foster Real Estate, Inc.,
Listing Team: The Pennye Green Team, Co-Listing Team: The Pennye Green Team,Co-Listing Agent: Pennye Green 202-247-5668,
Long & Foster Real Estate, Inc.
Bought with:
Mr. Joe Barnes Barnes, sp98379359
Long & Foster Real Estate, Inc.
Source: Bright MLS,MLS#: MDBA2207724
Facts & features
Interior
Bedrooms & bathrooms
- Bedrooms: 2
- Bathrooms: 1
- Full bathrooms: 1
- Main level bathrooms: 1
- Main level bedrooms: 2
Basement
- Area: 0
Heating
- Forced Air, Electric
Cooling
- Central Air, Electric
Appliances
- Included: Electric Water Heater
- Laundry: In Unit
Features
- Has basement: No
- Has fireplace: No
Interior area
- Total structure area: 1,003
- Total interior livable area: 1,003 sqft
- Finished area above ground: 1,003
- Finished area below ground: 0
Property
Parking
- Parking features: Assigned, Parking Lot
- Details: Assigned Parking
Accessibility
- Accessibility features: Accessible Elevator Installed
Features
- Levels: One
- Stories: 1
- Pool features: None
Details
- Additional structures: Above Grade, Below Grade
- Parcel number: 0311120508 074
- Zoning: C-2
- Special conditions: Real Estate Owned
Construction
Type & style
- Home type: Condo
- Architectural style: Traditional
- Property subtype: Condominium
- Attached to another structure: Yes
Materials
- Brick
Condition
- New construction: No
- Year built: 2005
Utilities & green energy
- Sewer: Public Sewer
- Water: Public
Community & HOA
Community
- Condo and coop fee: $809 monthly
- Subdivision: Mount Vernon Place Historic District
HOA
- Has HOA: No
- Amenities included: Elevator(s)
- Services included: Maintenance Structure, Insurance, Management, Snow Removal, Trash, Sewer, Water
Location
- Region: Baltimore
- Municipality: Baltimore City
Financial & listing details
- Price per square foot: $69/sqft
- Tax assessed value: $88,567
- Annual tax amount: $1,893
- Date on market: 3/20/2026
- Listing agreement: Exclusive Right To Sell
- Ownership: Condominium
Price history
| Date | Event | Price |
|---|---|---|
| 7/22/2026 | Sold | $69,000$69/sqft |
Source:  Bright MLS #MDBA2207724 Report a problem Bright MLS #MDBA2207724 Report a problem | ||
Public tax history
Tax history is unavailable.
Neighborhood: Mid-Town Belvedere
Nearby homes
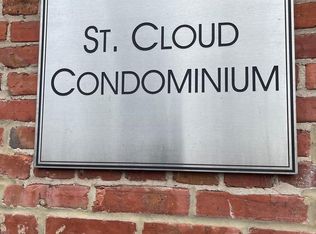
- $95,0001 bd1 ba538 sqft1011 Hunter St UNIT F-2, Baltimore, MD 21202For Sale
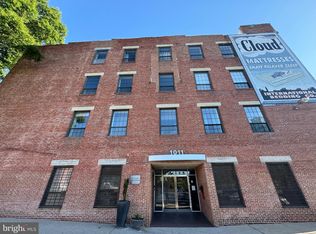
- $125,0001 bd1 ba646 sqft1011 Hunter St UNIT I-2, Baltimore, MD 21202Sold

- $88,1502 bd2 ba1k sqft1011 Hunter St UNIT B-4, Baltimore, MD 21202Sold
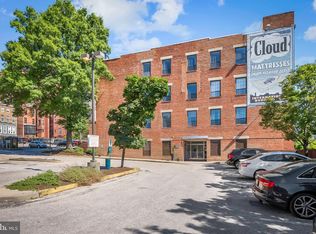
- $129,9002 bd1 ba959 sqft1011 Hunter St UNIT D-4, Baltimore, MD 21202Sold
- $84,9951 bd1 ba645 sqft1011 Hunter St UNIT I-4, Baltimore, MD 21202For Sale
- $117,0002 bd1 ba1k sqft1011 Hunter St UNIT A-1, Baltimore, MD 21202Sold
- $104,0001 bd1 ba548 sqft1011 Hunter St UNIT G-2, Baltimore, MD 21202Sold
- $95,0002 bd1 ba969 sqft1011 Hunter St UNIT C-4, Baltimore, MD 21202For Sale
- $95,0001 bd1 ba559 sqft1011 Hunter St UNIT F-4, Baltimore, MD 21202Sold
Nearby schools
GreatSchools rating
- 6/10The Historic Samuel Coleridge-Taylor Elementary SchoolGrades: PK-5Distance: 0.8 mi
- 7/10Baltimore Design SchoolGrades: 6-12Distance: 0.4 mi
- 9/10Baltimore School For The ArtsGrades: 9-12Distance: 0.4 mi
Schools provided by the listing agent
- District: Baltimore City Public Schools
Source: Bright MLS. This data may not be complete. We recommend contacting the local school district to confirm school assignments for this home.


Get pre-qualified for a loan
At Zillow Home Loans, we can pre-qualify you in as little as 5 minutes with no impact to your credit score.An equal housing lender. NMLS #10287.
- Maryland
- Baltimore City
- Baltimore
- 21202
- Mid-Town Belvedere
- 1011 Hunter St Apartment E4
