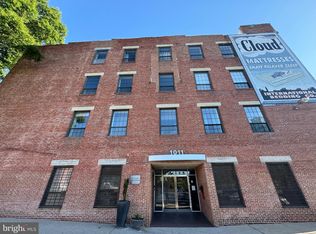
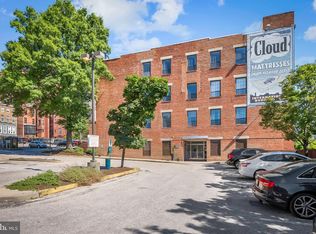
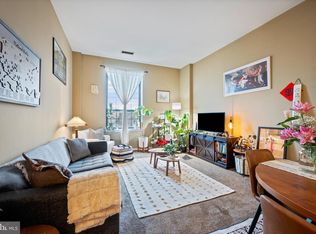
Nestled in the prestigious Mount Vernon community, this exquisite residential unit offers a harmonious blend of luxury and comfort, perfect for those seeking an elevated lifestyle. Originally built in 1986 and thoughtfully renovated in 2006, this property showcases a timeless Colonial architectural style, enhanced by modern amenities and meticulous attention to detail. Step inside to discover a beautifully maintained interior featuring elegant hardwood flooring that flows seamlessly throughout the space. The unit is designed for convenience and accessibility, complete with an elevator that provides easy access to all levels. The open layout invites natural light, creating a warm and inviting atmosphere that feels like home. The property boasts a prime location in the middle of the block, ensuring a peaceful retreat while still being close to the vibrant energy of the city. Enjoy breathtaking city views that serve as a stunning backdrop to your everyday life, making every moment spent at home feel special. The surrounding area adjoins open space, offering a serene escape and opportunities for leisurely strolls or outdoor activities. With an association that includes water services and additional amenities, residents can enjoy a low-maintenance lifestyle, allowing more time to indulge in the finer things in life. The well-maintained grounds and community features enhance the overall experience, providing a sense of belonging in this exclusive neighborhood. Parking is a breeze with ample spaces available in the asphalt driveway, ensuring convenience for both residents and guests. This unit is not just a place to live; it's a lifestyle choice that embodies sophistication and ease. Whether you're entertaining friends or enjoying a quiet evening at home, this property offers the perfect backdrop for all of life's moments. Experience the luxury of Mount Vernon living, where every detail has been thoughtfully curated to provide a sense of comfort and elegance. Embrace the opportunity to make this exceptional residence your own and enjoy the lifestyle you deserve.
For sale
$95,000
1011 Hunter St Unit F-2, Baltimore, MD 21202
1beds
538sqft
Condominium
Built in 1986
-- sqft lot
$-- Zestimate®
$177/sqft
$488/mo HOA
What's special
Timeless colonial architectural styleBeautifully maintained interiorElegant hardwood flooringBreathtaking city views
- 151 days |
- 168 |
- 13 |
Zillow last checked:
Listing updated:
Listed by:
Regina Flucas 443-525-7546,
Flucas & Flucas Realty 4435257546
Source: Bright MLS,MLS#: MDBA2206818
Facts & features
Interior
Bedrooms & bathrooms
- Bedrooms: 1
- Bathrooms: 1
- Full bathrooms: 1
- Main level bathrooms: 1
- Main level bedrooms: 1
Heating
- Forced Air, Central
Cooling
- Central Air, Other
Appliances
- Included: Microwave, Dishwasher, Dryer, Oven/Range - Electric, Refrigerator, Washer, Gas Water Heater
- Laundry: Dryer In Unit, Washer In Unit, In Unit
Features
- Elevator, 9'+ Ceilings
- Flooring: Hardwood
- Has basement: No
- Has fireplace: No
- Common walls with other units/homes: No One Above
Interior area
- Total structure area: 538
- Total interior livable area: 538 sqft
- Finished area above ground: 538
Property
Parking
- Total spaces: 26
- Parking features: Asphalt, Parking Lot
- Has uncovered spaces: Yes
Accessibility
- Accessibility features: Accessible Elevator Installed
Features
- Levels: Four
- Stories: 4
- Pool features: None
- Fencing: Aluminum
- Has view: Yes
- View description: City
Lot
- Features: Adjoins - Open Space, Middle Of Block, Urban Land Not Rated
Details
- Additional structures: Above Grade
- Parcel number: 11 12 0508 057
- Zoning: C
- Special conditions: Standard
- Other equipment: None
Construction
Type & style
- Home type: Condo
- Architectural style: Colonial,Other
- Property subtype: Condominium
- Attached to another structure: Yes
Materials
- Brick
- Roof: Composition
Condition
- Excellent
- New construction: No
- Year built: 1986
- Major remodel year: 2006
Utilities & green energy
- Electric: 200+ Amp Service
- Sewer: Public Sewer
- Water: Public
- Utilities for property: Water Available, Natural Gas Available, Cable, DSL
Community & HOA
Community
- Security: 24 Hour Security
- Condo and coop fee: $488 monthly
- Subdivision: Mount Vernon
HOA
- Has HOA: No
- Amenities included: Other
- Services included: Water
Location
- Region: Baltimore
Financial & listing details
- Price per square foot: $177/sqft
- Tax assessed value: $57,500
- Annual tax amount: $1,800
- Date on market: 3/28/2026
- Listing agreement: Exclusive Right To Sell
- Listing terms: Conventional
- Inclusions: All Appliances,
- Exclusions: None
- Ownership: Condominium
- Total actual rent: 18000
Estimated market value
Not available
Estimated sales range
Not available
$1,345/mo
Price history
| Date | Event | Price |
|---|---|---|
| 7/27/2026 | Listed for sale | $95,000$177/sqft |
Source:  Bright MLS #MDBA2206818 Report a problem Bright MLS #MDBA2206818 Report a problem | ||
| 7/1/2026 | Listing removed | $95,000$177/sqft |
Source: Bright MLS #MDBA2206818 Report a problem | ||
| 7/1/2026 | Pending sale | $95,000$177/sqft |
Source: Bright MLS #MDBA2206818 Report a problem | ||
| 4/1/2026 | Price change | $95,000-17.4%$177/sqft |
Source: Bright MLS #MDBA2206818 Report a problem | ||
| 3/31/2026 | Listed for sale | $115,000$214/sqft |
Source: Hubzu #501555325453AUCN13 Report a problem | ||
| 3/30/2026 | Listing removed | $115,000$214/sqft |
Source: Hubzu #501555325453AUCN12 Report a problem | ||
| 3/21/2026 | Listed for sale | $115,000$214/sqft |
Source: Hubzu #501555325453AUCN12 Report a problem | ||
| 3/20/2026 | Listing removed | $115,000$214/sqft |
Source: Hubzu #501555325453AUCN11 Report a problem | ||
| 3/13/2026 | Listed for sale | $115,000$214/sqft |
Source: Hubzu #501555325453AUCN11 Report a problem | ||
| 3/12/2026 | Listing removed | $115,000$214/sqft |
Source: Hubzu #501555325453AUCN10 Report a problem | ||
| 3/5/2026 | Listed for sale | $115,000$214/sqft |
Source: Hubzu #501555325453AUCN10 Report a problem | ||
| 3/4/2026 | Listing removed | $115,000$214/sqft |
Source: Hubzu #501555325453AUCN9 Report a problem | ||
| 3/1/2026 | Listed for sale | $115,000+8.6%$214/sqft |
Source: Hubzu #501555325453AUCN9 Report a problem | ||
| 1/20/2026 | Listing removed | -- |
Source: Owner Report a problem | ||
| 10/22/2025 | Listed for sale | $105,900-7.9%$197/sqft |
Source: Owner Report a problem | ||
| 9/14/2025 | Listing removed | $115,000$214/sqft |
Source: Hubzu #501555325453AUCN8 Report a problem | ||
| 9/6/2025 | Listed for sale | $115,000$214/sqft |
Source: Hubzu #501555325453AUCN8 Report a problem | ||
| 9/5/2025 | Listing removed | $115,000$214/sqft |
Source: Hubzu #501555325453AUCN7 Report a problem | ||
| 8/29/2025 | Listed for sale | $115,000$214/sqft |
Source: Hubzu #501555325453AUCN7 Report a problem | ||
| 8/28/2025 | Listing removed | $115,000$214/sqft |
Source: Hubzu #501555325453AUCN5 Report a problem | ||
| 8/21/2025 | Listed for sale | $115,000$214/sqft |
Source: Hubzu #501555325453AUCN5 Report a problem | ||
| 8/20/2025 | Listing removed | $115,000$214/sqft |
Source: Hubzu #501555325453AUCN4 Report a problem | ||
| 8/13/2025 | Listed for sale | $115,000$214/sqft |
Source: Hubzu #501555325453AUCN4 Report a problem | ||
| 8/12/2025 | Listing removed | $115,000$214/sqft |
Source: Hubzu #501555325453AUCN3 Report a problem | ||
| 8/5/2025 | Listed for sale | $115,000+66.7%$214/sqft |
Source: Hubzu #501555325453AUCN3 Report a problem | ||
| 11/5/2019 | Sold | $69,000-55.2%$128/sqft |
Source: Public Record Report a problem | ||
| 10/14/2005 | Sold | $154,000$286/sqft |
Source: Public Record Report a problem | ||
Public tax history
| Year | Property taxes | Tax assessment |
|---|---|---|
| 2025 | -- | $57,500 |
| 2024 | $1,357 | $57,500 |
| 2023 | $1,357 -4.5% | $57,500 -4.5% |
| 2022 | $1,421 | $60,200 |
| 2021 | $1,421 | $60,200 |
| 2020 | $1,421 | $60,200 |
| 2019 | $1,421 | $60,200 |
| 2018 | $1,421 | $60,200 |
| 2017 | $1,421 -33.8% | $60,200 -63.5% |
| 2016 | $2,146 | $165,000 |
| 2015 | $2,146 | $165,000 |
| 2014 | $2,146 | $165,000 |
| 2013 | -- | $165,000 |
| 2012 | -- | $165,000 |
| 2011 | -- | $165,000 |
| 2010 | -- | $165,000 +17.9% |
| 2009 | -- | $140,000 +21.7% |
| 2008 | -- | $115,000 +27.8% |
| 2007 | -- | $90,000 +125% |
| 2006 | -- | $40,000 |
Find assessor info on the county website
Monthly payment
Est. payment
Payment breakdown
Explore the cost of this home by adjusting the details. Changes won't be saved.Climate risks
Neighborhood: Mid-Town Belvedere
Nearby schools
GreatSchools rating
- 6/10The Historic Samuel Coleridge-Taylor Elementary SchoolGrades: PK-5Distance: 0.8 mi
- 7/10Baltimore Design SchoolGrades: 6-12Distance: 0.4 mi
- 9/10Baltimore School For The ArtsGrades: 9-12Distance: 0.4 mi
Schools provided by the listing agent
- District: Baltimore City Public Schools
Source: Bright MLS. This data may not be complete. We recommend contacting the local school district to confirm school assignments for this home.
- $125,0001 bd1 ba646 sqft1011 Hunter St UNIT I-2, Baltimore, MD 21202Sold

- $88,1502 bd2 ba1k sqft1011 Hunter St UNIT B-4, Baltimore, MD 21202Sold
- $129,9002 bd1 ba959 sqft1011 Hunter St UNIT D-4, Baltimore, MD 21202Sold
- $84,9951 bd1 ba645 sqft1011 Hunter St UNIT I-4, Baltimore, MD 21202For Sale
- $117,0002 bd1 ba1k sqft1011 Hunter St UNIT A-1, Baltimore, MD 21202Sold
- $104,0001 bd1 ba548 sqft1011 Hunter St UNIT G-2, Baltimore, MD 21202Sold
- $95,0002 bd1 ba969 sqft1011 Hunter St UNIT C-4, Baltimore, MD 21202For Sale
- $95,0001 bd1 ba559 sqft1011 Hunter St UNIT F-4, Baltimore, MD 21202Sold
A local agent can set up tours, give advice and negotiate with sellers.
Similar homes
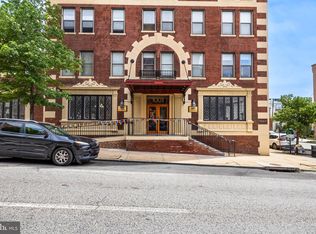
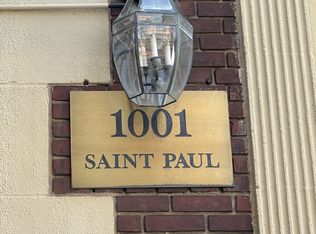
- $91,000-- bd1 ba501 sqft1001 Saint Paul St Unit 8B, Baltimore, MD 21202For Sale
 MLS ID #MDBA2221242, Dan Hunter, Cummings & Co. Realtors. Bright MLS
 - $85,0001 bd1 ba442 sqft1001 Saint Paul St Unit 9F, Baltimore, MD 21202For Sale
 MLS ID #MDBA2216140, Laura Mackle, AB & Co Realtors, Inc.. Bright MLS
 - $80,000-- bd1 ba459 sqft1001 Saint Paul St Unit 4E, Baltimore, MD 21202For Sale
 Hubzu
Hubzu - $84,9951 bd1 ba645 sqft1011 Hunter St Unit I-4, Baltimore, MD 21202For SaleMLS ID #MDBA2223412, Caroline Nowell, Cummings & Co. Realtors. Bright MLS
- $114,9001 bd1 ba637 sqft414 Water St Unit 2411, Baltimore, MD 21202For SaleMLS ID #MDBA2227518, Zachary M Pencarski, Redfin Corp. Bright MLS
- $95,000-- bd1 ba534 sqft1 E University Pkwy Unit 409, Baltimore, MD 21218For SaleMLS ID #MDBA2228004, Trina Fernandez, EXP Realty, LLC. Bright MLS
- $139,9001 bd1 ba637 sqft414 Water Street, Baltimore, MD 21202For SaleMLS ID #MDBA2227756, homecoin.com Minerick, Homecoin.com. Bright MLS
- $135,0001 bd2 ba748 sqft1 E Chase St Unit 614, Baltimore, MD 21202For SaleMLS ID #MDBA2226320, Kedrick King, Realty ONE Group Excellence. Bright MLS
- $100,0002 bd1 ba689 sqft1114 Sarah Ann St, Baltimore, MD 21223For SaleMLS ID #MDBA2222744, Jeremy McDonough, Mr. Lister Realty. Bright MLS
- $124,9001 bd1 ba660 sqftWater Street, Baltimore, MD 21202For SaleMLS ID #MDBA2224492, Gina Gargeu, Century 21 Downtown. Bright MLS
- $100,0003 bd2 ba506 sqft865 Reinhart St, Baltimore, MD 21230For SaleMLS ID #MDBA2227140, STEPHEN PIPICH, LPT Realty, LLC. Bright MLS
- $135,0001 bd1 ba644 sqft414 Water Street, Baltimore, MD 21202For SaleMLS ID #MDBA2224380, Amrinder Nanuan, Fairfax Realty Premier. Bright MLS
- $140,0001 bd1 ba630 sqft414 Water St Unit 1306, Baltimore, MD 21202For SaleMLS ID #MDBA2222076, Alexis Fleming, EXP Realty, LLC. Bright MLS
- $100,0001 bd1 ba784 sqft605 S Bradford St, Baltimore, MD 21224AuctionMLS ID #MDBA2221460, Adam Shpritz, Ashland Auction Group LLC. Bright MLS
- $105,0002 bd2 ba672 sqft210 S Durham St, Baltimore, MD 21231For SaleMLS ID #MDBA2222832, Jeffrey Gaines, Berkshire Hathaway HomeServices Homesale Realty. Bright MLS
- $119,9991 bd1 ba721 sqft2204 Park Ave Unit 102, Baltimore, MD 21217For SaleMLS ID #MDBA2218196, Diedra Alexander, Long & Foster Real Estate, Inc.. Bright MLS
- $110,0002 bd2 ba600 sqft504 Callender St, Baltimore, MD 21230For SaleMLS ID #MDBA2227010, STEPHEN PIPICH, LPT Realty, LLC. Bright MLS
- $120,0002 bd1 ba792 sqft447 Orchard St, Baltimore, MD 21201For SaleMLS ID #MDBA2221492, Jun Yang, Realty 1 Maryland, LLC. Bright MLS
- $110,0003 bd2 ba550 sqft506 Callender St, Baltimore, MD 21230For SaleMLS ID #MDBA2227012, STEPHEN PIPICH, LPT Realty, LLC. Bright MLS
- $110,0003 bd1 ba600 sqft512 Callender St, Baltimore, MD 21230For SaleMLS ID #MDBA2227130, STEPHEN PIPICH, LPT Realty, LLC. Bright MLS
