NEW ROOF OCTOBER 2025+ PRICE IMPROVEMENT - This stunning smart home combines modern elegance with cutting-edge technology, all while offering breathtaking views of Lake Gracie. From its stately front entrance to the circular drive at the rear, this home is designed for both beauty and convenience. The lower-level lakeside entrance welcomes you to a serene retreat, while the upper-level entrance, accessible via the circular drive, leads directly into the heart of the home. Every inch of this property has been meticulously transformed, leaving no detail overlooked. The home boasts newer windows, a state-of-the-art AC system, luxury wood-like vinyl flooring, crown molding, shiplap accents, and a beautifully updated banister. The kitchen is a chef’s dream, featuring stainless-steel appliances, granite countertops, and a cooking island with a breakfast bar. The enclosed veranda and expansive family room are perfect for soaking in the lake views, while the gas fireplace adds a touch of romance to the open, light-filled living spaces. The upper level is thoughtfully designed for modern living, with two spacious bedrooms, a stylish bathroom with a tub and shower, and an open-concept layout that maximizes the stunning water views. Downstairs, the ground level is home to the luxurious primary suite, complete with a spa-like ensuite bathroom featuring a large walk-in shower, double granite sinks, and high-end finishes. This level also includes a laundry room, a workshop, a screened front porch, and an oversized garage with EV-ready capabilities, a remote-access opener, and a pull-down workbench. As a fully equipped smart home, this property offers smart light switches in every room, a comprehensive security system with cameras and motion sensors, programmable window treatments, automatic entry lights, and a remote-access audio system. Additional features include a Murphy bed in the spare bedroom and new garage flooring.Move-in ready and truly one of a kind, this home is a perfect blend of style, functionality, and innovation, all set against the picturesque backdrop of Lake Gracie.
Sold for $540,000
$540,000
1011 LAKE GRACIE DRIVE, EUSTIS, FL 32726
3beds
2,009sqft
Single Family Residence
Built in 2007
6,970 Square Feet Lot
$537,900 Zestimate®
$269/sqft
$2,208 Estimated rent
Home value
$537,900
$500,000 - $581,000
$2,208/mo
Zestimate® history
Owner options
List your home for rent
$2,208/mo
Rent Zestimate®
Find your next renter with Zillow Rental Manager. Plus, with online applications, you can quickly screen prospective tenants – for free.
$2,208/mo
Rent Zestimate®
Refinance and save
$3,681/mo
Est. payment
Refinancing to a lower rate could help reduce your monthly payments and save thousands over the life of the loan.
$3,681/mo
Est. payment
Explore your selling options
Work with a Zillow partner agent
Leverage their expertise and Zillow's premium Showcase listings to get your home seen by more buyers.
Get startedList with your own agent
Get your home in front of millions of buyers by listing it on Zillow.
Learn how to do itSell it yourself
Take full control of how buyers see your home on Zillow by listing For Sale by Owner (FSBO).
List your homeWhat's special
Gas fireplaceBeautifully updated banisterDouble granite sinksShiplap accentsGranite countertopsEv-ready capabilitiesComprehensive security system
Zillow last checked:
Listing updated:
Listed by:
Kendra Lee Akers 352-638-7134,
MORRIS REALTY AND INVESTMENTS 352-435-4663
Bought with:
Shawn Benak Mason, 3445888
ERA GRIZZARD REAL ESTATE
Source: Stellar MLS,MLS#: G5099724 Originating MLS: Lake and Sumter
Originating MLS: Lake and Sumter
Facts & features
Interior
Bedrooms & bathrooms
- Bedrooms: 3
- Bathrooms: 2
- Full bathrooms: 2
Rooms
- Room types: Great Room, Utility Room
Primary bedroom
- Features: Walk-In Closet(s)
- Level: First
- Area: 196 Square Feet
- Dimensions: 14x14
Bedroom 2
- Features: Built-in Closet
- Level: Second
- Area: 168 Square Feet
- Dimensions: 12x14
Bedroom 3
- Features: Built-in Closet
- Level: Second
- Area: 110 Square Feet
- Dimensions: 11x10
Florida room
- Level: Second
- Area: 504 Square Feet
- Dimensions: 12x42
Kitchen
- Features: Breakfast Bar
- Level: Second
- Area: 168 Square Feet
- Dimensions: 14x12
Living room
- Level: Second
- Area: 224 Square Feet
- Dimensions: 14x16
Heating
- Central, Electric
Cooling
- Central Air
Appliances
- Included: Bar Fridge, Oven, Dishwasher, Disposal, Dryer, Electric Water Heater, Microwave, Range, Refrigerator, Washer
- Laundry: Electric Dryer Hookup, Inside, Laundry Closet, Laundry Room, Washer Hookup
Features
- Ceiling Fan(s), Eating Space In Kitchen, Kitchen/Family Room Combo, Living Room/Dining Room Combo, Open Floorplan, Primary Bedroom Main Floor, Smart Home, Solid Surface Counters, Stone Counters, Thermostat, Walk-In Closet(s)
- Flooring: Luxury Vinyl
- Doors: Outdoor Grill, Outdoor Kitchen
- Windows: Blinds, Shades, Tinted Windows, Window Treatments
- Has fireplace: Yes
- Fireplace features: Gas, Living Room
Interior area
- Total structure area: 3,108
- Total interior livable area: 2,009 sqft
Property
Parking
- Total spaces: 2
- Parking features: Circular Driveway, Garage Door Opener, Garage Faces Rear
- Attached garage spaces: 2
- Has uncovered spaces: Yes
Features
- Levels: Two
- Stories: 2
- Patio & porch: Covered, Enclosed, Front Porch, Screened
- Exterior features: Outdoor Grill, Outdoor Kitchen
- Has view: Yes
- View description: Water, Lake
- Has water view: Yes
- Water view: Water,Lake
- Waterfront features: Lake Front
- Body of water: LAKE GRACIE
Lot
- Size: 6,970 Square Feet
- Dimensions: 82 x 85
- Features: Landscaped
- Residential vegetation: Trees/Landscaped
Details
- Additional structures: Outdoor Kitchen
- Parcel number: 121926300000006500
- Zoning: SR
- Special conditions: None
Construction
Type & style
- Home type: SingleFamily
- Architectural style: Elevated
- Property subtype: Single Family Residence
Materials
- Block, Stucco
- Foundation: Slab
- Roof: Shingle
Condition
- Completed
- New construction: No
- Year built: 2007
Utilities & green energy
- Sewer: Public Sewer
- Water: Public
- Utilities for property: BB/HS Internet Available, Cable Connected, Electricity Connected, Water Connected
Community & HOA
Community
- Security: Security System, Touchless Entry
- Pet fee: $0 monthly
- Subdivision: EUSTIS SENTINEL HILL
HOA
- Has HOA: No
Location
- Region: Eustis
Financial & listing details
- Price per square foot: $269/sqft
- Tax assessed value: $294,601
- Annual tax amount: $4,688
- Date on market: 7/18/2025
- Cumulative days on market: 161 days
- Listing terms: Cash,Conventional,FHA,VA Loan
- Ownership: Fee Simple
- Total actual rent: 0
- Electric utility on property: Yes
- Road surface type: Paved
Price history
| Date | Event | Price |
|---|---|---|
| 1/16/2026 | Sold | $540,000-4.4%$269/sqft |
Source:  Stellar MLS #G5099724 Report a problem Stellar MLS #G5099724 Report a problem | ||
| 12/29/2025 | Pending sale | $564,900$281/sqft |
Source: Stellar MLS #G5099724 Report a problem | ||
| 10/2/2025 | Price change | $564,900-2.4%$281/sqft |
Source: Stellar MLS #G5099724 Report a problem | ||
| 8/26/2025 | Price change | $579,000-1.7%$288/sqft |
Source: Stellar MLS #G5099724 Report a problem | ||
| 7/18/2025 | Listed for sale | $589,000+35.4%$293/sqft |
Source: Stellar MLS #G5099724 Report a problem | ||
| 11/6/2024 | Listing removed | $435,000+3.1%$217/sqft |
Source: Stellar MLS #G5046822 Report a problem | ||
| 11/6/2023 | Listing removed | -- |
Source: Stellar MLS #G5046822 Report a problem | ||
| 11/10/2021 | Sold | $422,000-3%$210/sqft |
Source: Public Record Report a problem | ||
| 9/25/2021 | Pending sale | $435,000$217/sqft |
Source: Stellar MLS #G5046822 Report a problem | ||
| 9/18/2021 | Listed for sale | $435,000+159.8%$217/sqft |
Source: Stellar MLS #G5046822 Report a problem | ||
| 7/23/2019 | Listing removed | $167,454$83/sqft |
Source: Auction.com Report a problem | ||
| 7/22/2019 | Price change | $167,454+0%$83/sqft |
Source: Auction.com Report a problem | ||
| 7/20/2019 | Price change | $167,4040%$83/sqft |
Source: Auction.com Report a problem | ||
| 7/19/2019 | Price change | $167,411-13.3%$83/sqft |
Source: Auction.com Report a problem | ||
| 7/16/2019 | Listed for sale | -- |
Source: Auction.com Report a problem | ||
| 5/1/2019 | Sold | $193,000-3%$96/sqft |
Source: Public Record Report a problem | ||
| 2/28/2019 | Listed for sale | $199,000+512.3%$99/sqft |
Source: MORRIS REALTY AND INVESTMENTS #G5012688 Report a problem | ||
| 7/19/2005 | Sold | $32,500+101.9%$16/sqft |
Source: Public Record Report a problem | ||
| 5/6/1998 | Sold | $16,100$8/sqft |
Source: Public Record Report a problem | ||
Public tax history
| Year | Property taxes | Tax assessment |
|---|---|---|
| 2025 | $4,765 +1.6% | $282,740 +2.9% |
| 2024 | $4,689 +4.4% | $274,780 +3% |
| 2023 | $4,491 +1.5% | $266,780 +3% |
| 2022 | $4,426 +29% | $259,015 +22.9% |
| 2021 | $3,431 -24.5% | $210,718 -1% |
| 2020 | $4,542 +137.9% | $212,799 +48.6% |
| 2019 | $1,909 +5.5% | $143,244 +1.9% |
| 2018 | $1,809 | $140,574 +2.1% |
| 2017 | $1,809 +2.9% | $137,683 |
| 2016 | $1,759 -1.8% | $137,683 -6.1% |
| 2015 | $1,791 -11.3% | $146,603 +0.8% |
| 2014 | $2,019 +4.5% | $145,440 +1.5% |
| 2013 | $1,933 +3.4% | $143,291 |
| 2012 | $1,870 -37.5% | $143,291 -23.5% |
| 2011 | $2,992 -11.9% | $187,364 -10.6% |
| 2010 | $3,394 -0.7% | $209,593 -2.8% |
| 2009 | $3,419 -11.9% | $215,539 -11.5% |
| 2008 | $3,882 +621.4% | $243,618 +780.2% |
| 2007 | $538 +12.8% | $27,679 +23.8% |
| 2006 | $477 +6.9% | $22,353 +9.9% |
| 2005 | $446 +5.4% | $20,341 |
| 2004 | $423 +13.5% | -- |
| 2003 | $373 -0.1% | $16,765 |
| 2002 | $373 +8.2% | $16,765 +3.4% |
| 2001 | $345 -1% | $16,206 |
| 2000 | $349 | $16,206 |
Find assessor info on the county website
Neighborhood: 32726
Nearby homes
- $396,5004 bd3 ba2.4k sqft1017 S Morningside Dr, Eustis, FL 32726Sold

- $503,8005 bd3 ba3k sqft1015 Lake Gracie Dr, Eustis, FL 32726Off Market
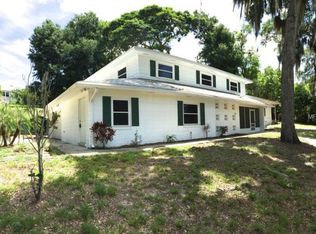
- $365,9003 bd2 ba1.8k sqft1001 Lake Gracie Dr, Eustis, FL 32726Off Market
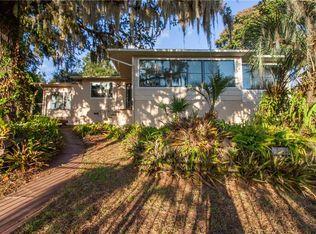
- $390,7004 bd3 ba2.3k sqft1017 Morningside Dr, Eustis, FL 32726Off Market
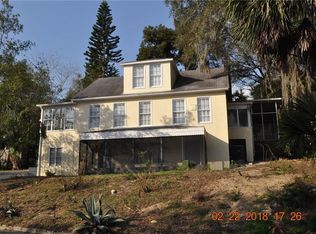
- $280,0002 bd1 ba1.4k sqft615 S Morningside Dr, Eustis, FL 32726Sold
- $14,7250.382 AcresMorningside Dr, Eustis, FL 32726Off Market
- $270,8002 bd2 ba1.5k sqft580 S Exeter St, Eustis, FL 32726Off Market
- $305,4004 bd2 ba1.4k sqft1012 Morningside Dr, Eustis, FL 32726Off Market
Nearby schools
GreatSchools rating
- 4/10Eustis Elementary SchoolGrades: PK-5Distance: 0.4 mi
- 3/10Eustis Middle SchoolGrades: 6-8Distance: 2.1 mi
- 3/10Eustis High SchoolGrades: 9-12Distance: 0.2 mi
Schools provided by the listing agent
- Elementary: Eustis Elem
- Middle: Eustis Middle
- High: Eustis High School
Source: Stellar MLS. This data may not be complete. We recommend contacting the local school district to confirm school assignments for this home.
Get a cash offer in 3 minutes
Find out how much your home could sell for in as little as 3 minutes with a no-obligation cash offer.
Estimated market value
$537,900
Get a cash offer in 3 minutes
Find out how much your home could sell for in as little as 3 minutes with a no-obligation cash offer.
Estimated market value
$537,900
- Florida
- Lake County
- Eustis
- 32726
- 1011 LAKE GRACIE DRIVE
Nearby cities
Nearby zip codes
Other Eustis Topics
