Skip main navigation
Sold for $1,068,000
  • $1,068,000

    1011 Leyton Ln, Severn, MD 21144

    5beds
    6,627sqft
    Single Family Residence
    Built in 2012
    0.75 Acres Lot
    $1,071,600 Zestimate®
    $161/sqft
    $6,225 Estimated rent

    Home value

    $1,071,600

    $997,000 - $1.15M

    $6,225/mo

    Zestimate® history
    Loading
    Loading...

    Owner options

    List your home for rent

    $6,225/mo

    Rent Zestimate®

    Find your next renter with Zillow Rental Manager. Plus, with online applications, you can quickly screen prospective tenants – for free.

    Learn more

    $6,225/mo

    Rent Zestimate®

    Refinance and save

    $6,919/mo

    Est. payment

    Refinancing to a lower rate could help reduce your monthly payments and save thousands over the life of the loan.

    See today's rates

    $6,919/mo

    Est. payment

    Explore your selling options

    Work with a Zillow partner agent

    Leverage their expertise and Zillow's premium Showcase listings to get your home seen by more buyers.

    Get started

    List with your own agent

    Get your home in front of millions of buyers by listing it on Zillow.

    Learn how to do it

    Sell it yourself

    Take full control of how buyers see your home on Zillow by listing For Sale by Owner (FSBO).

    List your home

    What's special

    Oversized islandCozy gas fireplaceElegant finishesPrivate backyard oasisStunning oak staircaseGrand foyerAbundant storage
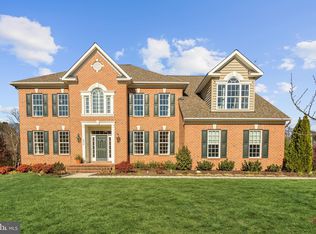
    Welcome to this exceptional 5 bedroom, 4.5 bathroom home in the highly desirable Griffith Landing community of Severn, perfectly situated on a beautifully landscaped three-quarter acre lot. From the moment you step into the grand foyer, you are welcomed by sun-filled spaces, elegant finishes, and thoughtful design throughout this meticulously maintained residence. The main level showcases beautiful hardwood flooring, crown molding, chair rail accents, recessed lighting, chandeliers, and soaring vaulted ceilings. A stunning oak staircase creates a dramatic focal point while leading to the upper level. For those working from home or seeking a quiet retreat, a private library with French doors provides the perfect space. The formal living and dining rooms offer refined settings for hosting gatherings and special occasions. At the heart of the home is the gourmet kitchen, featuring 42-inch cabinetry, granite countertops, stainless steel appliances, a double wall oven, oversized island, large pantry, and abundant space for cooking, entertaining, and everyday living. Just off the kitchen, the inviting family room features an abundance of natural light and a cozy gas fireplace—perfect for relaxing evenings. A convenient powder room and separate laundry room complete the main level. Upstairs, the luxurious owner’s suite is a true retreat, featuring a tray ceiling, two spacious walk-in closets, and a large 9’ x 12’ sitting room. The spa-like bathroom includes a soaking tub, enclosed shower, and dual vanities. Three additional generously sized bedrooms and two full bathrooms complete the upper level, along with a stunning overlook of the grand foyer below. The fully finished lower level is designed for both entertainment and wellness, featuring pre-wired surround sound, a spacious great room with dining area, a dedicated gym/workout room, a large bedroom with private full bath, and abundant storage. Step outside to your private backyard oasis. The expansive, fully fenced yard includes a paved patio extending along the side of the home, fruit-bearing trees (peach, plum, and apple), vegetable garden, and mature shade trees with hammock hardware for relaxing afternoons. A large storage shed, 3-car garage, and extended driveway provide ample storage and parking. A convenient gate offers direct access to the nearby walking trail leading to the park. This home is ideally located near Severn-Danza Park, Severn Run Natural Environment Area, and the Arundel Mills corridor, offering premier shopping, dining, entertainment, and Maryland Live! Casino. Commuters will appreciate easy access to Routes 100, 175, and 32, as well as I-295, I-95, and I-97. This extraordinary home truly has it all—over 6600 total square feet of space, elegance, and an unbeatable location. Schedule your private tour today and experience everything this remarkable property has to offer.

    Zillow last checked:

    Listing updated:

    Listed by:

    Orlando Smith 240-375-9996,

    Samson Properties

    Bought with:

    Howard Bongam, 0225247113

    Fairfax Realty 50/66 LLC

    Source: Bright MLS,MLS#: MDAA2139796MLS Logo

    Facts & features

    Interior

    Bedrooms & bathrooms
    • Bedrooms: 5
    • Bathrooms: 5
    • Full bathrooms: 4
    • 1/2 bathrooms: 1
    • Main level bathrooms: 1
    Rooms
    • Room types: Bedroom 2, Bedroom 3, Bedroom 4, Bedroom 1, Bathroom 1, Bathroom 2, Bathroom 3, Half Bath
    Bedroom 1
    • Level: Upper
    Bedroom 1
    • Level: Lower
    Bedroom 2
    • Level: Upper
    Bedroom 3
    • Level: Upper
    Bedroom 4
    • Level: Upper
    Bathroom 1
    • Level: Upper
    Bathroom 1
    • Level: Lower
    Bathroom 2
    • Level: Upper
    Bathroom 3
    • Level: Upper
    Half bath
    • Level: Main
    Heating
    • Heat Pump, Natural Gas
    Cooling
    • Ceiling Fan(s), Central Air, Programmable Thermostat, Electric
    Appliances
    • Included: Microwave, Cooktop, Dishwasher, Dryer, ENERGY STAR Qualified Washer, Energy Efficient Appliances, Exhaust Fan, Ice Maker, Double Oven, Self Cleaning Oven, Oven, Refrigerator, Stainless Steel Appliance(s), Washer, Water Dispenser, Water Heater, Gas Water Heater
    • Laundry: Main Level
    Features
    • Attic, Soaking Tub, Breakfast Area, Ceiling Fan(s), Chair Railings, Crown Molding, Dining Area, Double/Dual Staircase, Family Room Off Kitchen, Open Floorplan, Formal/Separate Dining Room, Eat-in Kitchen, Kitchen - Gourmet, Kitchen Island, Kitchen - Table Space, Pantry, Primary Bath(s), Recessed Lighting, Upgraded Countertops, Walk-In Closet(s), 9'+ Ceilings, Dry Wall
    • Flooring: Carpet, Hardwood, Ceramic Tile, Wood
    • Doors: French Doors, Six Panel
    • Windows: Window Treatments
    • Basement: Finished,Improved,Rear Entrance,Rough Bath Plumb,Sump Pump
    • Number of fireplaces: 1
    Interior area
    • Total structure area: 6,627
    • Total interior livable area: 6,627 sqft
    • Finished area above ground: 4,418
    • Finished area below ground: 2,209

    Property

    Parking
    • Total spaces: 7
    • Parking features: Garage Faces Side, Garage Door Opener, Driveway, Attached
    • Attached garage spaces: 3
    • Uncovered spaces: 4
    Accessibility
    • Accessibility features: Accessible Entrance
    Features
    • Levels: Three
    • Stories: 3
    • Patio & porch: Patio
    • Exterior features: Lighting, Underground Lawn Sprinkler
    • Pool features: None
    • Fencing: Back Yard,Full,Aluminum
    Lot
    • Size: 0.75 Acres
    • Features: Backs to Trees, Front Yard, Landscaped, Level, Rear Yard, Wooded, Vegetation Planting
    Details
    • Additional structures: Above Grade, Below Grade
    • Parcel number: 020432490233897
    • Zoning: R-1
    • Special conditions: Standard

    Construction

    Type & style
    • Home type: SingleFamily
    • Architectural style: Colonial
    • Property subtype: Single Family Residence
    Materials
    • Aluminum Siding, Brick, Vinyl Siding
    • Foundation: Concrete Perimeter
    • Roof: Composition,Shingle
    Condition
    • Excellent
    • New construction: No
    • Year built: 2012
    Details
    • Builder model: The Whittington
    • Builder name: Koch Homes

    Utilities & green energy

    • Sewer: Septic Exists
    • Water: Public

    Community & HOA

    Community
    • Security: Exterior Cameras, Main Entrance Lock, Security System, Smoke Detector(s), Fire Sprinkler System
    • Subdivision: Griffith Landing
    HOA
    • Has HOA: Yes
    • Amenities included: Common Grounds
    • Services included: Common Area Maintenance
    • HOA fee: $551 annually
    • HOA name: GRIFFITH LANDING HOMEOWNERS ASSOCIATION
    Location
    • Region: Severn

    Financial & listing details

    • Price per square foot: $161/sqft
    • Tax assessed value: $965,200
    • Annual tax amount: $10,341
    • Date on market: 3/27/2026
    • Listing agreement: Exclusive Right To Sell
    • Listing terms: Cash,Conventional,FHA,VA Loan
    • Inclusions: Mounted Security Cameras
    • Exclusions: Mounted Flat Screen Tvs, Tv Brackets / Mounts
    • Ownership: Fee Simple

    Price history

    DateEventPrice
    5/2/2026Sold$1,068,000-10.9%$161/sqft
    Source: Bright MLS #MDAA2139796 Report a problem
    5/1/2026Pending sale$1,199,000$181/sqft
    Source: Bright MLS #MDAA2139796 Report a problem
    4/2/2026Contingent$1,199,000$181/sqft
    Source: Bright MLS #MDAA2139796 Report a problem
    3/27/2026Listed for sale$1,199,000+36.3%$181/sqft
    Source: Bright MLS #MDAA2139796 Report a problem
    7/23/2021Sold$880,000+3.5%$133/sqft
    Source: Bright MLS #MDAA470962 Report a problem
    6/14/2021Pending sale$850,000+25.7%$128/sqft
    Source: RE/MAX International #MDAA470962 Report a problem
    5/31/2012Sold$676,466$102/sqft
    Source: Public Record Report a problem

    Public tax history

    YearProperty taxesTax assessment
    2025$10,440 +14.8%$910,500 +9.6%
    2024$9,094 +11%$830,467 +10.7%
    2023$8,195 +17%$750,433 +11.9%
    2022$7,006 +0.8%$670,400 +0.8%
    2021$6,950 +0.7%$665,100 +0.8%
    2020$6,902 +0.7%$659,800 +0.8%
    2019$6,853 +3.3%$654,500
    2018$6,637 -0.5%$654,500
    2017$6,671 $654,500 -5.3%
    2016-- $691,100 +6.7%
    2015-- $647,533 +7.2%
    2014-- $603,967 +7.8%
    2013-- $560,400 +1394.4%
    2012-- $37,500
    2011-- $37,500
    Find assessor info on the county website

    Neighborhood: 21144

    Nearby schools

    GreatSchools rating
    Schools provided by the listing agent
    • District: Anne Arundel County Public Schools

    Source: Bright MLS. This data may not be complete. We recommend contacting the local school district to confirm school assignments for this home.

    Get a cash offer in 3 minutes
    Find out how much your home could sell for in as little as 3 minutes with a no-obligation cash offer.
    Estimated market value
    $1,071,600
    Get a cash offer in 3 minutes
    Find out how much your home could sell for in as little as 3 minutes with a no-obligation cash offer.
    Estimated market value
    $1,071,600