Skip main navigation
Off market
  • $872,800

    1015 Leyton Ln, Severn, MD 21144

    4beds
    4,116sqft
    SingleFamily
    Built in 2012
    0.72 Acres Lot
    $872,800 Zestimate®
    $212/sqft
    $4,701 Estimated rent

    Home value

    $872,800

    $829,000 - $916,000

    $4,701/mo

    Zestimate® history
    Loading
    Loading...

    Owner options

    List your home for rent

    $4,701/mo

    Rent Zestimate®

    Find your next renter with Zillow Rental Manager. Plus, with online applications, you can quickly screen prospective tenants – for free.

    Learn more

    $4,701/mo

    Rent Zestimate®

    Refinance and save

    $5,267/mo

    Est. payment

    Refinancing to a lower rate could help reduce your monthly payments and save thousands over the life of the loan.

    See today's rates

    $5,267/mo

    Est. payment

    Explore your selling options

    Work with a Zillow partner agent

    Leverage their expertise and Zillow's premium Showcase listings to get your home seen by more buyers.

    Get started

    List with your own agent

    Get your home in front of millions of buyers by listing it on Zillow.

    Learn how to do it

    Sell it yourself

    Take full control of how buyers see your home on Zillow by listing For Sale by Owner (FSBO).

    List your home

    What's special


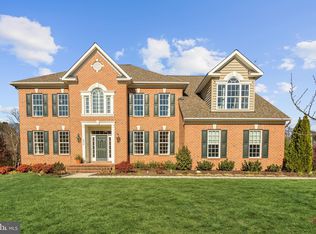
    Welcome to the beautifully landscaped 1015 Leyton Lane, a "smart home" waiting for you to call it yours! Stunning, large colonial tucked away on a quiet cul-de-sac backing to trees & parkland! Walking into the gorgeous two story foyer, you are immediately greeted with tons of natural light! Main level boasts gleaming hardwood floors throughout! Notice the details of the chair railing & crown molding in the dining room! The living room is light filled with french doors leading to the library where you can cozy up with a good book and enjoy the views of your lovely back yard! Gourmet kitchen features granite counter tops, stainless steel appliances, double oven, gas cooking, a large center island, tons of cabinet space and even a desk area! Enjoy your mornings in the bright and airy breakfast area! Huge family room features vaulted ceilings, ceiling fan, gorgeous palladian windows with battery operated blinds & a gas fireplace - perfect for movie nights in the winter! Convenient main level laundry room with utility sink off the garage entrance!The master suite of your dreams!...vaulted ceilings, large walk in closet and en-suite bath with soaking tub, separate shower, water closet & two separate vanity stations! Spacious bedrooms - the third and fourth bedroom feature the convenience of a Jack and Jill full bath! All bedrooms have ceiling fans! Large unfinished basement has limitless potential and features a rough~in! Expansive fully fenced rear yard is extremely private & absolutely amazing! Enjoy the extra storage area provided by the shed! Surrounded by trees, you will feel like you have a piece of your own oasis while you relax on your patio after a long day! Side loading garage and long driveway are perfect for plenty of parking! Easy commute to Fort Meade, NSA and the MARC train! Close to routes 100 and 97! UPDATES & IMPORTANT NOTES: "Smart Home" - many smart light switches ready to be controlled by buyers smart device of choice, smart Ecobee thermostat, brand new 75 gallon hot water heater, attic fan, April Aire humidifier on the furnace, wiring outside for speakers, recently installed 100 watt LED flood lights all around the house, newer carpet (master bedroom with upgraded padding - April 2018, other bedrooms - March 2016), patio installed summer of 2018, wireless front and back yard sprinkler system; blinds in master bedroom, family room and library are battery operated with the remaining being light and sound protected!

    This property is off market, which means it's not currently listed for sale or rent on Zillow. This may be different from what's available on other websites or public sources.

    Facts & features

    Interior

    Bedrooms & bathrooms
    • Bedrooms: 4
    • Bathrooms: 4
    • Full bathrooms: 3
    • 1/2 bathrooms: 1
    Heating
    • Forced air, Electric, Gas
    Cooling
    • Central
    Appliances
    • Included: Dishwasher, Dryer, Garbage disposal
    Features
    • Ceiling Fan(s), Kitchen Island, Window Treatments, Pantry, Recessed Lighting, Walk-In Closet(s), Eat-in Kitchen, Soaking Tub, Crown Molding, Carpet, Open Floorplan, Wood Floors, Sprinkler System, Formal/Separate Dining Room, Master Bath(s), Upgraded Countertops, Kitchen - Table Space, Kitchen - Gourmet, Family Room Off Kitchen, Chair Railings, Tub Shower
    • Flooring: Hardwood
    • Basement: Partially finished
    • Has fireplace: Yes
    Interior area
    • Total interior livable area: 4,116 sqft
    • Finished area below ground: 0

    Property

    Parking
    • Total spaces: 2
    • Parking features: Garage - Attached
    Features
    • Exterior features: Vinyl
    Lot
    • Size: 0.72 Acres
    Details
    • Parcel number: 0432490233899
    • Special conditions: Standard

    Construction

    Type & style
    • Home type: SingleFamily
    • Architectural style: Colonial
    Materials
    • Roof: Shake / Shingle
    Condition
    • Year built: 2012

    Community & HOA

    HOA
    • Has HOA: Yes
    • HOA fee: $32 monthly
    Location
    • Region: Severn

    Financial & listing details

    • Price per square foot: $212/sqft
    • Tax assessed value: $721,100
    • Annual tax amount: $7,703

    Price history

    DateEventPrice
    9/18/2020Sold$650,000$158/sqft
    Source: Public Record Report a problem
    8/15/2020Listed for sale$650,000+11.1%$158/sqft
    Source: Keller Williams Realty Centre #MDAA442318 Report a problem
    3/3/2016Sold$585,000-2.5%$142/sqft
    Source: Public Record Report a problem
    1/13/2016Pending sale$599,900$146/sqft
    Source: CENTURY 21 New Millennium #AA9547210 Report a problem
    1/7/2016Price change$599,900-9.8%$146/sqft
    Source: CENTURY 21 New Millennium #AA9547210 Report a problem
    8/7/2015Price change$665,000-1.2%$162/sqft
    Source: BuySelf Incorporated #AA8669369 Report a problem
    6/18/2015Listed for sale$673,000+20%$164/sqft
    Source: BuySelf Incorporated #AA8669369 Report a problem
    6/12/2012Sold$560,603$136/sqft
    Source: Public Record Report a problem

    Public tax history

    YearProperty taxesTax assessment
    2025$7,703 +2.6%$721,100 +5.2%
    2024$7,507 +5.8%$685,567 +5.5%
    2023$7,098 +10.5%$650,033 +5.8%
    2022$6,422 +0.8%$614,500 +0.8%
    2021$6,370 +0.7%$609,533 +0.8%
    2020$6,324 +0.7%$604,567 +0.8%
    2019$6,278 +3.3%$599,600
    2018$6,080 -0.5%$599,600
    2017$6,112 $599,600 -3.2%
    2016-- $619,600 +7%
    2015-- $578,900 +7.6%
    2014-- $538,200 +8.2%
    2013-- $497,500 +1237.4%
    2012-- $37,200
    2011-- $37,200
    Find assessor info on the county website

    Neighborhood: 21144

    Nearby schools

    GreatSchools rating
    Schools provided by the listing agent
    • Elementary: QUARTERFIELD
    • Middle: CORKRAN
    • High: GLEN BURNIE
    • District: ANNE ARUNDEL COUNTY PUBLIC SCHOOLS

    Source: The MLS. This data may not be complete. We recommend contacting the local school district to confirm school assignments for this home.

    Get a cash offer in 3 minutes
    Find out how much your home could sell for in as little as 3 minutes with a no-obligation cash offer.
    Estimated market value
    $872,800
    Get a cash offer in 3 minutes
    Find out how much your home could sell for in as little as 3 minutes with a no-obligation cash offer.
    Estimated market value
    $872,800