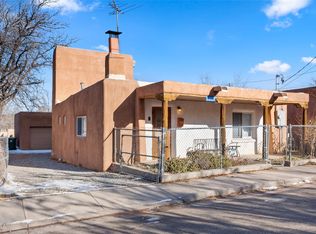
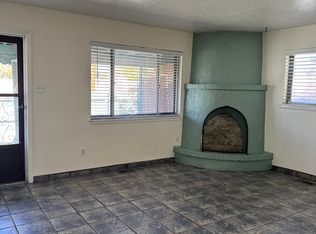
Experience the charm of this inviting two-level, partial adobe home in the highly desirable St. Anne’s neighborhood. Ideally located just minutes from downtown, this 1,698 sq. ft. residence offers authentic Santa Fe character, a flexible floor plan, rooftop deck, private backyard, and easy access to the city’s renowned restaurants, galleries, shopping, cultural attractions, and everyday amenities. The home features three bedrooms and 1¾ baths, with two bedrooms on the main level connected by a Jack and Jill bathroom. Upstairs, the guest bedroom includes a ¾ bath and access to a private rooftop deck. The kitchen offers ample counter space with stainless steel appliances, while a versatile bonus space provides options for an office, studio, den, or additional living area. Hardwood floors, exposed beams, plaster walls, and a kiva fireplace add warmth and character throughout. Active solar adds energy efficiency, while the fully fenced backyard offers plenty of space for outdoor dining, gardening, entertaining, or simply enjoying Santa Fe’s beautiful climate. A convenient storage shed adds additional functionality. With its desirable location, distinctive character, and versatile spaces, this is a home you won’t want to miss.
For sale
$649,000
1011 Lopez St, Santa Fe, NM 87501
3beds
1,698sqft
Single Family Residence
Built in 1930
4,791 Square Feet Lot
$-- Zestimate®
$382/sqft
$-- HOA
What's special
Authentic santa fe characterKiva fireplaceConvenient storage shedThree bedroomsJack and jill bathroomFlexible floor planFully fenced backyard
- 4 hours
- 123
- 13
Zillow last checked:
Listing updated:
Listed by:
Shakib “Shak” Banihashemi 505-238-3399,
Corcoran Plaza Properties 505-982-4466
Source: SFARMLS,MLS#: 202600044 Originating MLS: Santa Fe Association of REALTORS
Originating MLS: Santa Fe Association of REALTORSFacts & features
Interior
Bedrooms & bathrooms
- Bedrooms: 3
- Bathrooms: 2
- Full bathrooms: 1
- 3/4 bathrooms: 1
Heating
- Forced Air
Cooling
- None
Appliances
- Included: Dryer, Dishwasher, Gas Cooktop, Disposal, Oven, Range, Refrigerator, Washer
Features
- Interior Steps
- Flooring: Concrete, Wood
- Basement: Crawl Space
- Number of fireplaces: 1
- Fireplace features: Kiva
Interior area
- Total structure area: 1,698
- Total interior livable area: 1,698 sqft
Video & virtual tour
Property
Parking
- Total spaces: 2
- Parking features: Direct Access, None
Accessibility
- Accessibility features: Not ADA Compliant
Features
- Levels: Two
- Stories: 2
Lot
- Size: 4,791 Square Feet
Details
- Parcel number: 10073984
- Zoning: R-1, 2, 3, 4, 5, 6
- Special conditions: Standard
Construction
Type & style
- Home type: SingleFamily
- Architectural style: Pueblo
- Property subtype: Single Family Residence
Materials
- Roof: Flat
Condition
- Year built: 1930
Utilities & green energy
- Sewer: Public Sewer
- Water: Public
- Utilities for property: High Speed Internet Available, Electricity Available
Community & HOA
HOA
- Has HOA: No
Location
- Region: Santa Fe
Financial & listing details
- Price per square foot: $382/sqft
- Tax assessed value: $485,141
- Annual tax amount: $3,071
- Date on market: 10/2/2026
- Listing terms: Cash,Conventional,1031 Exchange
- Electric utility on property: Yes
Estimated market value
Not available
Estimated sales range
Not available
Not available
Price history
| Date | Event | Price |
|---|---|---|
| 10/3/2026 | Listed for sale | $649,000+52.9%$382/sqft |
Source:  SFARMLS #202600044 Report a problem SFARMLS #202600044 Report a problem | ||
| 6/14/2019 | Sold | -- |
Source: Agent Provided Report a problem | ||
| 4/30/2019 | Pending sale | $424,500$250/sqft |
Source: Redfin Corporation #201901670 Report a problem | ||
| 4/26/2019 | Listed for sale | $424,500+10.3%$250/sqft |
Source: Redfin Corporation #201901670 Report a problem | ||
| 6/28/2013 | Sold | -- |
Source: Agent Provided Report a problem | ||
| 5/14/2013 | Listed for sale | $385,000$227/sqft |
Source: Sotheby's International Realty - #201302160 Report a problem | ||
Public tax history
| Year | Property taxes | Tax assessment |
|---|---|---|
| 2025 | $3,071 +2.6% | $404,511 +3% |
| 2024 | $2,993 0% | $392,730 +3% |
| 2023 | $2,993 +2.3% | $381,292 +3% |
| 2022 | $2,927 +1.6% | $370,187 +3% |
| 2021 | $2,881 +2.3% | $359,405 +206.6% |
| 2020 | $2,817 +2.8% | $117,232 +4.4% |
| 2019 | $2,739 -7.2% | $112,249 -6.5% |
| 2018 | $2,951 | $120,034 +3% |
| 2017 | $2,951 +2.6% | $116,538 +3% |
| 2016 | $2,877 | $113,144 -1.1% |
| 2015 | $2,877 +4.2% | $114,443 +2.2% |
| 2014 | $2,760 +39.8% | $111,985 |
| 2013 | $1,974 +3.2% | -- |
| 2012 | $1,913 -1.6% | -- |
| 2011 | $1,944 +2.6% | -- |
| 2010 | $1,894 +5.7% | -- |
| 2009 | $1,792 +4.2% | -- |
| 2008 | $1,719 +97.6% | -- |
| 2005 | $870 +14.7% | -- |
| 2004 | $759 -7% | -- |
| 2003 | $816 +5.4% | -- |
| 2002 | $774 -4.4% | -- |
| 2001 | $810 +3.5% | -- |
| 2000 | $783 | $43,374 |
Find assessor info on the county website
Monthly payment
Est. payment
Payment breakdown
Explore the cost of this home by adjusting the details. Changes won't be saved.Climate risks
Neighborhood: La Madera
Nearby schools
Schools provided by the listing agent
- Elementary: Carlos Gilbert
- Middle: Aspen Community Magnet School K-8
- High: Santa Fe
Source: SFARMLS. This data may not be complete. We recommend contacting the local school district to confirm school assignments for this home.
Similar homes
- $869,0003 bd3 ba1.8k sqft144 Cedar St, Santa Fe, NM 87501For Sale

 MLS ID #202601203, Jen Fong, Barker Realty, LLC. SFARMLS
 - $699,9993 bd2 ba1.3k sqft508 Juanita St, Santa Fe, NM 87501For Sale
 MLS ID #202601670, Benjamin Tercero, Keller Williams Realty. SFARMLS
 - $739,0003 bd3 ba1.9k sqft1724 Paseo De Peralta, Santa Fe, NM 87501For Sale
 MLS ID #202603009, Kinsey E. Brown, Coldwell Banker Mountain Prop. SFARMLS
 - $689,0002 bd2 ba1.6k sqft602 Agua Fria St, Santa Fe, NM 87501For Sale
 MLS ID #202603924, J.C. Linson, Barker Realty, LLC. SFARMLS
 - $599,0002 bd1 ba1.1k sqft510 S Saint Francis Dr #C, Santa Fe, NM 87501For SaleMLS ID #202603477, Shell Goldman, Keller Williams Realty. SFARMLS
- $699,0002 bd2 ba1.3k sqft814 Dunlap St, Santa Fe, NM 87501For SaleMLS ID #202603443, Richard L. Allen, Sotheby's Int. RE/Washington. SFARMLS
- $695,0004 bd2 ba1.9k sqft1707 Callejon Zenaida, Santa Fe, NM 87501For SaleMLS ID #202603233, Hannah S. Kramm, EXP Realty Santa Fe. SFARMLS
- $669,0003 bd2 ba1.6k sqft630 Alicia St, Santa Fe, NM 87505For SaleMLS ID #202602380, Darlene L. Streit, Sotheby's Int. RE/Grant. SFARMLS
- $650,0002 bd2 ba1.3k sqft725 1/2 Gomez Rd #B, Santa Fe, NM 87505For SaleMLS ID #202604235, Yolanda Zamora, Sotheby's Int. RE/Grant. SFARMLS
- $575,0002 bd2 ba1.7k sqft1204 Agua Fria St, Santa Fe, NM 87501For SaleMLS ID #202601645, Francesco R. Crisafulli, Keller Williams Realty. SFARMLS
- $769,0004 bd2 ba1.9k sqft1727 Callejon Emilia, Santa Fe, NM 87501For SaleMLS ID #202603877, Maria R. Leyba, Leyba Real Estate, LLC. SFARMLS
- $630,0003 bd2 ba1.6k sqft1823 Otowi Dr, Santa Fe, NM 87505For SaleMLS ID #202603491, Claire Lange, Claire Lange Real Estate. SFARMLS
- $647,0004 bd3 ba1.4k sqft1929 San Ildefonso Rd, Santa Fe, NM 87505For SaleMLS ID #202603868, Meleah Artley, Barker Realty, LLC. SFARMLS
- $695,0002 bd2 ba1.6k sqft945 Mercer St, Santa Fe, NM 87505For SaleMLS ID #202603892, Joshua Maes, Sotheby's Int. RE/Washington. SFARMLS
- $750,0003 bd2 ba1.2k sqft325 Fiesta St, Santa Fe, NM 87501For SaleMLS ID #202602872, Samantha Scarborough, Keller Williams Realty. SFARMLS
- $548,0005 bd2 ba2k sqft109 Camino De Las Crucitas, Santa Fe, NM 87501For SaleMLS ID #202602805, Elizabeth Herrera, Sotheby's Int. RE/Washington. SFARMLS
- $779,0003 bd2 ba1.7k sqft640 Alto St, Santa Fe, NM 87501For SaleMLS ID #202503653, Laurel Leisher, ERA Summit. SFARMLS
- $565,0003 bd2 ba1.2k sqft1361 Santa Rosa Dr, Santa Fe, NM 87505For SaleMLS ID #202602463, Rachele M. Griego, Sotheby's Int. RE/Grant. SFARMLS
- $805,0003 bd2 ba1.9k sqft703 Rio Grande Ave, Santa Fe, NM 87501For SaleMLS ID #202603220, Darlene L. Streit, Sotheby's Int. RE/Grant. SFARMLS
