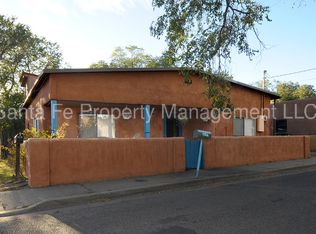
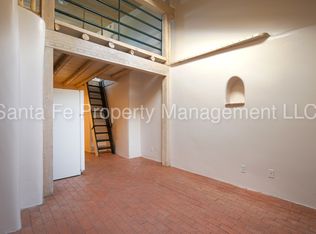
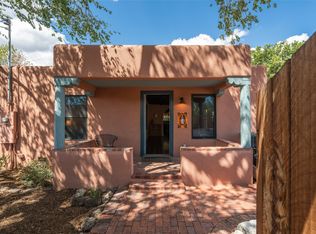
Classic beauty and contemporary amenities—this property has it all, in the #1 Best City in the U.S. voted by Travel + Leisure World’s Best Awards 2026. Versatility meets exceptional updates at 610 Jiron Street. Featuring an updated classic Santa Fe main residence as well as an attached studio, this property offers excellent flexibility—an elegant home with versatile additional space for guests, work, creative pursuits, or other uses. The studio has its own separate entrance, covered patio, private gated yard, and loft with mountain views. Behind latilla and stucco walls, the light-filled main residence blends classic Santa Fe character with extensive modern improvements. Venetian plaster walls, coved viga ceilings, nichos, and a striking kiva-style fireplace highlight warmth and architectural appeal. Thoughtful renovations completed over the past four years include a remodeled kitchen, Venetian plaster, added primary bathroom, remodeled second bathroom, radiant heating, plumbing updates, electrical upgrades, windows, flooring, on-demand water heater, lighting, exterior doors, and fencing. The single-level main residence offers two bedrooms, two bathrooms, and a flexible skylit bonus room currently used as the dining room. Removable cabinetry adds style and functionality while allowing the space to easily serve other uses. The covered front portal provides an inviting outdoor seating area. The attached two-level studio has its own kitchen, remodeled bathroom with a custom plaster shower, living area, loft, separate entrance, covered patio, and private gated yard, providing flexibility for guest accommodations, a home office or creative space, and other potential uses. A large double gate provides gated off-street parking within the fenced property. Conveniently located near restaurants, galleries, museums, parks, shopping, and employment centers, this updated property combines flexibility, quality improvements, and move-in readiness in one superb offering.
For sale
Price cut: $50K (8/19)
$799,000
610 Jiron St, Santa Fe, NM 87505
3beds
1,700sqft
Single Family Residence
Built in 1900
3,049 Square Feet Lot
$-- Zestimate®
$470/sqft
$-- HOA
What's special
Striking kiva-style fireplaceRemodeled kitchenTwo bedroomsTwo bathroomsOn-demand water heaterAdded primary bathroomRemodeled second bathroom
- 104 days
- 821
- 62
Zillow last checked:
Listing updated:
Listed by:
Natalie E. Buschbom 505-428-9366,
Adobe Realty of SF, Inc. 505-988-2806
Source: SFARMLS,MLS#: 202602645 Originating MLS: Santa Fe Association of REALTORS
Originating MLS: Santa Fe Association of REALTORSFacts & features
Interior
Bedrooms & bathrooms
- Bedrooms: 3
- Bathrooms: 3
- 3/4 bathrooms: 3
Heating
- Fireplace(s), Radiant Floor, Radiant
Cooling
- Other, See Remarks
Appliances
- Included: Dryer, Dishwasher, Electric Cooktop, Disposal, Microwave, Oven, Range, Refrigerator, Water Heater, Water Purifier, Washer, ENERGY STAR Qualified Appliances, TanklessWater Heater
Features
- Beamed Ceilings, Interior Steps
- Flooring: Laminate
- Windows: Insulated Windows
- Basement: Crawl Space
- Number of fireplaces: 1
- Fireplace features: Kiva
Interior area
- Total structure area: 1,700
- Total interior livable area: 1,700 sqft
Property
Parking
- Total spaces: 2
Accessibility
- Accessibility features: Not ADA Compliant
Features
- Levels: Multi/Split
Lot
- Size: 3,049 Square Feet
Details
- Additional structures: Studio Attached
- Parcel number: 011759488
- Special conditions: Standard
Construction
Type & style
- Home type: SingleFamily
- Architectural style: Pueblo
- Property subtype: Single Family Residence
Materials
- Adobe, Stucco
- Roof: Built-Up,Metal
Condition
- Year built: 1900
Utilities & green energy
- Sewer: Public Sewer
- Water: Public
- Utilities for property: Electricity Available
Green energy
- Energy efficient items: Water Heater
- Water conservation: Low-Flow Fixtures
Community & HOA
HOA
- Has HOA: No
Location
- Region: Santa Fe
Financial & listing details
- Price per square foot: $470/sqft
- Tax assessed value: $453,618
- Annual tax amount: $3,443
- Date on market: 6/26/2026
- Listing terms: Cash,Conventional,New Loan
- Electric utility on property: Yes
Estimated market value
Not available
Estimated sales range
Not available
Not available
Price history
| Date | Event | Price |
|---|---|---|
| 8/19/2026 | Price change | $799,000-5.9%$470/sqft |
Source:  SFARMLS #202602645 Report a problem SFARMLS #202602645 Report a problem | ||
| 8/11/2026 | Price change | $849,000-4.4%$499/sqft |
Source: SFARMLS #202602645 Report a problem | ||
| 6/26/2026 | Listed for sale | $888,000$522/sqft |
Source: SFARMLS #202602645 Report a problem | ||
| 7/24/2017 | Sold | -- |
Source: Agent Provided Report a problem | ||
Public tax history
| Year | Property taxes | Tax assessment |
|---|---|---|
| 2025 | $3,443 +0.3% | $453,618 +0.7% |
| 2024 | $3,434 0% | $450,681 +3% |
| 2023 | $3,434 +23.4% | $437,555 +24.3% |
| 2022 | $2,783 +1.6% | $351,990 +3% |
| 2021 | $2,740 +0.6% | $341,738 +201.4% |
| 2020 | $2,725 +1% | $113,385 +2.6% |
| 2019 | $2,697 -5.4% | $110,498 -4.7% |
| 2018 | $2,850 | $115,949 +210.6% |
| 2017 | $2,850 +209.3% | $37,334 +3% |
| 2016 | $922 | $36,247 +3% |
| 2015 | $922 +8.6% | $35,192 +3.1% |
| 2014 | $849 +23.4% | $34,133 |
| 2013 | $688 +3.2% | -- |
| 2012 | $666 +1.4% | -- |
| 2011 | $658 +4.5% | -- |
| 2010 | $630 +5.7% | -- |
| 2009 | $596 +4.2% | -- |
| 2008 | $571 +1.7% | -- |
| 2005 | $562 +15.6% | -- |
| 2004 | $486 -7% | -- |
| 2003 | $523 +5.4% | -- |
| 2002 | $496 -4.4% | -- |
| 2001 | $519 +3.5% | -- |
| 2000 | $501 | $27,788 |
Find assessor info on the county website
Monthly payment
Est. payment
Payment breakdown
Explore the cost of this home by adjusting the details. Changes won't be saved.Climate risks
Neighborhood: 87505
Nearby schools
Schools provided by the listing agent
- Elementary: Aspen
- Middle: Aspen Community Magnet School K-8
- High: Santa Fe
Source: SFARMLS. This data may not be complete. We recommend contacting the local school district to confirm school assignments for this home.
Similar homes
- $845,0002 bd2 ba1.5k sqft739 Baca St, Santa Fe, NM 87505For Sale
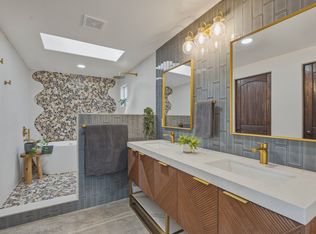
 MLS ID #202603734, Grant Alexander, Barker Realty, LLC. SFARMLS
 - $869,0003 bd3 ba1.8k sqft144 Cedar St, Santa Fe, NM 87501For Sale
 MLS ID #202601203, Jen Fong, Barker Realty, LLC. SFARMLS
 - $749,0003 bd2 ba1.5k sqft909 Nicole Pl, Santa Fe, NM 87505For Sale
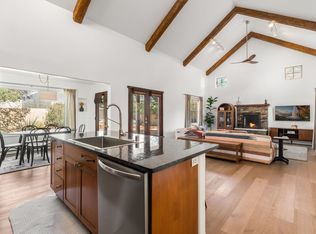 MLS ID #202603464, Jennifer H. Tomes, Sotheby's Int. RE/Grant. SFARMLS
 - $695,0002 bd2 ba1.6k sqft945 Mercer St, Santa Fe, NM 87505For Sale
 MLS ID #202603892, Joshua Maes, Sotheby's Int. RE/Washington. SFARMLS
 - $669,0003 bd2 ba1.6k sqft630 Alicia St, Santa Fe, NM 87505For SaleMLS ID #202602380, Darlene L. Streit, Sotheby's Int. RE/Grant. SFARMLS
- $649,0003 bd2 ba1.6k sqft1011 Lopez St, Santa Fe, NM 87501For SaleMLS ID #202600044, Shakib “Shak” Banihashemi, Corcoran Plaza Properties. SFARMLS
- $799,0003 bd3 ba2.4k sqft928 Nicole Pl #C, Santa Fe, NM 87505For SaleMLS ID #202603208, Adrienne DeGuere, Sotheby's Int. RE/Washington. SFARMLS
- $739,0003 bd3 ba1.9k sqft1724 Paseo De Peralta, Santa Fe, NM 87501For SaleMLS ID #202603009, Kinsey E. Brown, Coldwell Banker Mountain Prop. SFARMLS
- $850,0003 bd2 ba2.5k sqft7 Cibola Cir, Santa Fe, NM 87505For SaleMLS ID #202603728, John Landry, Living Santa Fe LLC. SFARMLS
- $812,0004 bd3 ba1.9k sqft3 Calle Las Casas, Santa Fe, NM 87507For SaleMLS ID #202603612, Don Heimbecker, Keller Williams Realty. SFARMLS
- $695,0004 bd2 ba1.9k sqft1707 Callejon Zenaida, Santa Fe, NM 87501For SaleMLS ID #202603233, Hannah S. Kramm, EXP Realty Santa Fe. SFARMLS
- $647,0004 bd3 ba1.4k sqft1929 San Ildefonso Rd, Santa Fe, NM 87505For SaleMLS ID #202603868, Meleah Artley, Barker Realty, LLC. SFARMLS
- $699,9993 bd2 ba1.3k sqft508 Juanita St, Santa Fe, NM 87501For SaleMLS ID #202601670, Benjamin Tercero, Keller Williams Realty. SFARMLS
- $779,0003 bd2 ba1.7k sqft640 Alto St, Santa Fe, NM 87501For SaleMLS ID #202503653, Laurel Leisher, ERA Summit. SFARMLS
- $750,0003 bd2 ba1.2k sqft325 Fiesta St, Santa Fe, NM 87501For SaleMLS ID #202602872, Samantha Scarborough, Keller Williams Realty. SFARMLS
- $569,5003 bd3 ba1.7k sqft2758 Via Venado, Santa Fe, NM 87505For SaleMLS ID #202604177, Suzanne Taylor, Taylor Properties. SFARMLS
- $565,0003 bd2 ba1.2k sqft1361 Santa Rosa Dr, Santa Fe, NM 87505For SaleMLS ID #202602463, Rachele M. Griego, Sotheby's Int. RE/Grant. SFARMLS
- $1,079,0003 bd2 ba1.7k sqft831 Ninita St, Santa Fe, NM 87505For SaleMLS ID #202601957, Monica McLin, Keller Williams Realty. SFARMLS
- $834,9003 bd4 ba2.1k sqft929 Shoofly St #B, Santa Fe, NM 87505For SaleMLS ID #202602634, Tara P. Woodruff, Keller Williams Realty. SFARMLS
