Totally renovated (2026) 3-bedroom, 2-bath home in St. Anne’s Subdivision, just minutes from a New York Times Top 50 Restaurants Leo’s Santa Fe and the neighborhood favorite Tune-Up Café. The light-filled living room with wood floors, recessed lighting, and a stacked-stone fireplace flows into the dining area and adjacent kitchen, complete with new appliances, including a gas range. The primary bedroom is a peaceful retreat with two closets, ensuite and French doors that open to the backyard. Two additional bedrooms offer flexibility for guests, an office, or workout space. A modern laundry room includes a utility sink and generous storage. Enjoy the fenced yard that provides privacy and space for outdoor living. Additional features include all new central forced-air heating and air conditioning with manufacture warranty, new roof with 10 yr transferable warranty, rainwater harvesting, and driveway parking for up to two cars. Excellent location near the Railyard, Historic Plaza, and Canyon Road.
For sale
Price cut: $26K (9/26)
$669,000
630 Alicia St, Santa Fe, NM 87505
3beds
1,600sqft
Single Family Residence
Built in 1949
6,098 Square Feet Lot
$-- Zestimate®
$418/sqft
$-- HOA
What's special
Stacked-stone fireplaceRecessed lighting
- 134 days
- 672
- 28
Zillow last checked:
Listing updated:
Listed by:
Darlene L. Streit 505-920-8001,
Sotheby's Int. RE/Grant 505-988-2533
Source: SFARMLS,MLS#: 202602380 Originating MLS: Santa Fe Association of REALTORS
Originating MLS: Santa Fe Association of REALTORSFacts & features
Interior
Bedrooms & bathrooms
- Bedrooms: 3
- Bathrooms: 2
- Full bathrooms: 2
Heating
- Forced Air, Natural Gas
Cooling
- Central Air, Refrigerated
Appliances
- Included: Dryer, Dishwasher, Disposal, Microwave, Oven, Range, Refrigerator, Washer
Features
- No Interior Steps
- Flooring: Tile, Wood
- Has basement: No
- Number of fireplaces: 1
- Fireplace features: Wood Burning
Interior area
- Total structure area: 1,600
- Total interior livable area: 1,600 sqft
Video & virtual tour
Property
Parking
- Total spaces: 2
- Parking features: None
Accessibility
- Accessibility features: Not ADA Compliant
Features
- Levels: One
- Stories: 1
Lot
- Size: 6,098 Square Feet
Details
- Parcel number: 011847040
- Special conditions: Standard
Construction
Type & style
- Home type: SingleFamily
- Architectural style: Pueblo,One Story
- Property subtype: Single Family Residence
Materials
- Block, Frame, Stucco
- Roof: Flat,Metal,Pitched,Reflective
Condition
- Year built: 1949
Utilities & green energy
- Sewer: Public Sewer
- Water: Public
- Utilities for property: Electricity Available
Community & HOA
HOA
- Has HOA: No
Location
- Region: Santa Fe
Financial & listing details
- Price per square foot: $418/sqft
- Tax assessed value: $382,504
- Annual tax amount: $1,637
- Date on market: 6/1/2026
- Listing terms: Cash,Conventional,1031 Exchange,New Loan
- Electric utility on property: Yes
Estimated market value
Not available
Estimated sales range
Not available
Not available
Price history
| Date | Event | Price |
|---|---|---|
| 9/26/2026 | Price change | $669,000-3.7%$418/sqft |
Source:  SFARMLS #202602380 Report a problem SFARMLS #202602380 Report a problem | ||
| 9/1/2026 | Price change | $695,000-7.3%$434/sqft |
Source: SFARMLS #202602380 Report a problem | ||
| 8/17/2026 | Price change | $750,000-6.1%$469/sqft |
Source: SFARMLS #202602380 Report a problem | ||
| 6/29/2026 | Price change | $799,000-9.2%$499/sqft |
Source: SFARMLS #202602380 Report a problem | ||
| 6/1/2026 | Listed for sale | $880,000+208.8%$550/sqft |
Source: SFARMLS #202602380 Report a problem | ||
| 11/12/2025 | Sold | -- |
Source: SFARMLS #202502550 Report a problem | ||
| 11/5/2025 | Pending sale | $285,000$178/sqft |
Source: SFARMLS #202502550 Report a problem | ||
| 10/27/2025 | Listed for sale | $285,000$178/sqft |
Source: SFARMLS #202502550 Report a problem | ||
| 10/1/2025 | Pending sale | $285,000$178/sqft |
Source: SFARMLS #202502550 Report a problem | ||
| 9/29/2025 | Listed for sale | $285,000$178/sqft |
Source: SFARMLS #202502550 Report a problem | ||
| 9/14/2025 | Pending sale | $285,000$178/sqft |
Source: SFARMLS #202502550 Report a problem | ||
| 8/27/2025 | Price change | $285,000-9.5%$178/sqft |
Source: SFARMLS #202502550 Report a problem | ||
| 8/18/2025 | Pending sale | $315,000$197/sqft |
Source: SFARMLS #202502550 Report a problem | ||
| 7/28/2025 | Listed for sale | $315,000$197/sqft |
Source: SFARMLS #202502550 Report a problem | ||
| 7/20/2025 | Pending sale | $315,000$197/sqft |
Source: SFARMLS #202502550 Report a problem | ||
| 6/30/2025 | Price change | $315,000-10%$197/sqft |
Source: SFARMLS #202502550 Report a problem | ||
| 6/10/2025 | Listed for sale | $350,000$219/sqft |
Source: SFARMLS #202502550 Report a problem | ||
Public tax history
| Year | Property taxes | Tax assessment |
|---|---|---|
| 2025 | $1,637 +2.6% | $215,606 +3% |
| 2024 | $1,595 0% | $209,327 +3% |
| 2023 | $1,595 +2.3% | $203,231 +3% |
| 2022 | $1,560 +1.6% | $197,313 +3% |
| 2021 | $1,536 +3.1% | $191,567 +209% |
| 2020 | $1,490 +1.4% | $61,996 +3% |
| 2019 | $1,469 +2.3% | $60,191 +3% |
| 2018 | $1,437 | $58,438 +3% |
| 2017 | $1,437 +2.6% | $56,736 +3% |
| 2016 | $1,401 | $55,085 +3% |
| 2015 | $1,401 +8.6% | $53,480 +3.1% |
| 2014 | $1,290 +23.4% | $51,871 |
| 2013 | $1,045 +3.2% | -- |
| 2012 | $1,013 +1.4% | -- |
| 2011 | $999 +4.5% | -- |
| 2010 | $957 +5.7% | -- |
| 2009 | $905 +4.2% | -- |
| 2008 | $868 +1.7% | -- |
| 2005 | $854 +15.5% | -- |
| 2004 | $739 -7% | -- |
| 2003 | $795 +5.4% | -- |
| 2002 | $754 -4.4% | -- |
| 2001 | $789 +3.5% | -- |
| 2000 | $762 | $42,256 |
Find assessor info on the county website
Monthly payment
Est. payment
Payment breakdown
Explore the cost of this home by adjusting the details. Changes won't be saved.Climate risks
Neighborhood: 87505
Nearby schools
Schools provided by the listing agent
- Elementary: Aspen Community Magnet School K-8
- Middle: Aspen Community Magnet School K-8
- High: Santa Fe
Source: SFARMLS. This data may not be complete. We recommend contacting the local school district to confirm school assignments for this home.


Similar homes
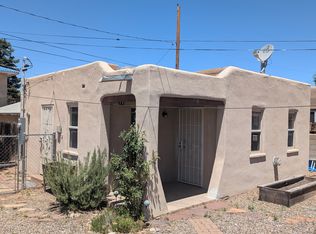
- $695,0002 bd2 ba1.6k sqft945 Mercer St, Santa Fe, NM 87505For Sale
 MLS ID #202603892, Joshua Maes, Sotheby's Int. RE/Washington. SFARMLS
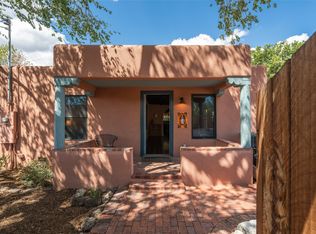
 - $649,0003 bd2 ba1.6k sqft1011 Lopez St, Santa Fe, NM 87501For Sale
 MLS ID #202600044, Shakib “Shak” Banihashemi, Corcoran Plaza Properties. SFARMLS
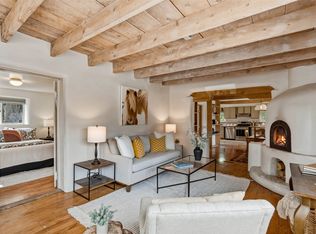
 - $647,0004 bd3 ba1.4k sqft1929 San Ildefonso Rd, Santa Fe, NM 87505For Sale
 MLS ID #202603868, Meleah Artley, Barker Realty, LLC. SFARMLS
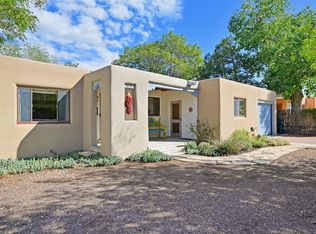
 - $695,0004 bd2 ba1.9k sqft1707 Callejon Zenaida, Santa Fe, NM 87501For Sale
 MLS ID #202603233, Hannah S. Kramm, EXP Realty Santa Fe. SFARMLS
 - $749,0003 bd2 ba1.5k sqft909 Nicole Pl, Santa Fe, NM 87505For SaleMLS ID #202603464, Jennifer H. Tomes, Sotheby's Int. RE/Grant. SFARMLS
- $580,0003 bd2 ba1.5k sqft1401 Santa Cruz Dr, Santa Fe, NM 87505For SaleMLS ID #202603061, Stephanie Duran, Corcoran Plaza Properties. SFARMLS
- $739,0003 bd3 ba1.9k sqft1724 Paseo De Peralta, Santa Fe, NM 87501For SaleMLS ID #202603009, Kinsey E. Brown, Coldwell Banker Mountain Prop. SFARMLS
- $845,0002 bd2 ba1.5k sqft739 Baca St, Santa Fe, NM 87505For SaleMLS ID #202603734, Grant Alexander, Barker Realty, LLC. SFARMLS
- $599,0003 bd2 ba1.8k sqft1895 Quemado St, Santa Fe, NM 87505For SaleMLS ID #202602958, Stephanie Duran, Corcoran Plaza Properties. SFARMLS
- $675,0003 bd2 ba1.5k sqft224 Delfina St, Santa Fe, NM 87505For SaleMLS ID #202603475, Nathan Ortiz, NM Roots Real Estate. SFARMLS
- $588,0003 bd2 ba1.8k sqft2211 Portavela St, Santa Fe, NM 87505For SaleMLS ID #202601769, Lois A. Sury, Sotheby's Int. RE/Washington. SFARMLS
- $450,0003 bd1 ba1.7k sqft1307 Camino Sierra Vis, Santa Fe, NM 87505For SaleMLS ID #202602116, Alexander E. Nettey, Barker Realty, LLC. SFARMLS
- $590,0002 bd2 ba1.9k sqft2205 Brillante St, Santa Fe, NM 87505For SaleMLS ID #202603231, Mark Banham, Barker Realty, LLC. SFARMLS
- $569,5003 bd3 ba1.7k sqft2758 Via Venado, Santa Fe, NM 87505For SaleMLS ID #202604177, Suzanne Taylor, Taylor Properties. SFARMLS
- $600,0004 bd3 ba2.1k sqft2116 Avenida De Las Alturas, Santa Fe, NM 87505For SaleMLS ID #202602009, Gene Valencia, Keller Williams Realty. SFARMLS
- $599,0002 bd1 ba1.1k sqft510 S Saint Francis Dr #C, Santa Fe, NM 87501For SaleMLS ID #202603477, Shell Goldman, Keller Williams Realty. SFARMLS
- $535,0003 bd2 ba1.5k sqft1876 Candela St, Santa Fe, NM 87505For SaleMLS ID #202603260, Lois A. Sury, Sotheby's Int. RE/Washington. SFARMLS
- $699,0002 bd2 ba1.3k sqft814 Dunlap St, Santa Fe, NM 87501For SaleMLS ID #202603443, Richard L. Allen, Sotheby's Int. RE/Washington. SFARMLS
- $769,0004 bd2 ba1.9k sqft1727 Callejon Emilia, Santa Fe, NM 87501For SaleMLS ID #202603877, Maria R. Leyba, Leyba Real Estate, LLC. SFARMLS
- $869,0003 bd3 ba1.8k sqft144 Cedar St, Santa Fe, NM 87501For SaleMLS ID #202601203, Jen Fong, Barker Realty, LLC. SFARMLS
