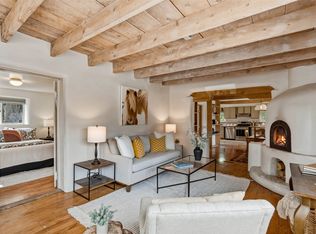
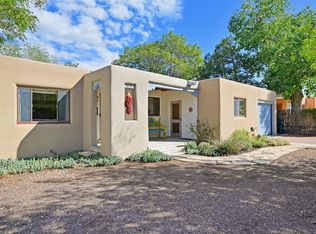
Vintage charm meets modern comfort in this updated, single-level home, with garage, blocks from the Railyard. The property sports a ticker tape of prized amenities including plaster walls, exposed beams, wood, bamboo or tile flooring, remodeled baths, a fully-enclosed backyard with mature trees, a gated driveway and 3 mini-splits for A/C. Both good-sized bedrooms have an ensuite or adjacent bath. Banks of windows line one wall of the aptly named sunroom that leads to the heated office or art studio: a charismatic step-into-the-past, with Vigas and original wood floors. A basement, accessed from the backyard, offers space for storage or a wine cave. The previous contractor-owner performed a gut renovation of major systems. The current art conservator owners have applied their talents to significant quality-of-life improvements and to enhancing the home’s historic appeal with a beautifully rebuilt front archway and entry portal. Rich in character and period detail, this popular rental is set at the hub of downtown’s prime destinations, just one mile from The Plaza, and blocks from the Farmer’s Market, Leo’s, La Choza, galleries, groceries and coffee shops.
For sale
Price cut: $20K (9/22)
$695,000
945 Mercer St, Santa Fe, NM 87505
2beds
1,670sqft
Single Family Residence
Built in 1946
5,662 Square Feet Lot
$670,100 Zestimate®
$416/sqft
$-- HOA
What's special
Updated single-level homeGated drivewayRemodeled bathsPlaster wallsExposed beams
- 32 days
- 1,669
- 139
Likely to sell faster than
Zillow last checked:
Listing updated:
Listed by:
Joshua Maes 505-231-4046,
Sotheby's Int. RE/Washington 505-988-8088,
Malissa Kullberg 505-231-7598,
Sotheby's Int. RE/Washington
Source: SFARMLS,MLS#: 202603892 Originating MLS: Santa Fe Association of REALTORS
Originating MLS: Santa Fe Association of REALTORSFacts & features
Interior
Bedrooms & bathrooms
- Bedrooms: 2
- Bathrooms: 2
- Full bathrooms: 1
- 3/4 bathrooms: 1
Heating
- Baseboard, Electric, Heat Pump, Hot Water, Natural Gas
Cooling
- Ductless, Refrigerated
Appliances
- Included: Dryer, Dishwasher, Gas Cooktop, Disposal, Gas Water Heater, Oven, Range, Refrigerator, Water Heater, Washer
Features
- Beamed Ceilings, No Interior Steps
- Flooring: Other, See Remarks, Tile, Wood
- Basement: Crawl Space
- Has fireplace: No
Interior area
- Total structure area: 1,670
- Total interior livable area: 1,670 sqft
Property
Parking
- Total spaces: 3
- Parking features: Attached, Direct Access, Garage
- Attached garage spaces: 1
Accessibility
- Accessibility features: Not ADA Compliant
Features
- Levels: One
- Stories: 1
Lot
- Size: 5,662 Square Feet
Details
- Additional structures: Storage
- Parcel number: 010088832
- Zoning: R-1, 2, 3, 4, 5, 6
- Special conditions: Standard
Construction
Type & style
- Home type: SingleFamily
- Architectural style: Pueblo
- Property subtype: Single Family Residence
Materials
- Block, Frame, Stucco
- Foundation: Basement
- Roof: Built-Up,Flat
Condition
- Year built: 1946
Utilities & green energy
- Sewer: Public Sewer
- Water: Public
- Utilities for property: High Speed Internet Available, Electricity Available
Community & HOA
Community
- Security: Dead Bolt(s), Security Gate
HOA
- Has HOA: No
Location
- Region: Santa Fe
Financial & listing details
- Price per square foot: $416/sqft
- Tax assessed value: $647,581
- Annual tax amount: $3,646
- Date on market: 9/4/2026
- Listing terms: Cash,Conventional,New Loan
- Electric utility on property: Yes
Estimated market value
$670,100
$637,000 - $704,000
$2,446/mo
Price history
| Date | Event | Price |
|---|---|---|
| 9/22/2026 | Price change | $695,000-2.8%$416/sqft |
Source:  SFARMLS #202603892 Report a problem SFARMLS #202603892 Report a problem | ||
| 9/5/2026 | Listed for sale | $715,000+58.9%$428/sqft |
Source: SFARMLS #202603892 Report a problem | ||
| 4/22/2019 | Sold | -- |
Source: Agent Provided Report a problem | ||
| 3/22/2019 | Pending sale | $450,000$269/sqft |
Source: Barker Realty, LLC #201900971 Report a problem | ||
| 3/18/2019 | Listed for sale | $450,000+260%$269/sqft |
Source: Barker Realty, LLC #201900971 Report a problem | ||
| 6/15/2018 | Sold | -- |
Source: Agent Provided Report a problem | ||
| 6/9/2018 | Pending sale | $125,000$75/sqft |
Source: Acquisition Realty, LLC #201802616 Report a problem | ||
| 6/9/2018 | Listed for sale | $125,000$75/sqft |
Source: Acquisition Realty, LLC #201802616 Report a problem | ||
Public tax history
| Year | Property taxes | Tax assessment |
|---|---|---|
| 2025 | $3,646 +2.6% | $480,344 +3% |
| 2024 | $3,554 0% | $466,354 +3% |
| 2023 | $3,554 +2.3% | $452,772 +3% |
| 2022 | $3,475 +1.6% | $439,585 +3% |
| 2021 | $3,422 +3.1% | $426,782 +209% |
| 2020 | $3,319 +53.1% | $138,117 +55.5% |
| 2019 | $2,168 +42.1% | $88,814 +38.7% |
| 2018 | $1,525 | $64,052 +3% |
| 2017 | $1,525 +2.7% | $62,186 +3% |
| 2016 | $1,486 | $60,375 +3% |
| 2015 | $1,486 +8.8% | $58,617 +3.1% |
| 2014 | $1,366 +23.7% | $56,853 |
| 2013 | $1,104 +3.2% | -- |
| 2012 | $1,070 +1.5% | -- |
| 2011 | $1,054 +4.6% | -- |
| 2010 | $1,008 +5.8% | -- |
| 2009 | $953 +4.4% | -- |
| 2008 | $913 +1.7% | -- |
| 2005 | $898 +19.2% | -- |
| 2004 | $753 -7% | -- |
| 2003 | $810 +5.4% | -- |
| 2002 | $768 -4.4% | -- |
| 2001 | $804 +3.5% | -- |
| 2000 | $777 | $45,056 |
Find assessor info on the county website
Monthly payment
Est. payment
Payment breakdown
Explore the cost of this home by adjusting the details. Changes won't be saved.Climate risks
Neighborhood: 87505
Nearby schools
Schools provided by the listing agent
- Elementary: Aspen
- Middle: Aspen Community Magnet School K-8
- High: Santa Fe
Source: SFARMLS. This data may not be complete. We recommend contacting the local school district to confirm school assignments for this home.
Similar homes
- $669,0003 bd2 ba1.6k sqft630 Alicia St, Santa Fe, NM 87505For Sale

 MLS ID #202602380, Darlene L. Streit, Sotheby's Int. RE/Grant. SFARMLS
 - $649,0003 bd2 ba1.6k sqft1011 Lopez St, Santa Fe, NM 87501For Sale
 MLS ID #202600044, Shakib “Shak” Banihashemi, Corcoran Plaza Properties. SFARMLS
 - $739,0003 bd3 ba1.9k sqft1724 Paseo De Peralta, Santa Fe, NM 87501For Sale
 MLS ID #202603009, Kinsey E. Brown, Coldwell Banker Mountain Prop. SFARMLS
 - $647,0004 bd3 ba1.4k sqft1929 San Ildefonso Rd, Santa Fe, NM 87505For Sale
 MLS ID #202603868, Meleah Artley, Barker Realty, LLC. SFARMLS
 - $699,0002 bd2 ba1.3k sqft814 Dunlap St, Santa Fe, NM 87501For SaleMLS ID #202603443, Richard L. Allen, Sotheby's Int. RE/Washington. SFARMLS
- $590,0002 bd2 ba1.9k sqft2205 Brillante St, Santa Fe, NM 87505For SaleMLS ID #202603231, Mark Banham, Barker Realty, LLC. SFARMLS
- $845,0002 bd2 ba1.5k sqft739 Baca St, Santa Fe, NM 87505For SaleMLS ID #202603734, Grant Alexander, Barker Realty, LLC. SFARMLS
- $695,0004 bd2 ba1.9k sqft1707 Callejon Zenaida, Santa Fe, NM 87501For SaleMLS ID #202603233, Hannah S. Kramm, EXP Realty Santa Fe. SFARMLS
- $565,0003 bd2 ba1.2k sqft1361 Santa Rosa Dr, Santa Fe, NM 87505For SaleMLS ID #202602463, Rachele M. Griego, Sotheby's Int. RE/Grant. SFARMLS
- $699,9993 bd2 ba1.3k sqft508 Juanita St, Santa Fe, NM 87501For SaleMLS ID #202601670, Benjamin Tercero, Keller Williams Realty. SFARMLS
- $580,0002 bd2 ba1.3k sqft2716 Herradura Rd Unit D, Santa Fe, NM 87505For SaleMLS ID #202604297, Alicia LeDoux, Realty One of New Mexico. SFARMLS
- $749,0003 bd2 ba1.5k sqft909 Nicole Pl, Santa Fe, NM 87505For SaleMLS ID #202603464, Jennifer H. Tomes, Sotheby's Int. RE/Grant. SFARMLS
- $699,0002 bd2 ba1.2k sqft728 Don Gaspar Ave #1a & 1b, Santa Fe, NM 87505For SaleMLS ID #202601835, Audrey L. Mazza, Corcoran Plaza Properties. SFARMLS
- $799,0003 bd3 ba1.7k sqft610 Jiron St, Santa Fe, NM 87505For SaleMLS ID #202602645, Natalie E. Buschbom, Adobe Realty of SF, Inc.. SFARMLS
- $569,5003 bd3 ba1.7k sqft2758 Via Venado, Santa Fe, NM 87505For SaleMLS ID #202604177, Suzanne Taylor, Taylor Properties. SFARMLS
- $675,0002 bd2 ba1.1k sqft611 Alarid St #B, Santa Fe, NM 87505For SaleMLS ID #202603215, Paul Duran, Real Broker LLC.. SFARMLS
- $695,0004 bd3 ba2.2k sqft6 Enebro Pl, Santa Fe, NM 87508For SaleMLS ID #202603539, Sue Garfitt, Corcoran Plaza Properties. SFARMLS
- $599,0002 bd1 ba1.1k sqft510 S Saint Francis Dr #C, Santa Fe, NM 87501For SaleMLS ID #202603477, Shell Goldman, Keller Williams Realty. SFARMLS
- $580,0003 bd2 ba1.5k sqft1401 Santa Cruz Dr, Santa Fe, NM 87505For SaleMLS ID #202603061, Stephanie Duran, Corcoran Plaza Properties. SFARMLS
- $869,0003 bd3 ba1.8k sqft144 Cedar St, Santa Fe, NM 87501For SaleMLS ID #202601203, Jen Fong, Barker Realty, LLC. SFARMLS
