I am not just a home—I am a collection of artistry, history, and craftsmanship gathered from around the world.
My story begins at a hand-carved entry door made from 150-year-old reclaimed teak, opening into spaces where every detail was chosen with intention. Hand-forged ironwork, soaring stone walls, and imported materials create an experience that feels more curated than constructed.
My kitchen is the heart of that story. Hand-carved cabinetry, Italian marble countertops inlaid with semi-precious stones, and a solid white onyx farmhouse sink transform everyday living into something extraordinary. Beyond the pantry, a 200-year-old Tibetan door panel serves as a reminder that beauty can be timeless.
In my living spaces, reclaimed woods, antique architectural pieces, and custom craftsmanship create warmth and character rarely found in modern construction. Upstairs, the primary suite continues the experience with an antique carved ceiling, a handcrafted teak wet bar, and a spa-inspired bath illuminated by glowing blue agate stone and white onyx.
Throughout my rooms, you'll discover petrified wood, agate, lapis, hand-forged iron, and reclaimed teak—materials selected not because they were easy to find, but because they were worth finding.
I am 929 Shoofly Street, Unit A—a living gallery where luxury is measured not by trends, but by craftsmanship, rarity, and the stories embedded within every detail.
For sale
Price cut: $10K (10/7)
$689,900
929 Shoofly St #A, Santa Fe, NM 87505
2beds
1,673sqft
Condominium
Built in 2026
-- sqft lot
$-- Zestimate®
$412/sqft
$250/mo HOA
What's special
Petrified woodReclaimed woodsAntique architectural piecesCustom craftsmanshipSoaring stone wallsHand-forged ironworkImported materials
- 111 days
- 737
- 69
Zillow last checked:
Listing updated:
Listed by:
Tara P. Woodruff 505-382-1110,
Keller Williams Realty 505-983-5151,
Andres Serna 505-699-0618,
Keller Williams Realty
Source: SFARMLS,MLS#: 202602633 Originating MLS: Santa Fe Association of REALTORS
Originating MLS: Santa Fe Association of REALTORSFacts & features
Interior
Bedrooms & bathrooms
- Bedrooms: 2
- Bathrooms: 3
- Full bathrooms: 2
- 1/2 bathrooms: 1
Heating
- Forced Air, Natural Gas
Cooling
- Central Air, Refrigerated
Appliances
- Included: Dryer, Dishwasher, Gas Cooktop, Disposal, Gas Water Heater, Microwave, Oven, Range, Refrigerator, Washer
Features
- Interior Steps
- Flooring: Tile, Wood
- Windows: Insulated Windows
- Has basement: No
- Number of fireplaces: 2
- Fireplace features: Insert
Interior area
- Total structure area: 1,673
- Total interior livable area: 1,673 sqft
Video & virtual tour
Property
Parking
- Total spaces: 2
- Parking features: Attached, Direct Access, Garage
- Attached garage spaces: 1
Accessibility
- Accessibility features: Not ADA Compliant
Features
- Levels: Two
- Stories: 2
Lot
- Size: 2,178 Square Feet
Details
- Parcel number: 99313903
- Zoning: BCD
- Special conditions: Standard
Construction
Type & style
- Home type: Condo
- Architectural style: Contemporary
- Property subtype: Condominium
Materials
- Frame
- Foundation: Slab
- Roof: Flat
Condition
- Year built: 2026
Utilities & green energy
- Sewer: Public Sewer
- Water: Public
- Utilities for property: High Speed Internet Available, Electricity Available
Community & HOA
HOA
- Has HOA: Yes
- Services included: Common Areas, Insurance, Other, See Remarks
- HOA fee: $250 monthly
Location
- Region: Santa Fe
Financial & listing details
- Price per square foot: $412/sqft
- Date on market: 6/25/2026
- Listing terms: Cash,Conventional,1031 Exchange,New Loan
- Electric utility on property: Yes
Estimated market value
Not available
Estimated sales range
Not available
Not available
Price history
| Date | Event | Price |
|---|---|---|
| 10/7/2026 | Price change | $689,900-1.4%$412/sqft |
Source:  SFARMLS #202602633 Report a problem SFARMLS #202602633 Report a problem | ||
| 9/26/2026 | Price change | $699,900-21.8%$418/sqft |
Source: SFARMLS #202602633 Report a problem | ||
| 8/11/2026 | Price change | $895,000-10.1%$535/sqft |
Source: SFARMLS #202602633 Report a problem | ||
| 6/25/2026 | Listed for sale | $995,000$595/sqft |
Source: SFARMLS #202602633 Report a problem | ||
| 6/11/2026 | Listing removed | $995,000$595/sqft |
Source: SFARMLS #202600987 Report a problem | ||
| 6/2/2026 | Price change | $995,000-16.7%$595/sqft |
Source: SFARMLS #202600987 Report a problem | ||
| 3/28/2026 | Price change | $1,195,000-20.1%$714/sqft |
Source: SFARMLS #202600987 Report a problem | ||
| 3/18/2026 | Listed for sale | $1,495,000$894/sqft |
Source: SFARMLS #202600987 Report a problem | ||
Public tax history
Tax history is unavailable.
Monthly payment
Est. payment
Payment breakdown
Explore the cost of this home by adjusting the details. Changes won't be saved.Climate risks
Neighborhood: 87505
Nearby schools
Schools provided by the listing agent
- Elementary: Aspen Community Magnet School K-8
- Middle: Aspen Community Magnet School K-8
- High: Santa Fe
Source: SFARMLS. This data may not be complete. We recommend contacting the local school district to confirm school assignments for this home.
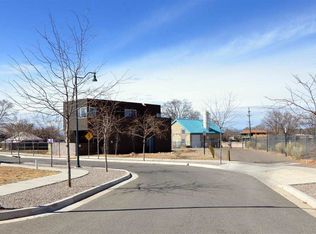
Similar homes
- $675,0002 bd2 ba1.1k sqft3101 Old Pecos Trl Unit 214, Santa Fe, NM 87505For Sale

 MLS ID #202604325, Tara S. Earley, Sotheby's Int. RE/Washington. SFARMLS
 - $695,0002 bd2 ba1.6k sqft945 Mercer St, Santa Fe, NM 87505For Sale
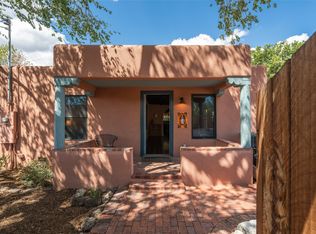 MLS ID #202603892, Joshua Maes, Sotheby's Int. RE/Washington. SFARMLS
 - $834,9003 bd4 ba2.1k sqft929 Shoofly St #B, Santa Fe, NM 87505For Sale
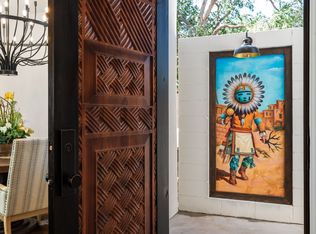 MLS ID #202602634, Tara P. Woodruff, Keller Williams Realty. SFARMLS
 - $699,0002 bd2 ba1.2k sqft728 Don Gaspar Ave #1a & 1b, Santa Fe, NM 87505For Sale
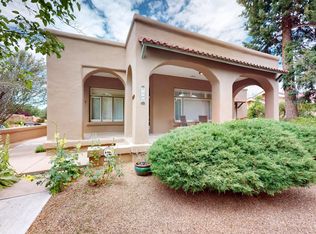 MLS ID #202601835, Audrey L. Mazza, Corcoran Plaza Properties. SFARMLS
 - $675,0002 bd2 ba1.1k sqft611 Alarid St #B, Santa Fe, NM 87505For SaleMLS ID #202603215, Paul Duran, Real Broker LLC.. SFARMLS
- $669,0003 bd2 ba1.6k sqft630 Alicia St, Santa Fe, NM 87505For SaleMLS ID #202602380, Darlene L. Streit, Sotheby's Int. RE/Grant. SFARMLS
- $845,0002 bd2 ba1.5k sqft739 Baca St, Santa Fe, NM 87505For SaleMLS ID #202603734, Grant Alexander, Barker Realty, LLC. SFARMLS
- $729,0002 bd2 ba1.2k sqft3101 Old Pecos Trl Unit 504, Santa Fe, NM 87505For SaleMLS ID #202602808, Leea L. Musser, Sotheby's Int. RE/Washington. SFARMLS
- $699,0002 bd2 ba1.2k sqft624 Galisteo St APT 27, Santa Fe, NM 87505For SaleMLS ID #202600058, Mark Rochester, Berkshire Hathaway HomeService. SFARMLS
- $749,0003 bd2 ba1.5k sqft909 Nicole Pl, Santa Fe, NM 87505For SaleMLS ID #202603464, Jennifer H. Tomes, Sotheby's Int. RE/Grant. SFARMLS
- $675,0003 bd2 ba1.5k sqft224 Delfina St, Santa Fe, NM 87505For SaleMLS ID #202603475, Nathan Ortiz, NM Roots Real Estate. SFARMLS
- $799,0003 bd3 ba2.4k sqft928 Nicole Pl #C, Santa Fe, NM 87505For SaleMLS ID #202603208, Adrienne DeGuere, Sotheby's Int. RE/Washington. SFARMLS
- $799,0003 bd3 ba1.7k sqft610 Jiron St, Santa Fe, NM 87505For SaleMLS ID #202602645, Natalie E. Buschbom, Adobe Realty of SF, Inc.. SFARMLS
- $649,9002 bd2 ba1.8k sqft2180 W Alameda St #23, Santa Fe, NM 87507For SaleMLS ID #202601882, Natalie Rivera Benavent, Corcoran Plaza Properties. SFARMLS
- $580,0002 bd2 ba1.3k sqft2716 Herradura Rd Unit D, Santa Fe, NM 87505For SaleMLS ID #202604297, Alicia LeDoux, Realty One of New Mexico. SFARMLS
- $649,0003 bd2 ba1.6k sqft1011 Lopez St, Santa Fe, NM 87501For SaleMLS ID #202600044, Shakib “Shak” Banihashemi, Corcoran Plaza Properties. SFARMLS
- $599,0002 bd2 ba1.2k sqft3101 Old Pecos Trl Unit 218, Santa Fe, NM 87505For SaleMLS ID #202603163, Leea L. Musser, Sotheby's Int. RE/Washington. SFARMLS
- $699,0002 bd2 ba1.3k sqft814 Dunlap St, Santa Fe, NM 87501For SaleMLS ID #202603443, Richard L. Allen, Sotheby's Int. RE/Washington. SFARMLS
- $695,0002 bd2 ba2.1k sqft637 Alto St APT A, Santa Fe, NM 87501For SaleMLS ID #202601520, Darlene L. Streit, Sotheby's Int. RE/Grant. SFARMLS
- $549,0003 bd2 ba1.6k sqft1043 Don Diego Ave Unit E, Santa Fe, NM 87505For SaleMLS ID #202603281, Maya Hiersoux, Sotheby's Int. RE/Grant. SFARMLS
