I am not simply a home. I am a masterpiece assembled from rare materials, skilled hands, and stories collected across the world.
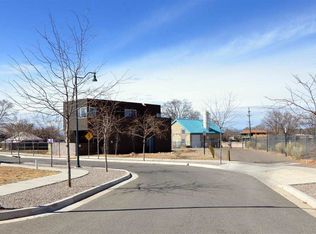
My journey begins at a hand-carved teak door crafted from 150-year-old reclaimed wood. As you arrive, a glowing backlit onyx kachina welcomes you home, setting the tone for everything that follows. Inside, hand-forged ironwork, natural adobe, and imported porcelain create a feeling that is both timeless and unexpected.
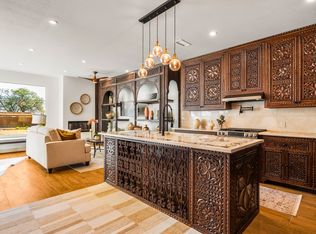
My kitchen was designed to be admired. Reclaimed teak cabinetry stretches from floor to ceiling, while countertops crafted from 20-million-year-old petrified wood transform nature's history into functional art. A glowing backlit onyx pantry door and handcrafted details remind you that every element was chosen for beauty as much as purpose.
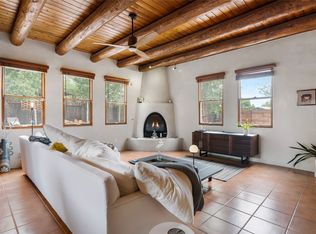
In my living spaces, light becomes art. A chandelier carved from a single block of white onyx floats above the dining room, while an artisan-crafted sandstone fireplace anchors the gathering spaces below. Upstairs, illuminated onyx stair risers softly guide the way to a primary suite unlike anything else in Santa Fe.
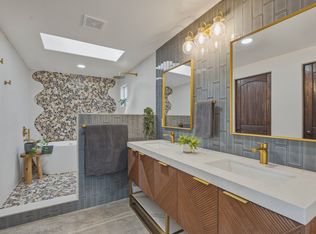
My primary retreat features a one-of-a-kind teak puzzle floor, a handcrafted wet bar adorned with mother-of-pearl and lapis, and a spa bath where tiger eye stone, glowing onyx, and a custom soaking tub create an unforgettable experience. The shower itself is sculpted entirely from natural onyx, transforming an everyday routine into something extraordinary.
Throughout my rooms you'll discover reclaimed teak, petrified wood, tiger eye, jasper, lapis, mother-of-pearl, and onyx—materials selected not because they were easy to find, but because they were worth preserving.
I am 929 Shoofly Street, Unit B—a living gallery where craftsmanship, artistry, and imagination come together to create a home unlike any other.
For sale
Price cut: $15K (10/7)
$834,900
929 Shoofly St #B, Santa Fe, NM 87505
3beds
2,128sqft
Condominium
Built in 2026
-- sqft lot
$-- Zestimate®
$392/sqft
$250/mo HOA
What's special
- 110 days
- 486
- 21
Zillow last checked:
Listing updated:
Listed by:
Tara P. Woodruff 505-382-1110,
Keller Williams Realty 505-983-5151,
Andres Serna 505-699-0618,
Keller Williams Realty
Source: SFARMLS,MLS#: 202602634 Originating MLS: Santa Fe Association of REALTORS
Originating MLS: Santa Fe Association of REALTORSFacts & features
Interior
Bedrooms & bathrooms
- Bedrooms: 3
- Bathrooms: 4
- Full bathrooms: 2
- 3/4 bathrooms: 1
- 1/2 bathrooms: 1
Heating
- Forced Air, Natural Gas
Cooling
- Central Air, Refrigerated
Appliances
- Included: Dryer, Dishwasher, Gas Cooktop, Disposal, Gas Water Heater, Microwave, Oven, Range, Refrigerator, Washer
Features
- Interior Steps
- Flooring: Tile, Wood
- Windows: Insulated Windows
- Has basement: No
- Number of fireplaces: 2
- Fireplace features: Insert
Interior area
- Total structure area: 2,128
- Total interior livable area: 2,128 sqft
Video & virtual tour
Property
Parking
- Total spaces: 2
Accessibility
- Accessibility features: Not ADA Compliant
Features
- Levels: Two
- Stories: 2
Lot
- Size: 2,178 Square Feet
Details
- Parcel number: 99313903
- On leased land: Yes
- Zoning: BCD
- Special conditions: Standard
Construction
Type & style
- Home type: Condo
- Architectural style: Contemporary
- Property subtype: Condominium
Materials
- Frame
- Foundation: Slab
- Roof: Flat
Condition
- Year built: 2026
Utilities & green energy
- Sewer: Public Sewer
- Water: Public
- Utilities for property: High Speed Internet Available, Electricity Available
Community & HOA
HOA
- Has HOA: Yes
- Services included: Common Areas, Insurance
- HOA fee: $250 monthly
Location
- Region: Santa Fe
Financial & listing details
- Price per square foot: $392/sqft
- Date on market: 6/25/2026
- Listing terms: Cash,Conventional,1031 Exchange,New Loan
- Electric utility on property: Yes
Estimated market value
Not available
Estimated sales range
Not available
Not available
Price history
| Date | Event | Price |
|---|---|---|
| 10/7/2026 | Price change | $834,900-1.8%$392/sqft |
Source:  SFARMLS #202602634 Report a problem SFARMLS #202602634 Report a problem | ||
| 9/26/2026 | Price change | $849,900-14.6%$399/sqft |
Source: SFARMLS #202602634 Report a problem | ||
| 8/11/2026 | Price change | $995,000-23.2%$468/sqft |
Source: SFARMLS #202602634 Report a problem | ||
| 6/25/2026 | Listed for sale | $1,295,000$609/sqft |
Source: SFARMLS #202602634 Report a problem | ||
| 6/11/2026 | Listing removed | $1,295,000$609/sqft |
Source: SFARMLS #202600296 Report a problem | ||
| 3/28/2026 | Price change | $1,295,000-13.4%$609/sqft |
Source: SFARMLS #202600296 Report a problem | ||
| 3/14/2026 | Listed for sale | $1,495,000$703/sqft |
Source: SFARMLS #202600296 Report a problem | ||
Public tax history
Tax history is unavailable.
Monthly payment
Est. payment
Payment breakdown
Explore the cost of this home by adjusting the details. Changes won't be saved.Climate risks
Neighborhood: 87505
Nearby schools
Schools provided by the listing agent
- Elementary: Aspen Community Magnet School K-8
- Middle: Aspen Community Magnet School K-8
- High: Santa Fe
Source: SFARMLS. This data may not be complete. We recommend contacting the local school district to confirm school assignments for this home.
Similar homes
- $799,0003 bd3 ba2.4k sqft928 Nicole Pl #C, Santa Fe, NM 87505For Sale
 MLS ID #202603208, Adrienne DeGuere, Sotheby's Int. RE/Washington. SFARMLS
 - $799,0003 bd3 ba1.7k sqft610 Jiron St, Santa Fe, NM 87505For Sale
 MLS ID #202602645, Natalie E. Buschbom, Adobe Realty of SF, Inc.. SFARMLS
 - $845,0002 bd2 ba1.5k sqft739 Baca St, Santa Fe, NM 87505For Sale
 MLS ID #202603734, Grant Alexander, Barker Realty, LLC. SFARMLS
 - $689,9002 bd3 ba1.6k sqft929 Shoofly St #A, Santa Fe, NM 87505For Sale
 MLS ID #202602633, Tara P. Woodruff, Keller Williams Realty. SFARMLS
 - $869,0003 bd3 ba1.8k sqft144 Cedar St, Santa Fe, NM 87501For SaleMLS ID #202601203, Jen Fong, Barker Realty, LLC. SFARMLS
- $946,3253 bd3 ba2.1k sqft409 E Coronado Rd APT 2, Santa Fe, NM 87505For SaleMLS ID #202600333, Leslie Elliott, Barker Realty, LLC. SFARMLS
- $749,0003 bd2 ba1.5k sqft909 Nicole Pl, Santa Fe, NM 87505For SaleMLS ID #202603464, Jennifer H. Tomes, Sotheby's Int. RE/Grant. SFARMLS
- $850,0003 bd2 ba2.5k sqft7 Cibola Cir, Santa Fe, NM 87505For SaleMLS ID #202603728, John Landry, Living Santa Fe LLC. SFARMLS
- $839,0003 bd3 ba2.2k sqft21 Calle Lemita, Santa Fe, NM 87507For SaleMLS ID #202603861, Elizabeth "Liz" Sheffield, Barker Realty, LLC. SFARMLS
- $830,0003 bd3 ba2.4k sqft11 Paseo Del Pinon, Santa Fe, NM 87508For SaleMLS ID #202604308, Roberta Lowe, Sotheby's Int. RE/Washington. SFARMLS
- $669,0003 bd2 ba1.6k sqft630 Alicia St, Santa Fe, NM 87505For SaleMLS ID #202602380, Darlene L. Streit, Sotheby's Int. RE/Grant. SFARMLS
- $938,0003 bd2 ba2.3k sqft65 Puye Rd, Santa Fe, NM 87505For SaleMLS ID #202604204, Jeff Snodgrass, Keller Williams Realty. SFARMLS
- $695,0002 bd2 ba1.6k sqft945 Mercer St, Santa Fe, NM 87505For SaleMLS ID #202603892, Joshua Maes, Sotheby's Int. RE/Washington. SFARMLS
- $849,0002 bd2 ba1.6k sqft624 Paseo De La Cuma APT 13, Santa Fe, NM 87501For SaleMLS ID #202601861, Philip A. Ross III, Living Santa Fe LLC. SFARMLS
- $824,0002 bd3 ba1.6k sqft501 Rio Grande Ave APT J-3, Santa Fe, NM 87501For SaleMLS ID #202603206, Jesse Vigil, Coldwell Banker Legacy 8200. SFARMLS
- $845,0004 bd3 ba2.1k sqft91 Rio Vista Pl, Santa Fe, NM 87501For SaleMLS ID #202603415, Jacob A. Martinez, Keller Williams Realty. SFARMLS
- $899,0003 bd3 ba1.8k sqft5 Via Quarta, Santa Fe, NM 87507For SaleMLS ID #202603527, Elizabeth "Liz" Sheffield, Barker Realty, LLC. SFARMLS
- $990,0003 bd2 ba1.8k sqft519 Douglas St, Santa Fe, NM 87505For SaleMLS ID #202601164, Caroline D. Russell, Sotheby's Int. RE/Grant. SFARMLS
- $812,0004 bd3 ba1.9k sqft3 Calle Las Casas, Santa Fe, NM 87507For SaleMLS ID #202603612, Don Heimbecker, Keller Williams Realty. SFARMLS
