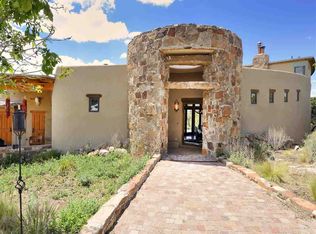
Located in desirable Sunlit Hills, this spacious 3-bedroom, 3-bath home sits on nearly 6 acres, offering privacy, mountain views, and the peaceful character of Santa Fe’s high-desert landscape, all while remaining conveniently close to town.
Offering over 2,400 sqft, the home has been thoughtfully updated over the years, including improvements to the kitchen and bathrooms, a pitched Pro Panel roof, and the addition of solar panels, while retaining its distinctive Santa Fe character. The main level features a spacious living room with wood ceilings and traditional vigas, along with a stone fireplace with wood-burning insert that creates a warm and inviting gathering space. Two brand-new mini-splits provide efficient heating and cooling upstairs.
The main level also includes the primary suite, guest bedroom, living room, dining room, kitchen, walk-in pantry/laundry room, and a bright sunroom with passive-solar windows. The primary suite offers a generous walk-in closet, a large walk-in shower, wood-burning kiva fireplace, and double doors opening to the outdoors. The guest bedroom features a private balcony with beautiful mountain views. All three bedrooms have walk-in closets.
The lower level provides exceptional flexibility with a third bedroom, 3/4 bath, and a large bonus room that could function as a second living area, recreation room, studio, or guest space. A kitchenette and wood-burning stove add to the possibilities. Lower sunroom level provides additional space and access to the back of the property.
Outdoor features include a detached approximately 670+ sqft 3 car garage, additional parking on the upper portion of the property, and an existing corral area. Horses are allowed, offering the opportunity to enjoy the property’s expansive acreage for equestrian use.
With nearly 6 acres, mountain views, flexible living spaces, solar, multiple outdoor areas, and the distinctive setting of Sunlit Hills, this property offers a rare opportunity to enjoy space and privacy in the Santa Fe high desert while remaining close to some of the city’s favorite local destinations. The Santa Fe Plaza is approximately 15 minutes away, with Harry’s Roadhouse, Jambo Bobcat Bite, and El Gancho just about 5 minutes from the property.
For sale
$830,000
11 Paseo Del Pinon, Santa Fe, NM 87508
3beds
2,425sqft
Single Family Residence
Built in 1974
5.92 Acres Lot
$-- Zestimate®
$342/sqft
$-- HOA
What's special
Mountain viewsSolar panelsExisting corral areaPitched pro panel roofPrimary suiteLarge walk-in showerMultiple outdoor areas
- 1 day
- 518
- 46
Likely to sell faster than
Zillow last checked:
Listing updated:
Listed by:
Roberta Lowe 505-366-4753,
Sotheby's Int. RE/Washington 505-988-8088
Source: SFARMLS,MLS#: 202604308 Originating MLS: Santa Fe Association of REALTORS
Originating MLS: Santa Fe Association of REALTORSFacts & features
Interior
Bedrooms & bathrooms
- Bedrooms: 3
- Bathrooms: 3
- Full bathrooms: 1
- 3/4 bathrooms: 2
Heating
- Active Solar, Baseboard, Ductless, Electric, Fireplace(s), Passive Solar
Cooling
- Ductless, Refrigerated
Appliances
- Included: Dishwasher, Electric Water Heater, Disposal, Oven, Range, Refrigerator, Water Heater
Features
- Beamed Ceilings, Interior Steps
- Flooring: Carpet, Tile, Wood
- Windows: Insulated Windows
- Has basement: Yes
- Number of fireplaces: 3
- Fireplace features: Blower Fan, Kiva, Wood Burning, Insert
Interior area
- Total structure area: 2,425
- Total interior livable area: 2,425 sqft
Property
Parking
- Total spaces: 8
- Parking features: Detached, Garage
- Garage spaces: 3
Accessibility
- Accessibility features: Not ADA Compliant
Features
- Levels: Two
- Stories: 2
- Exterior features: Horse Facilities
- Pool features: None
Lot
- Size: 5.92 Acres
Details
- Additional structures: Outbuilding
- Parcel number: 023469824
- Zoning: R-1, 2, 3, 4, 5, 6
- Special conditions: Standard
- Horses can be raised: Yes
Construction
Type & style
- Home type: SingleFamily
- Architectural style: Northern New Mexico
- Property subtype: Single Family Residence
Materials
- Block
- Foundation: Basement
- Roof: Metal,Pitched
Condition
- Year built: 1974
Utilities & green energy
- Sewer: Septic Tank
- Water: Community/Coop
- Utilities for property: High Speed Internet Available
Community & HOA
Community
- Security: Dead Bolt(s), Heat Detector, Smoke Detector(s)
- Subdivision: Sunlit Hills
HOA
- Has HOA: No
Location
- Region: Santa Fe
Financial & listing details
- Price per square foot: $342/sqft
- Tax assessed value: $577,778
- Annual tax amount: $2,734
- Date on market: 10/5/2026
- Listing terms: Cash,Conventional,New Loan
Estimated market value
Not available
Estimated sales range
Not available
Not available
Price history
| Date | Event | Price |
|---|---|---|
| 10/6/2026 | Listed for sale | $830,000$342/sqft |
Source:  SFARMLS #202604308 Report a problem SFARMLS #202604308 Report a problem | ||
Public tax history
| Year | Property taxes | Tax assessment |
|---|---|---|
| 2025 | $2,734 -2.2% | $430,213 +3% |
| 2024 | $2,796 +0% | $417,684 +3% |
| 2023 | $2,795 +2.7% | $405,520 +3% |
| 2022 | $2,720 +2.1% | $393,709 +3% |
| 2021 | $2,664 +2.4% | $382,243 +209% |
| 2020 | $2,601 +2.2% | $123,704 +3% |
| 2019 | $2,546 +2.8% | $120,101 +3% |
| 2018 | $2,476 | $116,603 +3% |
| 2017 | $2,476 +3.7% | $113,207 +4.7% |
| 2016 | $2,387 | $108,104 +3% |
| 2015 | $2,387 +10.9% | $104,955 +3.1% |
| 2014 | $2,152 +24.1% | $101,797 |
| 2013 | $1,734 +1.6% | -- |
| 2012 | $1,706 +2.2% | -- |
| 2011 | $1,669 +4.2% | -- |
| 2010 | $1,602 +5.1% | -- |
| 2009 | $1,524 +4.1% | -- |
| 2008 | $1,463 +1.5% | -- |
| 2005 | $1,442 +8.6% | -- |
| 2004 | $1,327 -7.7% | -- |
| 2003 | $1,439 +4.9% | -- |
| 2002 | $1,372 -4.5% | -- |
| 2001 | $1,436 +3.5% | -- |
| 2000 | $1,387 | $82,926 |
Find assessor info on the county website
Monthly payment
Est. payment
Payment breakdown
Explore the cost of this home by adjusting the details. Changes won't be saved.Climate risks
Neighborhood: Sunlit Hills
Nearby schools
Schools provided by the listing agent
- Elementary: Chaparral
- Middle: Milagro
- High: Santa Fe
Source: SFARMLS. This data may not be complete. We recommend contacting the local school district to confirm school assignments for this home.
Similar homes
- $938,0003 bd2 ba2.3k sqft65 Puye Rd, Santa Fe, NM 87505For Sale

 MLS ID #202604204, Jeff Snodgrass, Keller Williams Realty. SFARMLS
 - $850,0003 bd2 ba2.5k sqft7 Cibola Cir, Santa Fe, NM 87505For Sale
 MLS ID #202603728, John Landry, Living Santa Fe LLC. SFARMLS
 - $925,0003 bd2 ba2.9k sqft4 Camino Cielo Azul, Santa Fe, NM 87508For Sale
 MLS ID #202601836, Audrey L. Mazza, Corcoran Plaza Properties. SFARMLS
 - $719,0003 bd2 ba2.1k sqft17 Verano Loop, Santa Fe, NM 87508For Sale
 MLS ID #202604292, Jared English, Congress Realty. SFARMLS
 - $695,0004 bd3 ba2.2k sqft6 Enebro Pl, Santa Fe, NM 87508For SaleMLS ID #202603539, Sue Garfitt, Corcoran Plaza Properties. SFARMLS
- $890,0004 bd3 ba3.2k sqft5 Sombra Ct, Santa Fe, NM 87508For SaleMLS ID #202603518, Sydna Mariani, Barker Realty, LLC. SFARMLS
- $1,199,0004 bd4 ba3.5k sqft24 Calle Electra, Santa Fe, NM 87508For SaleMLS ID #202602431, Sue Garfitt, Corcoran Plaza Properties. SFARMLS
- $945,0003 bd3 ba2.7k sqft2 Toltec Rd, Santa Fe, NM 87505For SaleMLS ID #202602066, Debra Hagey, Corcoran Plaza Properties. SFARMLS
- $645,0004 bd3 ba2.9k sqft7 Verano Dr, Santa Fe, NM 87508For SaleMLS ID #202603622, Sue Garfitt, Corcoran Plaza Properties. SFARMLS
- $872,0003 bd2 ba2.6k sqft1 Domingo Pl, Santa Fe, NM 87508For SaleMLS ID #202603081, Kinsey E. Brown, Coldwell Banker Mountain Prop. SFARMLS
- $729,0003 bd2 ba2.1k sqft11 Cuesta Ln, Santa Fe, NM 87508For SaleMLS ID #202603284, Maria E. Borden, Maria Borden Concierge RE, LLC. SFARMLS
- $599,0003 bd2 ba1.7k sqft57 Verano Loop, Santa Fe, NM 87508For SaleMLS ID #202604224, Theresa Shrader, Coldwell Banker Mountain Prop. SFARMLS
- $898,0004 bd3 ba3.4k sqft14 Verano Loop, Santa Fe, NM 87508For SaleMLS ID #202602408, Riesha Fiorina, Barker Realty, LLC. SFARMLS
- $950,0003 bd2 ba2.5k sqft23 Descanso Rd, Santa Fe, NM 87508For SaleMLS ID #202603966, Adrienne DeGuere, Sotheby's Int. RE/Washington. SFARMLS
- $815,0003 bd4 ba2.8k sqft40 Craftsman Rd, Santa Fe, NM 87508For SaleMLS ID #202603089, Monica McLin, Keller Williams Realty. SFARMLS
- $675,0003 bd3 ba2.1k sqft105 Moya Rd, Santa Fe, NM 87508For SaleMLS ID #202600345, Melanie Sandoval, Sotheby's Int. RE/Washington. SFARMLS
- $735,0003 bd2 ba1.7k sqft20 Moya Loop, Santa Fe, NM 87508For SaleMLS ID #202602603, Marcy E. Pompei, High Desert Realty. SFARMLS
- $899,0004 bd4 ba3.1k sqft39 Cuesta Rd, Santa Fe, NM 87508For SaleMLS ID #202602657, Sabine Andraud, Barker Realty, LLC. SFARMLS
- $725,0003 bd2 ba1.5k sqft3 Cerrado Pl, Santa Fe, NM 87508For SaleMLS ID #202602674, Esperanza Rapp, Berkshire Hathaway HomeService. SFARMLS
