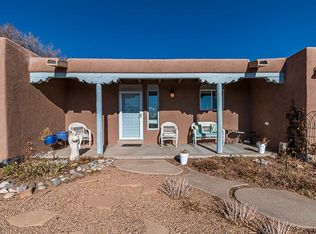
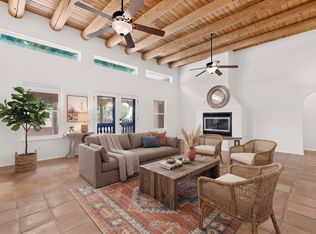
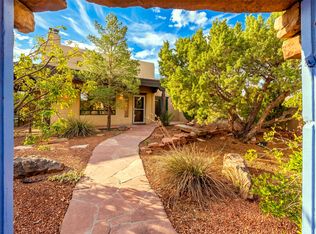
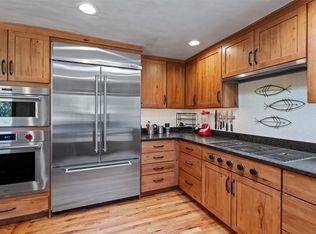
Beautifully updated Eldorado home sited on one acre, offering exceptional flexibility for multi-generational living, creative pursuits, or working from home. A circular driveway winds through mature piñons and pines, setting the stage for a private and inviting property with sweeping views of three mountain ranges. Thoughtfully remodeled throughout, the home offers 4 bedrooms, multiple living areas, and versatile flex spaces. The spacious chef’s kitchen features abundant cabinetry, stone countertops, and stainless steel appliances. Exposed beams, a classic kiva fireplace, and beautifully updated bathrooms with natural stone finishes bring timeless Santa Fe character. A standout feature is the upper-level artist studio with vigas, nearly 270-degree mountain views, and a private balcony overlooking spectacular sunsets and dramatic New Mexico skies. An additional studio space with mirrored walls and ballet barre offers wonderful possibilities for dance, yoga, Pilates, fitness, or other creative uses. Outdoor living includes a covered portal, multiple patios, mature trees, a glassed-in patio with wood stove, and private gathering areas designed for relaxing and entertaining. The property also includes an oversized two-car garage, and two outbuildings (one which is an insulated unfinished studio/casita space with windows already installed). Enjoy all that Eldorado has to offer, including miles of walking trails, a community pool and clubhouse, tennis courts, parks, and convenient access to shopping, dining, and everyday amenities. Seller will consider Owner financing for a qualified buyer.
For sale
Price cut: $51K (9/17)
$898,000
14 Verano Loop, Santa Fe, NM 87508
4beds
3,410sqft
Single Family Residence
Built in 1975
1.1 Acres Lot
$-- Zestimate®
$263/sqft
$58/mo HOA
What's special
Classic kiva fireplaceTwo outbuildingsMultiple patiosOversized two-car garageVersatile flex spacesThoughtfully remodeled throughoutOne acre
- 109 days
- 708
- 46
Zillow last checked:
Listing updated:
Listed by:
Riesha Fiorina 505-577-1917,
Barker Realty, LLC 505-982-9836
Source: SFARMLS,MLS#: 202602408 Originating MLS: Santa Fe Association of REALTORS
Originating MLS: Santa Fe Association of REALTORSFacts & features
Interior
Bedrooms & bathrooms
- Bedrooms: 4
- Bathrooms: 3
- Full bathrooms: 2
- 1/2 bathrooms: 1
Heating
- Ductless, Electric, Fireplace(s)
Cooling
- Other, See Remarks, Wall/Window Unit(s)
Appliances
- Included: Dryer, Dishwasher, Electric Cooktop, Disposal, Oven, Range, Refrigerator, Water Heater, Washer
Features
- Interior Steps
- Flooring: Other, See Remarks, Tile, Vinyl
- Has basement: No
- Number of fireplaces: 2
- Fireplace features: Wood Burning
Interior area
- Total structure area: 3,410
- Total interior livable area: 3,410 sqft
Property
Parking
- Total spaces: 5
- Parking features: Attached, Garage
- Attached garage spaces: 2
Accessibility
- Accessibility features: Not ADA Compliant
Features
- Levels: Multi/Split
- Pool features: Association
Lot
- Size: 1.1 Acres
Details
- Additional structures: Storage
- Parcel number: 124624794
- Special conditions: Standard
Construction
Type & style
- Home type: SingleFamily
- Architectural style: Pueblo
- Property subtype: Single Family Residence
Materials
- Frame
- Roof: Flat
Condition
- Year built: 1975
Utilities & green energy
- Sewer: Septic Tank
- Water: Community/Coop
- Utilities for property: Electricity Available
Green energy
- Water conservation: Water-Smart Landscaping
Community & HOA
Community
- Security: Surveillance System
- Subdivision: Eldorado
HOA
- Has HOA: Yes
- Amenities included: Clubhouse, Pool, Recreation Facilities, Trail(s)
- Services included: Recreation Facilities, Water
- HOA fee: $700 annually
Location
- Region: Santa Fe
Financial & listing details
- Price per square foot: $263/sqft
- Tax assessed value: $757,054
- Annual tax amount: $5,972
- Date on market: 6/4/2026
- Listing terms: Cash,Conventional,New Loan,Owner Will Carry,Other,See Remarks
- Electric utility on property: Yes
Estimated market value
Not available
Estimated sales range
Not available
Not available
Price history
| Date | Event | Price |
|---|---|---|
| 9/17/2026 | Price change | $898,000-5.4%$263/sqft |
Source:  SFARMLS #202602408 Report a problem SFARMLS #202602408 Report a problem | ||
| 6/4/2026 | Listed for sale | $949,000+66.8%$278/sqft |
Source: SFARMLS #202602408 Report a problem | ||
| 11/10/2021 | Sold | -- |
Source: SFARMLS #202102096 Report a problem | ||
| 10/1/2021 | Pending sale | $569,000$167/sqft |
Source: SFARMLS #202102096 Report a problem | ||
| 9/22/2021 | Price change | $569,000-1%$167/sqft |
Source: SFARMLS #202102096 Report a problem | ||
| 9/8/2021 | Listed for sale | $575,000$169/sqft |
Source: SFARMLS #202102096 Report a problem | ||
| 8/29/2021 | Pending sale | $575,000$169/sqft |
Source: SFARMLS #202102096 Report a problem | ||
| 8/25/2021 | Listed for sale | $575,000$169/sqft |
Source: SFARMLS #202102096 Report a problem | ||
| 8/13/2021 | Pending sale | $575,000$169/sqft |
Source: SFARMLS #202102096 Report a problem | ||
| 8/3/2021 | Price change | $575,000-1.7%$169/sqft |
Source: SFARMLS #202102096 Report a problem | ||
| 6/29/2021 | Price change | $585,000-0.7%$172/sqft |
Source: SFARMLS #202102096 Report a problem | ||
| 6/14/2021 | Pending sale | $589,000$173/sqft |
Source: SFARMLS #202102096 Report a problem | ||
| 5/21/2021 | Price change | $589,000-1.5%$173/sqft |
Source: SFARMLS #202102096 Report a problem | ||
| 5/13/2021 | Price change | $598,000-5.1%$175/sqft |
Source: SFARMLS #202101810 Report a problem | ||
| 5/6/2021 | Listed for sale | $630,000$185/sqft |
Source: SFARMLS #202101810 Report a problem | ||
Public tax history
| Year | Property taxes | Tax assessment |
|---|---|---|
| 2025 | $5,972 +2% | $716,192 +3% |
| 2024 | $5,854 -0.1% | $695,333 +3% |
| 2023 | $5,859 +6.1% | $675,081 +3% |
| 2022 | $5,521 +65.7% | $655,419 +68.6% |
| 2021 | $3,331 +1.8% | $388,794 +209% |
| 2020 | $3,272 +2.2% | $125,824 +3% |
| 2019 | $3,201 +2.2% | $122,159 +3% |
| 2018 | $3,131 | $118,601 +3% |
| 2017 | $3,131 +2.8% | $115,146 +3% |
| 2016 | $3,046 | $111,793 +3% |
| 2015 | $3,046 +8% | $108,537 -9% |
| 2014 | $2,821 -11% | $119,277 |
| 2013 | $3,171 +0.4% | -- |
| 2012 | $3,159 +45% | -- |
| 2011 | $2,179 +6% | -- |
| 2010 | $2,055 +6.2% | -- |
| 2009 | $1,935 +2.4% | -- |
| 2008 | $1,890 +2.5% | -- |
| 2005 | $1,844 +14.4% | -- |
| 2004 | $1,612 +6.6% | -- |
| 2003 | $1,512 -3.6% | -- |
| 2002 | $1,568 +14.2% | -- |
| 2001 | $1,373 +1.3% | -- |
| 2000 | $1,355 | $76,668 |
Find assessor info on the county website
Monthly payment
Est. payment
Payment breakdown
Explore the cost of this home by adjusting the details. Changes won't be saved.Climate risks
Neighborhood: 87508
Nearby schools
Schools provided by the listing agent
- Elementary: El Dorado Com School
- Middle: El Dorado Com School
- High: Santa Fe
Source: SFARMLS. This data may not be complete. We recommend contacting the local school district to confirm school assignments for this home.

Similar homes
- $899,0004 bd4 ba3.1k sqft39 Cuesta Rd, Santa Fe, NM 87508For Sale
 MLS ID #202602657, Sabine Andraud, Barker Realty, LLC. SFARMLS
 - $940,0004 bd4 ba3.4k sqft7 W Azulejo Ct, Santa Fe, NM 87508For Sale
 MLS ID #202603992, Kenneth Crowley, The Agency Santa Fe. SFARMLS
 - $845,0003 bd3 ba3.3k sqft12 Featherbush Ct, Santa Fe, NM 87508For Sale
 MLS ID #202603678, Sherie Stiver Zinn, Barker Realty, LLC. SFARMLS
 - $925,0003 bd2 ba2.9k sqft4 Camino Cielo Azul, Santa Fe, NM 87508For Sale
 MLS ID #202601836, Audrey L. Mazza, Corcoran Plaza Properties. SFARMLS
 - $970,0004 bd5 ba3.7k sqft2347 Botulph Rd, Santa Fe, NM 87505For SaleMLS ID #202603975, Victoria Murphy, Sotheby's Int. RE/Grant. SFARMLS
- $872,0003 bd2 ba2.6k sqft1 Domingo Pl, Santa Fe, NM 87508For SaleMLS ID #202603081, Kinsey E. Brown, Coldwell Banker Mountain Prop. SFARMLS
- $735,0003 bd2 ba1.7k sqft20 Moya Loop, Santa Fe, NM 87508For SaleMLS ID #202602603, Marcy E. Pompei, High Desert Realty. SFARMLS
- $749,0003 bd2 ba2.1k sqft11 Cuesta Ln, Santa Fe, NM 87508For SaleMLS ID #202603284, Maria E. Borden, Maria Borden Concierge RE, LLC. SFARMLS
- $789,0004 bd2 ba2.2k sqft47 Azul Loop, Santa Fe, NM 87508For SaleMLS ID #202601773, Jennifer Lind, Coldwell Banker Mountain Prop. SFARMLS
- $879,0004 bd3 ba2.2k sqft10 Prairie Vista Pl, Santa Fe, NM 87508For SaleMLS ID #202602285, David Fries, Sotheby's Int. RE/Grant. SFARMLS
- $995,0003 bd3 ba2.4k sqft25 Buen Pastor, Santa Fe, NM 87508For SaleMLS ID #202602996, Francesco R. Crisafulli, Keller Williams Realty. SFARMLS
- $699,0003 bd2 ba2.5k sqft16 Jornada Pl, Santa Fe, NM 87508For SaleMLS ID #202600761, Nicholas Pena, Keller Williams Realty. SFARMLS
- $769,0004 bd3 ba2.3k sqft201 San Marcos Loop, Santa Fe, NM 87508For SaleMLS ID #202601920, Beverly Chapman, Coldwell Banker Mountain Prop. SFARMLS
- $945,0003 bd3 ba2.7k sqft2 Toltec Rd, Santa Fe, NM 87505For SaleMLS ID #202602066, Debra Hagey, Corcoran Plaza Properties. SFARMLS
- $769,0004 bd2 ba2.6k sqft35 Vista Alondra, Santa Fe, NM 87508For SaleMLS ID #202600855, Francesco R. Crisafulli, Keller Williams Realty. SFARMLS
- $745,0003 bd2 ba2.6k sqft1 Sabroso Pl, Santa Fe, NM 87508For SaleMLS ID #202601414, Stephanie Duran, Corcoran Plaza Properties. SFARMLS
- $727,0003 bd2 ba2.1k sqft53 Balsa Rd, Santa Fe, NM 87508For SaleMLS ID #202603155, Sue Garfitt, Corcoran Plaza Properties. SFARMLS
- $999,0004 bd3 ba3.5k sqft13 Camino Potrillo, Lamy, NM 87540For SaleMLS ID #202602517, Chris J. Pearson Kramer, Sotheby's Int. RE/Grant. SFARMLS
- $865,0004 bd2 ba2.3k sqft105 E Alicante Rd, Santa Fe, NM 87505For SaleMLS ID #202603721, Ashley Denzler Cassidy, Sotheby's Int. RE/Grant. SFARMLS
