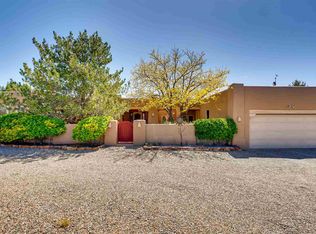
Cul-de-Sac charmer in Eldorado. Charming 3 bedroom retreat, built in 1991 by Monte Alto Homes, tucked away at the end of Cuesta Lane. Step through a large entryway with ceramic tile floors; you will feel the pride of ownership throughout. This home has been lovingly refreshed; freshly painted interior, newly re-stained wood finishes, refinished brick flooring and all parapets have been repaired. The house was entirely re-stuccoed and just completed the end of August! Highlights you will love include a double en suite bathroom with dual sinks, tub/shower combo and two toilets. A spacious loft/office/bonus room upstairs was added in 2012. Owned solar with Sol Luna Solar was installed in 2017; 5.8 KW system on a non penetrating schletter rack meaning LOW utilitiy bills for years to come. Lochinvar high efficiency boiler for reliable comfort, windows replaced in 2023, new skylights in 2025, drip irrigation and stainless appliances. The one car, insulated garage has 50 AMP's plus plenty of built in cabinets. A storage shed and a hot tub convey too! There is a walking path to the Eldorado Community School conveniently located behind this home. Enjoy views, room to roam and a prime location near the Library and The Senior Center. Just minutes away to the Agora Shopping Center.
For sale
Price cut: $20K (10/3)
$729,000
11 Cuesta Ln, Santa Fe, NM 87508
3beds
2,182sqft
Single Family Residence
Built in 1991
1.87 Acres Lot
$-- Zestimate®
$334/sqft
$58/mo HOA
What's special
Drip irrigationStorage shedHot tubFreshly painted interiorNewly re-stained wood finishesRefinished brick flooringLochinvar high efficiency boiler
- 72 days
- 565
- 21
Zillow last checked:
Listing updated:
Listed by:
Maria E. Borden 505-660-0671,
Maria Borden Concierge RE, LLC 505-466-4956
Source: SFARMLS,MLS#: 202603284 Originating MLS: Santa Fe Association of REALTORS
Originating MLS: Santa Fe Association of REALTORSFacts & features
Interior
Bedrooms & bathrooms
- Bedrooms: 3
- Bathrooms: 2
- Full bathrooms: 1
- 1/2 bathrooms: 1
Heating
- Radiant Floor
Cooling
- None
Appliances
- Included: Dryer, Dishwasher, Gas Cooktop, Disposal, Oven, Range, Refrigerator, Water Heater, ENERGY STAR Qualified Appliances
Features
- Beamed Ceilings, Interior Steps
- Flooring: Brick, Tile
- Windows: Insulated Windows
- Has basement: No
- Number of fireplaces: 1
- Fireplace features: Kiva, Wood Burning
Interior area
- Total structure area: 2,182
- Total interior livable area: 2,182 sqft
Property
Parking
- Total spaces: 4
- Parking features: Attached, Garage
- Attached garage spaces: 1
Accessibility
- Accessibility features: Not ADA Compliant
Features
- Levels: Two
- Stories: 2
- Pool features: Association
Lot
- Size: 1.87 Acres
- Features: Drip Irrigation/Bubblers
Details
- Additional structures: Outbuilding
- Parcel number: 126000411
- Special conditions: Standard
Construction
Type & style
- Home type: SingleFamily
- Architectural style: Pueblo
- Property subtype: Single Family Residence
Materials
- Frame, Stucco
- Foundation: Slab
- Roof: Flat,Foam
Condition
- Year built: 1991
Details
- Builder name: Monte Alto Homes
Utilities & green energy
- Sewer: Septic Tank
- Water: Community/Coop
- Utilities for property: High Speed Internet Available, Electricity Available
Community & HOA
Community
- Subdivision: Eldorado
HOA
- Has HOA: Yes
- Amenities included: Clubhouse, Playground, Pool, Tennis Court(s), Trail(s)
- Services included: Common Areas, Other, Road Maintenance, See Remarks
- HOA fee: $701 annually
Location
- Region: Santa Fe
Financial & listing details
- Price per square foot: $334/sqft
- Tax assessed value: $617,762
- Annual tax amount: $2,877
- Date on market: 8/1/2026
- Listing terms: Cash,Conventional,New Loan
- Electric utility on property: Yes
Estimated market value
Not available
Estimated sales range
Not available
Not available
Price history
| Date | Event | Price |
|---|---|---|
| 10/3/2026 | Price change | $729,000-2.7%$334/sqft |
Source: SFARMLS #202603284 Report a problem | ||
| 8/1/2026 | Listed for sale | $749,000+264.8%$343/sqft |
Source:  SFARMLS #202603284 Report a problem SFARMLS #202603284 Report a problem | ||
| 2/25/2012 | Listing removed | $205,300$94/sqft |
Source: foreclosure.com Report a problem | ||
| 2/4/2012 | Listed for sale | $205,300$94/sqft |
Source: foreclosure.com Report a problem | ||
| 12/17/2011 | Listing removed | $205,300$94/sqft |
Source: foreclosure.com Report a problem | ||
| 12/10/2011 | Price change | $205,300-12%$94/sqft |
Source: foreclosure.com Report a problem | ||
| 11/5/2011 | Price change | $233,200-12%$107/sqft |
Source: foreclosure.com Report a problem | ||
| 10/4/2011 | Listed for sale | $265,000$121/sqft |
Source: foreclosure.com Report a problem | ||
| 8/6/2011 | Listing removed | $265,000$121/sqft |
Source: foreclosure.com Report a problem | ||
| 7/22/2011 | Listed for sale | $265,000$121/sqft |
Source: isNowListed.com Report a problem | ||
Public tax history
| Year | Property taxes | Tax assessment |
|---|---|---|
| 2025 | $2,877 +2.1% | $351,077 +3% |
| 2024 | $2,819 0% | $340,852 +3% |
| 2023 | $2,820 +6.2% | $330,925 +3% |
| 2022 | $2,656 +1.3% | $321,287 +3% |
| 2021 | $2,621 +1.9% | $311,930 +209% |
| 2020 | $2,573 +2.3% | $100,948 +3% |
| 2019 | $2,516 +2.3% | $98,008 +3% |
| 2018 | $2,459 | $95,154 +3% |
| 2017 | $2,459 +2.9% | $92,383 +8% |
| 2016 | $2,391 | $85,572 +3% |
| 2015 | $2,391 +13.4% | $83,080 -14.7% |
| 2014 | $2,108 +2.2% | $97,429 |
| 2013 | $2,063 -22.9% | -- |
| 2012 | $2,676 -1.8% | -- |
| 2011 | $2,724 +0.8% | -- |
| 2010 | $2,701 +6.1% | -- |
| 2009 | $2,546 +2.3% | -- |
| 2008 | $2,489 +35.6% | -- |
| 2005 | $1,835 +85.2% | -- |
| 2004 | $991 +6.6% | -- |
| 2003 | $930 -3.2% | -- |
| 2002 | $961 +14.2% | -- |
| 2001 | $841 +1.4% | -- |
| 2000 | $830 | $47,756 |
Find assessor info on the county website
Monthly payment
Est. payment
Payment breakdown
Explore the cost of this home by adjusting the details. Changes won't be saved.Climate risks
Neighborhood: 87508
Nearby schools
Schools provided by the listing agent
- Elementary: El Dorado Com School
- Middle: El Dorado Com School
- High: Santa Fe
Source: SFARMLS. This data may not be complete. We recommend contacting the local school district to confirm school assignments for this home.
Similar homes
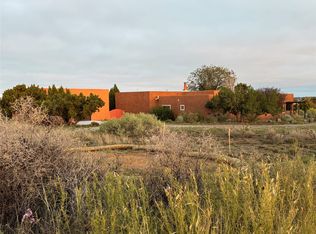
- $695,0004 bd3 ba2.2k sqft6 Enebro Pl, Santa Fe, NM 87508For Sale
 MLS ID #202603539, Sue Garfitt, Corcoran Plaza Properties. SFARMLS
 - $675,0003 bd3 ba2.1k sqft105 Moya Rd, Santa Fe, NM 87508For Sale
 MLS ID #202600345, Melanie Sandoval, Sotheby's Int. RE/Washington. SFARMLS
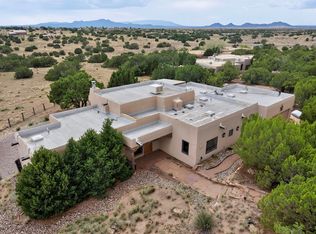
 - $727,0003 bd2 ba2.1k sqft53 Balsa Rd, Santa Fe, NM 87508For Sale
 MLS ID #202603155, Sue Garfitt, Corcoran Plaza Properties. SFARMLS
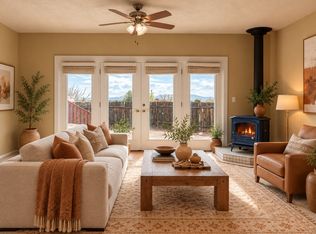
 - $535,0003 bd2 ba2.1k sqft14 Altura Rd, Santa Fe, NM 87508For Sale
 MLS ID #202604059, Paige B. Cochran, Keller Williams Realty. SFARMLS
 - $790,0003 bd3 ba2.3k sqft46 Principe De Paz, Santa Fe, NM 87508For SaleMLS ID #202603799, Debra Hagey, Corcoran Plaza Properties. SFARMLS
- $795,0003 bd2 ba2.4k sqft6 Quedo Rd, Santa Fe, NM 87508For SaleMLS ID #202603953, Darlene L. Streit, Sotheby's Int. RE/Grant. SFARMLS
- $645,0004 bd3 ba2.9k sqft7 Verano Dr, Santa Fe, NM 87508For SaleMLS ID #202603622, Sue Garfitt, Corcoran Plaza Properties. SFARMLS
- $872,0003 bd2 ba2.6k sqft1 Domingo Pl, Santa Fe, NM 87508For SaleMLS ID #202603081, Kinsey E. Brown, Coldwell Banker Mountain Prop. SFARMLS
- $895,0003 bd3 ba2.4k sqft15 Calle Cal, Santa Fe, NM 87508For SaleMLS ID #202603267, Sue Garfitt, Corcoran Plaza Properties. SFARMLS
- $830,0003 bd3 ba2.4k sqft11 Paseo Del Pinon, Santa Fe, NM 87508For SaleMLS ID #202604308, Roberta Lowe, Sotheby's Int. RE/Washington. SFARMLS
- $899,0004 bd4 ba3.1k sqft39 Cuesta Rd, Santa Fe, NM 87508For SaleMLS ID #202602657, Sabine Andraud, Barker Realty, LLC. SFARMLS
- $726,0003 bd2 ba1.7k sqft8 Avenida De La Paz, Lamy, NM 87540For SaleMLS ID #202603797, Jasmine Sage, Keller Williams Realty. SFARMLS
- $759,0003 bd2 ba2.2k sqft1 Blue Corn Trce, Santa Fe, NM 87508For SaleMLS ID #202603624, Laura Lichtenstein, Barker Realty, LLC. SFARMLS
- $779,0002 bd2 ba2.4k sqft15 Deer Tank Rd, Santa Fe, NM 87508For SaleMLS ID #202602324, Leland Titus, Santa Fe Realty Unlimited. SFARMLS
- $879,0004 bd3 ba2.2k sqft10 Prairie Vista Pl, Santa Fe, NM 87508For SaleMLS ID #202602285, David Fries, Sotheby's Int. RE/Grant. SFARMLS
- $938,0003 bd2 ba2.3k sqft65 Puye Rd, Santa Fe, NM 87505For SaleMLS ID #202604204, Jeff Snodgrass, Keller Williams Realty. SFARMLS
- $995,0003 bd3 ba2.4k sqft25 Buen Pastor, Santa Fe, NM 87508For SaleMLS ID #202602996, Francesco R. Crisafulli, Keller Williams Realty. SFARMLS
- $780,0003 bd2 ba2.4k sqft12 Calleja Miramonte, Lamy, NM 87540For SaleMLS ID #202602545, Nancy Avedisian, Keller Williams Realty. SFARMLS
