La Paz Custom Ranchette – Semi-Rural Living Near Eldorado
Enjoy privacy, high-end finishes and open spaces in this intelligently designed custom home. Featuring a desirable split floor plan that separates the primary suite from guest quarters, this property balances open entertaining spaces with cozy retreat areas. Outdoor space includes two portals and a courtyard, all with mountain views. The home offers bright interiors with soaring ceilings, high windows, granite countertops, and tile flooring throughout. The luxury primary bath includes a steam shower. There is also an oversized 853 SF direct-entry heated garage. Additional highlights include in-floor radiant heat, a pellet stove, pre-wired audio system, and a 10-panel solar array for energy efficiency. The home is situated on a horse-friendly lot with direct access to the Santa Fe Rail Trail, and just minutes to Eldorado amenities and approximately 15 miles to downtown Santa Fe. Eldorado Community water.
For sale
$798,000
12 Calleja Miramonte, Lamy, NM 87540
3beds
2,479sqft
Single Family Residence
Built in 2008
4.44 Acres Lot
$-- Zestimate®
$322/sqft
$38/mo HOA
What's special
Mountain viewsHorse-friendly lotBright interiorsHigh-end finishesCozy retreat areasSoaring ceilingsLuxury primary bath
- 36 days |
- 421 |
- 24 |
Zillow last checked:
Listing updated:
Listed by:
Nancy Avedisian 505-690-8682,
Keller Williams Realty 505-983-5151
Source: SFARMLS,MLS#: 202602545 Originating MLS: Santa Fe Association of REALTORS
Originating MLS: Santa Fe Association of REALTORSFacts & features
Interior
Bedrooms & bathrooms
- Bedrooms: 3
- Bathrooms: 2
- 3/4 bathrooms: 2
Primary bedroom
- Level: Main
- Dimensions: 18x25
Bedroom 2
- Level: Main
- Dimensions: 11.6x11.1
Bedroom 3
- Level: Main
- Dimensions: 11x14
Dining room
- Level: Main
- Dimensions: 13.1x13.6
Kitchen
- Level: Main
- Dimensions: 215.2x15.7
Laundry
- Level: Main
- Dimensions: 6.6x9
Living room
- Level: Main
- Dimensions: 15.7x23.9
Office
- Level: Main
- Dimensions: 9.5x11.2
Heating
- Pellet Stove, Radiant
Cooling
- None
Appliances
- Included: Dryer, Dishwasher, Gas Cooktop, Disposal, Gas Water Heater, Microwave, Oven, Range, Refrigerator, Water Heater, Washer
Features
- No Interior Steps
- Flooring: Tile
- Windows: Insulated Windows
- Has basement: No
- Number of fireplaces: 1
- Fireplace features: Pellet Stove
Interior area
- Total structure area: 2,479
- Total interior livable area: 2,479 sqft
Property
Parking
- Total spaces: 6
- Parking features: Attached, Direct Access, Garage, Heated Garage
- Attached garage spaces: 2
Accessibility
- Accessibility features: Not ADA Compliant
Features
- Levels: One
- Stories: 1
- Pool features: None
Lot
- Size: 4.44 Acres
Details
- Parcel number: 960002107
- Zoning: R-1, 2, 3, 4, 5, 6
- Zoning description: LOT 5 TIERRA COLINAS T15N R10E S30 4.445 AC
- Special conditions: Standard
- Horses can be raised: Yes
Construction
Type & style
- Home type: SingleFamily
- Architectural style: Northern New Mexico,Ranch,One Story
- Property subtype: Single Family Residence
Materials
- Adobe, Frame
- Foundation: Slab
- Roof: Metal
Condition
- Year built: 2008
Details
- Builder name: Flores
Utilities & green energy
- Sewer: Septic Tank
- Water: Community/Coop
- Utilities for property: Electricity Available
Community & HOA
Community
- Security: Heat Detector, Smoke Detector(s)
- Subdivision: Tierra Colinas
HOA
- Has HOA: Yes
- Services included: Common Areas, Insurance, Road Maintenance
- HOA fee: $450 annually
Location
- Region: Lamy
Financial & listing details
- Price per square foot: $322/sqft
- Annual tax amount: $3,440
- Date on market: 6/14/2026
- Listing terms: Cash,Conventional,New Loan
- Electric utility on property: Yes
Estimated market value
Not available
Estimated sales range
Not available
Not available
Price history
| Date | Event | Price |
|---|---|---|
| 7/10/2026 | Listed for sale | $798,000$322/sqft |
Source:  SFARMLS #202602545 Report a problem SFARMLS #202602545 Report a problem | ||
| 6/20/2026 | Listing removed | $798,000$322/sqft |
Source: SFARMLS #202602545 Report a problem | ||
| 6/16/2026 | Listed for sale | $798,000$322/sqft |
Source: SFARMLS #202602545 Report a problem | ||
Public tax history
Tax history is unavailable.
Monthly payment
Est. payment
Payment breakdown
Explore the cost of this home by adjusting the details. Changes won't be saved.Climate risks
Neighborhood: 87540
Nearby schools
GreatSchools rating
- 9/10El Dorado Community SchoolGrades: PK-8Distance: 2.2 mi
- NASanta Fe EngageGrades: 9-12Distance: 10.7 mi
Schools provided by the listing agent
- Elementary: El Dorado Com School
- Middle: El Dorado Com School
- High: Santa Fe
Source: SFARMLS. This data may not be complete. We recommend contacting the local school district to confirm school assignments for this home.
- $773,6003 bd2 ba2.9k sqft15 Calleja Miramonte, Lamy, NM 87540Off Market
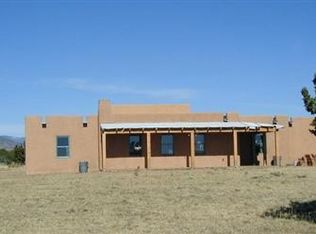
- $831,3004 bd3 ba2.8k sqft11 Calleja Miramonte, Lamy, NM 87540Off Market
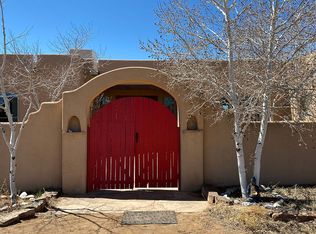
- $775,4003 bd2 ba3k sqft6 Calleja Miramonte, Santa Fe, NM 87540Off Market
- $--2 bd4 ba3.2k sqft35 Avenida De La Paz, Lamy, NM 87540Sold

- $692,7002 bd1 ba1.5k sqft68 Camino San Lucas, Lamy, NM 87540Off Market
- $1,193,8003 bd2 ba3.4k sqft74 Camino San Lucas, Lamy, NM 87540Off Market
- $878,7003 bd1 ba2.5k sqft62 Camino San Lucas, Lamy, NM 87540Off Market
- $803,0003 bd2 ba2.3k sqft25 Avenida De La Paz, Santa Fe, NM 87540Off Market
A local agent can set up tours, give advice and negotiate with sellers.
Similar homes
- $1,075,0004 bd3 ba3.5k sqft13 Camino Potrillo, Lamy, NM 87540For Sale

 MLS ID #202602517, Chris J. Pearson Kramer, Sotheby's Int. RE/Grant. SFARMLS
 - $789,0004 bd2 ba2.2k sqft47 Azul Loop, Santa Fe, NM 87508For Sale
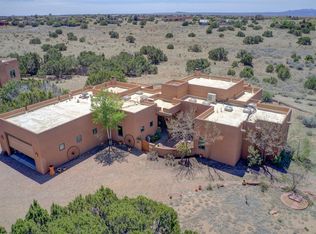 MLS ID #202601773, Jennifer Lind, Coldwell Banker Mountain Prop. SFARMLS
 - $749,0003 bd3 ba2.1k sqft3 Ladera Pl, Santa Fe, NM 87508For Sale
 MLS ID #202602980, Lisa Smith, Sotheby's Int. RE/Grant. SFARMLS
 - $945,0004 bd3 ba2.4k sqft15 Calle Cal, Santa Fe, NM 87508For Sale
 MLS ID #202603267, Sue Garfitt, Corcoran Plaza Properties. SFARMLS
 - $727,0003 bd2 ba2.1k sqft53 Balsa Rd, Santa Fe, NM 87508For SaleMLS ID #202603155, Sue Garfitt, Corcoran Plaza Properties. SFARMLS
- $925,0003 bd2 ba2.1k sqft1 Sombra Ct, Santa Fe, NM 87508For SaleMLS ID #202603291, Maria E. Borden, Maria Borden Concierge RE, LLC. SFARMLS
- $765,0003 bd2 ba1.7k sqft20 Moya Loop, Santa Fe, NM 87508For SaleMLS ID #202602603, Marcy E. Pompei, High Desert Realty. SFARMLS
- $745,0003 bd2 ba2.6k sqft1 Sabroso Pl, Santa Fe, NM 87508For SaleMLS ID #202601414, Stephanie Duran, Barker Realty, LLC. SFARMLS
- $779,0004 bd2 ba2.6k sqft35 Vista Alondra, Santa Fe, NM 87508For SaleMLS ID #202600855, Francesco R. Crisafulli, Keller Williams Realty. SFARMLS
- $799,0002 bd2 ba2.4k sqft15 Deer Tank Rd, Santa Fe, NM 87508For SaleMLS ID #202602324, Leland Titus, Santa Fe Realty Unlimited. SFARMLS
- $949,0004 bd4 ba3.1k sqft39 Cuesta Rd, Santa Fe, NM 87508For SaleMLS ID #202602657, Sabine Andraud, Barker Realty, LLC. SFARMLS
- $769,0004 bd3 ba2.3k sqft201 San Marcos Loop, Santa Fe, NM 87508For SaleMLS ID #202601920, Beverly Chapman, Coldwell Banker Mountain Prop. SFARMLS
- $689,0003 bd3 ba2.1k sqft105 Moya Rd, Santa Fe, NM 87508For SaleMLS ID #202600345, Melanie Sandoval, Sotheby's Int. RE/Washington. SFARMLS
- $594,0003 bd2 ba1.6k sqft8 Estambre Ct, Santa Fe, NM 87508For SaleMLS ID #202603119, Wm.Cavanaugh Merchant, Barker Realty, LLC. SFARMLS
- $590,0003 bd2 ba2k sqft7 Bonito Ct, Santa Fe, NM 87508For SaleMLS ID #202602374, Wm.Cavanaugh Merchant, Barker Realty, LLC. SFARMLS
- $1,049,0003 bd3 ba2.4k sqft25 Buen Pastor, Santa Fe, NM 87508For SaleMLS ID #202602996, Francesco R. Crisafulli, Keller Williams Realty. SFARMLS
- $889,0003 bd2 ba2.2k sqft103 Tierra Rica Dr, Santa Fe, NM 87505For SaleMLS ID #1103078, Freddie Sue Gatewood, Realty One of Santa Fe. SWMLS
- $949,0004 bd3 ba3.4k sqft14 Verano Loop, Santa Fe, NM 87508For SaleMLS ID #202602408, Riesha Fiorina, Barker Realty, LLC. SFARMLS
- $818,3003 bd2 ba2.2k sqft18 Calle Capulin, Santa Fe, NM 87507Off Market
- $849,0004 bd4 ba3.1k sqft33 N Estrellas Rd, Santa Fe, NM 87507For SaleMLS ID #202603246, Lisa Smith, Sotheby's Int. RE/Grant. SFARMLS
