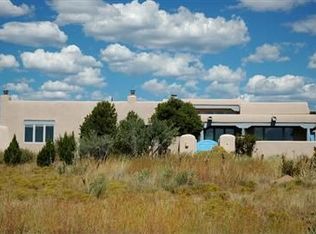
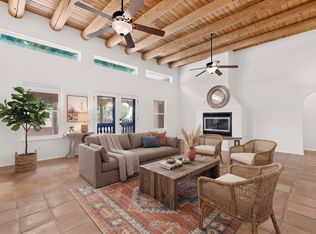
Located on a quiet cul-de-sac in Eldorado, this extensively remodeled single level home retains classic Santa Fe character. Set high on a private 1.39 acre corner lot, the 2200 square foot home enjoys abundant natural light, passive solar warmth, plus lovely sunrise and sunset views. High ceilings with vigas and beams extend throughout. The living room features a dramatic 12 foot ceiling, tall kiva fireplace and expansive windows overlooking the front patio. The redesigned kitchen includes custom cabinetry, new countertops, stainless appliances and an oversized island with seating for four. Both bathrooms were completely transformed. The primary bath features a soaking tub, glass enclosed shower, two floating vanities. A large walk in closet from the bedroom has extensive custom built-ins. The guest bath offers a spacious walk in shower, double vessel sinks and a floating vanity. Major improvements include modern ceramic tile flooring thoughout, a newer Trane ducted heating and refrigerated air system, new lighting and complete exterior stucco in July 2026. Front and rear patios, two in-ground stone fountains, extensive landscaping and a magnificent, mature shade tree create exceptional outdoor living spaces. An oversized attached garage provides added storage. Minutes from The Agora, shopping, dining, community amenities, library and school, this property offers a rare opportunity to own a fully renovated Eldorado home with the work already completed.
Pending
$925,000
1 Sombra Ct, Santa Fe, NM 87508
3beds
2,191sqft
Single Family Residence
Built in 1991
1.39 Acres Lot
$-- Zestimate®
$422/sqft
$58/mo HOA
What's special
Classic santa fe characterTall kiva fireplacePassive solar warmthQuiet cul-de-sacExtensive landscapingTwo in-ground stone fountainsComplete exterior stucco
- 69 days
- 60
- 1
Zillow last checked:
Listing updated:
Listed by:
Maria E. Borden 505-660-0671,
Maria Borden Concierge RE, LLC 505-466-4956
Source: SFARMLS,MLS#: 202603291 Originating MLS: Santa Fe Association of REALTORS
Originating MLS: Santa Fe Association of REALTORSFacts & features
Interior
Bedrooms & bathrooms
- Bedrooms: 3
- Bathrooms: 2
- Full bathrooms: 1
- 3/4 bathrooms: 1
Heating
- Forced Air
Cooling
- Central Air, Refrigerated
Appliances
- Included: Dryer, Dishwasher, Disposal, Gas Water Heater, Microwave, Oven, Range, Refrigerator, Washer
Features
- Beamed Ceilings, No Interior Steps
- Flooring: Carpet, Tile
- Windows: Insulated Windows
- Has basement: No
- Number of fireplaces: 2
- Fireplace features: Kiva, Wood Burning
Interior area
- Total structure area: 2,191
- Total interior livable area: 2,191 sqft
Property
Parking
- Total spaces: 4
- Parking features: Attached, Garage
- Attached garage spaces: 2
Accessibility
- Accessibility features: Not ADA Compliant
Features
- Levels: One
- Stories: 1
- Pool features: Association
Lot
- Size: 1.39 Acres
Details
- Parcel number: 126000269
- Special conditions: Standard
Construction
Type & style
- Home type: SingleFamily
- Architectural style: Pueblo
- Property subtype: Single Family Residence
Materials
- Frame, Stucco
- Foundation: Slab
- Roof: Flat,Reflective
Condition
- Year built: 1991
Utilities & green energy
- Sewer: Septic Tank
- Water: Community/Coop
- Utilities for property: High Speed Internet Available, Electricity Available
Community & HOA
Community
- Subdivision: Eldorado
HOA
- Has HOA: Yes
- Amenities included: Clubhouse, Playground, Pool, Recreation Facilities, Tennis Court(s), Trail(s)
- Services included: Common Areas, Recreation Facilities, Road Maintenance
- HOA fee: $701 annually
Location
- Region: Santa Fe
Financial & listing details
- Price per square foot: $422/sqft
- Tax assessed value: $586,566
- Annual tax amount: $3,931
- Date on market: 8/6/2026
- Listing terms: Cash,Conventional,New Loan
- Electric utility on property: Yes
Estimated market value
Not available
Estimated sales range
Not available
Not available
Price history
| Date | Event | Price |
|---|---|---|
| 8/27/2026 | Pending sale | $925,000$422/sqft |
Source:  SFARMLS #202603291 Report a problem SFARMLS #202603291 Report a problem | ||
| 8/6/2026 | Listed for sale | $925,000+134.2%$422/sqft |
Source: SFARMLS #202603291 Report a problem | ||
| 4/15/2018 | Listing removed | $395,000$180/sqft |
Source: Keller Williams Santa Fe #201800737 Report a problem | ||
| 2/27/2018 | Pending sale | $395,000$180/sqft |
Source: Santa Fe #201800737 Report a problem | ||
| 2/25/2018 | Listed for sale | $395,000-3.7%$180/sqft |
Source: Keller Williams #201800737 Report a problem | ||
| 12/5/2017 | Listing removed | $410,000$187/sqft |
Source: Santa Fe #201704599 Report a problem | ||
| 11/10/2017 | Price change | $410,000-3.5%$187/sqft |
Source: Santa Fe #201704599 Report a problem | ||
| 10/19/2017 | Price change | $425,000-3.4%$194/sqft |
Source: Santa Fe #201704599 Report a problem | ||
| 10/7/2017 | Price change | $440,000-3.3%$201/sqft |
Source: Santa Fe #201704599 Report a problem | ||
| 9/22/2017 | Listed for sale | $455,000$208/sqft |
Source: Keller Williams #201704599 Report a problem | ||
Public tax history
| Year | Property taxes | Tax assessment |
|---|---|---|
| 2025 | $3,931 +2% | $477,455 +3% |
| 2024 | $3,852 0% | $463,549 +3% |
| 2023 | $3,854 +6.2% | $450,049 +3% |
| 2022 | $3,630 +1.3% | $436,942 +3% |
| 2021 | $3,583 -1.6% | $424,216 +198.8% |
| 2020 | $3,641 +0.8% | $141,985 +3% |
| 2019 | $3,612 +29.5% | $137,849 +28% |
| 2018 | $2,789 | $107,669 +3% |
| 2017 | $2,789 +2.9% | $104,533 +3% |
| 2016 | $2,712 | $101,489 +3% |
| 2015 | $2,712 +8.1% | $98,533 -3.4% |
| 2014 | $2,509 +19.6% | $102,003 |
| 2013 | $2,098 +0.4% | -- |
| 2012 | $2,089 +1.2% | -- |
| 2011 | $2,064 +3.9% | -- |
| 2010 | $1,986 +6.2% | -- |
| 2009 | $1,871 +2.4% | -- |
| 2008 | $1,827 +2.5% | -- |
| 2005 | $1,782 +14.4% | -- |
| 2004 | $1,558 +6.6% | -- |
| 2003 | $1,461 -3.7% | -- |
| 2002 | $1,517 +11.2% | -- |
| 2001 | $1,364 +18.1% | -- |
| 2000 | $1,156 | $63,703 |
Find assessor info on the county website
Monthly payment
Est. payment
Payment breakdown
Explore the cost of this home by adjusting the details. Changes won't be saved.Climate risks
Neighborhood: 87508
Nearby schools
Schools provided by the listing agent
- Elementary: El Dorado Com School
- Middle: El Dorado Com School
- High: Santa Fe
Source: SFARMLS. This data may not be complete. We recommend contacting the local school district to confirm school assignments for this home.
Similar homes
- $899,0004 bd4 ba3.1k sqft39 Cuesta Rd, Santa Fe, NM 87508For Sale
 MLS ID #202602657, Sabine Andraud, Barker Realty, LLC. SFARMLS
 - $895,0003 bd3 ba2.4k sqft15 Calle Cal, Santa Fe, NM 87508For Sale
 MLS ID #202603267, Sue Garfitt, Corcoran Plaza Properties. SFARMLS
 - $872,0003 bd2 ba2.6k sqft1 Domingo Pl, Santa Fe, NM 87508For Sale
 MLS ID #202603081, Kinsey E. Brown, Coldwell Banker Mountain Prop. SFARMLS
 - $938,0003 bd2 ba2.3k sqft65 Puye Rd, Santa Fe, NM 87505For Sale
 MLS ID #202604204, Jeff Snodgrass, Keller Williams Realty. SFARMLS
 - $830,0003 bd3 ba2.4k sqft11 Paseo Del Pinon, Santa Fe, NM 87508For SaleMLS ID #202604308, Roberta Lowe, Sotheby's Int. RE/Washington. SFARMLS
- $995,0003 bd3 ba2.4k sqft25 Buen Pastor, Santa Fe, NM 87508For SaleMLS ID #202602996, Francesco R. Crisafulli, Keller Williams Realty. SFARMLS
- $735,0003 bd2 ba1.7k sqft20 Moya Loop, Santa Fe, NM 87508For SaleMLS ID #202602603, Marcy E. Pompei, High Desert Realty. SFARMLS
- $790,0003 bd3 ba2.3k sqft46 Principe De Paz, Santa Fe, NM 87508For SaleMLS ID #202603799, Debra Hagey, Corcoran Plaza Properties. SFARMLS
- $925,0003 bd2 ba2.9k sqft4 Camino Cielo Azul, Santa Fe, NM 87508For SaleMLS ID #202601836, Audrey L. Mazza, Corcoran Plaza Properties. SFARMLS
- $879,0004 bd3 ba2.2k sqft10 Prairie Vista Pl, Santa Fe, NM 87508For SaleMLS ID #202602285, David Fries, Sotheby's Int. RE/Grant. SFARMLS
- $850,0003 bd2 ba2.5k sqft7 Cibola Cir, Santa Fe, NM 87505For SaleMLS ID #202603728, John Landry, Living Santa Fe LLC. SFARMLS
- $695,0004 bd3 ba2.2k sqft6 Enebro Pl, Santa Fe, NM 87508For SaleMLS ID #202603539, Sue Garfitt, Corcoran Plaza Properties. SFARMLS
- $899,0003 bd3 ba3k sqft152 Turquoise Trail Ct, Santa Fe, NM 87508For SaleMLS ID #202503591, David C. Mead, Keller Williams Realty. SFARMLS
- $675,0003 bd3 ba2.1k sqft105 Moya Rd, Santa Fe, NM 87508For SaleMLS ID #202600345, Melanie Sandoval, Sotheby's Int. RE/Washington. SFARMLS
- $880,0003 bd4 ba2.6k sqft35 Avenida De La Paz, Lamy, NM 87540For SaleMLS ID #202603692, Emily Medvec, Real Broker LLC.. SFARMLS
- $645,0004 bd3 ba2.9k sqft7 Verano Dr, Santa Fe, NM 87508For SaleMLS ID #202603622, Sue Garfitt, Corcoran Plaza Properties. SFARMLS
- $759,0003 bd2 ba2.2k sqft1 Blue Corn Trce, Santa Fe, NM 87508For SaleMLS ID #202603624, Laura Lichtenstein, Barker Realty, LLC. SFARMLS
- $998,0005 bd4 ba3.1k sqft79 E Chili Line Rd, Santa Fe, NM 87508For SaleMLS ID #202601729, Mindy DeMott, Coldwell Banker Mountain Prop. SFARMLS
- $780,0003 bd2 ba2.4k sqft12 Calleja Miramonte, Lamy, NM 87540For SaleMLS ID #202602545, Nancy Avedisian, Keller Williams Realty. SFARMLS
