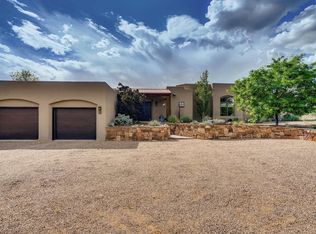
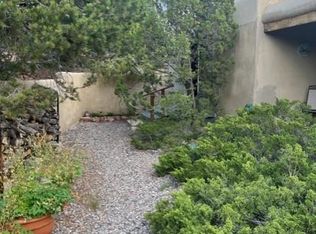
Beautifully maintained and updated, this private gated 2828 sq ft home sits on 5.7 acres and features a detached newly built 120 sq ft office/studio for a total of 2948 sq ft. The well-appointed newly remodeled kitchen has hardwood cabinetry, granite countertops, a Wolf cooktop, built-in oven, smart oven, Kitchen Aid refrigerator, and dishwasher—perfect for cooking and entertaining. Conveniently located just off the kitchen, the backyard patio is ideal for barbecuing and outdoor dining. The passive solar sunroom with mini split overlooks the courtyard, providing efficient solar gain, it is also a versatile space for relaxing or use as an additional home office. There is an oversized two-car garage, and barn—horses welcome. No horses, no problem, the barn could also be used for a workshop or extra storage! The primary suite is filled with natural light and offers separate walk-in closets, along with a private patio leading to a welcoming hot tub—perfect for relaxing under the stars. Additional highlights include refinished wood floors and classic plaster walls. Recent upgrades include an on-demand water heater for efficiency and instant hot water, a water softener, and newly installed modern radiators with individual room controls. Mini-split systems throughout provide efficient cooling. There is an advanced septic treatment system and water collection tanks.
For sale
Price cut: $70K (9/1)
$925,000
4 Camino Cielo Azul, Santa Fe, NM 87508
3beds
2,948sqft
Single Family Residence
Built in 1970
5.7 Acres Lot
$-- Zestimate®
$314/sqft
$-- HOA
What's special
Oversized two-car garageWell-appointed newly remodeled kitchenKitchen aid refrigeratorSeparate walk-in closetsSmart ovenGranite countertopsClassic plaster walls
- 164 days
- 509
- 41
Zillow last checked:
Listing updated:
Listed by:
Audrey L. Mazza 505-670-1333,
Corcoran Plaza Properties 505-982-4466
Source: SFARMLS,MLS#: 202601836 Originating MLS: Santa Fe Association of REALTORS
Originating MLS: Santa Fe Association of REALTORSFacts & features
Interior
Bedrooms & bathrooms
- Bedrooms: 3
- Bathrooms: 2
- Full bathrooms: 2
Heating
- Ductless, Radiant, Wood Stove
Cooling
- Wall/Window Unit(s)
Appliances
- Included: Dryer, Dishwasher, Gas Cooktop, Gas Water Heater, Microwave, Refrigerator, Water Softener, Washer, Tankless Water Heater
Features
- No Interior Steps
- Flooring: Carpet, Tile, Wood
- Windows: Insulated Windows
- Basement: Crawl Space
- Number of fireplaces: 1
- Fireplace features: Wood Burning Stove
Interior area
- Total structure area: 2,948
- Total interior livable area: 2,948 sqft
Property
Parking
- Total spaces: 5
- Parking features: Detached, Garage
- Garage spaces: 2
Accessibility
- Accessibility features: Not ADA Compliant
Features
- Levels: One
- Stories: 1
- Exterior features: Horse Facilities
- Pool features: None
Lot
- Size: 5.7 Acres
- Features: Drip Irrigation/Bubblers
Details
- Additional structures: Barn(s), Stable(s), Studio Detached, Storage
- Parcel number: 023422720
- Special conditions: Standard
- Other equipment: Fuel Tank(s)
- Horses can be raised: Yes
Construction
Type & style
- Home type: SingleFamily
- Architectural style: One Story
- Property subtype: Single Family Residence
Materials
- Frame, Stucco
- Roof: Shingle
Condition
- Year built: 1970
Utilities & green energy
- Sewer: Septic Tank
- Water: Community/Coop
- Utilities for property: High Speed Internet Available, Electricity Available
Green energy
- Energy efficient items: Water Heater
- Water conservation: Rain Water Collection
Community & HOA
Community
- Security: Security Gate, Heat Detector, Smoke Detector(s)
- Subdivision: Sunlit Hills
HOA
- Has HOA: No
Location
- Region: Santa Fe
Financial & listing details
- Price per square foot: $314/sqft
- Tax assessed value: $835,933
- Annual tax amount: $5,480
- Date on market: 5/3/2026
- Listing terms: Cash,Conventional,New Loan
- Electric utility on property: Yes
Estimated market value
Not available
Estimated sales range
Not available
Not available
Price history
| Date | Event | Price |
|---|---|---|
| 9/1/2026 | Price change | $925,000-7%$314/sqft |
Source:  SFARMLS #202601836 Report a problem SFARMLS #202601836 Report a problem | ||
| 5/27/2026 | Price change | $995,000-2.9%$338/sqft |
Source: SFARMLS #202601836 Report a problem | ||
| 5/3/2026 | Listed for sale | $1,025,000+51.9%$348/sqft |
Source: SFARMLS #202601836 Report a problem | ||
| 5/5/2021 | Pending sale | $675,000$229/sqft |
Source: SFARMLS #202101690 Report a problem | ||
| 4/30/2021 | Listed for sale | $675,000+23.9%$229/sqft |
Source: SFARMLS #202101690 Report a problem | ||
| 10/16/2018 | Listing removed | $545,000$185/sqft |
Source: Sotheby's International Realty - Main Downtown #201802486 Report a problem | ||
| 9/6/2018 | Pending sale | $545,000$185/sqft |
Source: Sotheby's International Realty - Main Downtown #201802486 Report a problem | ||
| 8/21/2018 | Price change | $545,000-0.9%$185/sqft |
Source: Sotheby's International Realty - Main Downtown #201802486 Report a problem | ||
| 8/10/2018 | Listed for sale | $550,000$187/sqft |
Source: Sotheby's International Realty - Main Downtown #201802486 Report a problem | ||
| 6/25/2018 | Pending sale | $550,000$187/sqft |
Source: Sotheby's International Realty - Main Downtown #201802486 Report a problem | ||
| 6/4/2018 | Listed for sale | $550,000+27.9%$187/sqft |
Source: Sotheby's Int. RE/Washington #201802486 Report a problem | ||
| 11/24/2014 | Sold | -- |
Source: Agent Provided Report a problem | ||
| 9/22/2014 | Listed for sale | $430,000$146/sqft |
Source: Santa Fe Properties #201404647 Report a problem | ||
Public tax history
| Year | Property taxes | Tax assessment |
|---|---|---|
| 2025 | $5,480 +2.1% | $790,293 +3% |
| 2024 | $5,367 +0.8% | $767,276 +4% |
| 2023 | $5,322 +2.6% | $737,919 +3% |
| 2022 | $5,187 +61.6% | $716,427 +63.2% |
| 2021 | $3,210 -3% | $438,883 +193% |
| 2020 | $3,310 -1.2% | $149,795 -0.3% |
| 2019 | $3,352 +10.9% | $150,216 +11.2% |
| 2018 | $3,023 | $135,052 +0.4% |
| 2017 | $3,023 +0.9% | $134,497 +3% |
| 2016 | $2,995 | $130,580 +3% |
| 2015 | $2,995 +8.6% | $126,777 +27.9% |
| 2014 | $2,757 +53.4% | $99,127 |
| 2013 | $1,797 +1.6% | -- |
| 2012 | $1,769 +1.2% | -- |
| 2011 | $1,748 +4% | -- |
| 2010 | $1,680 +4.9% | -- |
| 2009 | $1,602 +3.9% | -- |
| 2008 | $1,541 +1.7% | -- |
| 2005 | $1,515 +9.3% | -- |
| 2004 | $1,386 -1.6% | -- |
| 2003 | $1,409 +5.6% | -- |
| 2002 | $1,334 -4.5% | -- |
| 2001 | $1,397 +3.5% | -- |
| 2000 | $1,350 | $76,779 |
Find assessor info on the county website
Monthly payment
Est. payment
Payment breakdown
Explore the cost of this home by adjusting the details. Changes won't be saved.Climate risks
Neighborhood: Sunlit Hills
Nearby schools
Schools provided by the listing agent
- Elementary: Ej Martinez
- Middle: Milagro
- High: Santa Fe
Source: SFARMLS. This data may not be complete. We recommend contacting the local school district to confirm school assignments for this home.
- $1,149,8003 bd2 ba2.2k sqft10 Camino Cielo Azul, Santa Fe, NM 87508Off Market
- $526,7001 bd1 ba400 sqft44 Seton Village Rd, Santa Fe, NM 87508Off Market
- $808,0003 bd3 ba3.4k sqft11 Camino Cielo Azul, Santa Fe, NM 87508Off Market
- $1,117,3004 bd2 ba3.3k sqft33 Seton Village Rd, Santa Fe, NM 87508Off Market
Similar homes
- $830,0003 bd3 ba2.4k sqft11 Paseo Del Pinon, Santa Fe, NM 87508For Sale

 MLS ID #202604308, Roberta Lowe, Sotheby's Int. RE/Washington. SFARMLS
 - $850,0003 bd2 ba2.5k sqft7 Cibola Cir, Santa Fe, NM 87505For Sale
 MLS ID #202603728, John Landry, Living Santa Fe LLC. SFARMLS
 - $899,0003 bd3 ba2.7k sqft2 Toltec Rd, Santa Fe, NM 87505For Sale
 MLS ID #202602066, Debra Hagey, Corcoran Plaza Properties. SFARMLS
 - $898,0004 bd3 ba3.4k sqft14 Verano Loop, Santa Fe, NM 87508For Sale
 MLS ID #202602408, Riesha Fiorina, Barker Realty, LLC. SFARMLS
 - $879,0004 bd3 ba2.2k sqft10 Prairie Vista Pl, Santa Fe, NM 87508For SaleMLS ID #202602285, David Fries, Sotheby's Int. RE/Grant. SFARMLS
- $895,0003 bd3 ba2.4k sqft15 Calle Cal, Santa Fe, NM 87508For SaleMLS ID #202603267, Sue Garfitt, Corcoran Plaza Properties. SFARMLS
- $899,0004 bd4 ba3.1k sqft39 Cuesta Rd, Santa Fe, NM 87508For SaleMLS ID #202602657, Sabine Andraud, Barker Realty, LLC. SFARMLS
- $980,0004 bd4 ba3k sqft117 Vista Hermosa St, Santa Fe, NM 87501For SaleMLS ID #202603397, Kurt Hill, Adobes & Dirt, LLC. SFARMLS
- $970,0004 bd5 ba3.7k sqft2347 Botulph Rd, Santa Fe, NM 87505For SaleMLS ID #202603975, Victoria Murphy, Sotheby's Int. RE/Grant. SFARMLS
- $845,0003 bd3 ba3.3k sqft12 Featherbush Ct, Santa Fe, NM 87508For SaleMLS ID #202603678, Sherie Stiver Zinn, Barker Realty, LLC. SFARMLS
- $872,0003 bd2 ba2.6k sqft1 Domingo Pl, Santa Fe, NM 87508For SaleMLS ID #202603081, Kinsey E. Brown, Coldwell Banker Mountain Prop. SFARMLS
- $1,250,0003 bd3 ba3.5k sqft39 Camino Cabo, Santa Fe, NM 87508For SaleMLS ID #202604207, Ayden L. Gramm, Corcoran Plaza Properties. SFARMLS
- $1,199,0004 bd4 ba3.5k sqft24 Calle Electra, Santa Fe, NM 87508For SaleMLS ID #202602431, Sue Garfitt, Corcoran Plaza Properties. SFARMLS
- $795,0003 bd2 ba2.4k sqft6 Quedo Rd, Santa Fe, NM 87508For SaleMLS ID #202603953, Darlene L. Streit, Sotheby's Int. RE/Grant. SFARMLS
- $899,0003 bd3 ba3k sqft152 Turquoise Trail Ct, Santa Fe, NM 87508For SaleMLS ID #202503591, David C. Mead, Keller Williams Realty. SFARMLS
- $645,0004 bd3 ba2.9k sqft7 Verano Dr, Santa Fe, NM 87508For SaleMLS ID #202603622, Sue Garfitt, Corcoran Plaza Properties. SFARMLS
- $735,0003 bd2 ba1.7k sqft20 Moya Loop, Santa Fe, NM 87508For SaleMLS ID #202602603, Marcy E. Pompei, High Desert Realty. SFARMLS
- $729,0003 bd2 ba2.1k sqft11 Cuesta Ln, Santa Fe, NM 87508For SaleMLS ID #202603284, Maria E. Borden, Maria Borden Concierge RE, LLC. SFARMLS
