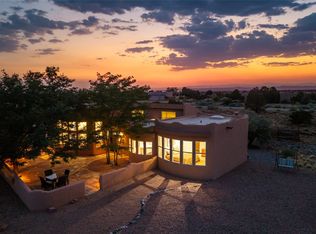
Set on 2.3 acres at the end of a quiet Eldorado cul-de-sac beside dedicated open space, this four-bedroom, three-bath home offers nearly 3,300 square feet of comfortable living space. Beamed ceilings and Saltillo tile floors bring warmth and Southwestern character to the main level. The kitchen features concrete countertops, custom tin-inlaid cabinetry, stainless steel appliances, and etched-glass and tin lighting, and opens naturally to a casual living area and breakfast nook. A separate living room can easily become a cozy den, media room, or home office, while the formal dining room offers a dedicated place to gather. A guest bedroom and full bathroom complete the main level. Upstairs, the primary suite includes a double-sided gas fireplace, soaking tub, glass-enclosed shower, and dual walk-in closets. Two additional bedrooms and a full bathroom complete the upper level. The fully fenced backyard extends the living space outdoors, with a new flagstone patio, raised garden beds, and a built-in kiva fireplace creating an inviting setting for dining, entertaining, or enjoying a quiet evening under the stars. Recently installed whole-home ductless heating and cooling adds year-round comfort, while an 18-panel solar array and tankless water heater offer added efficiency. An oversized two-car garage provides extra space for a workshop or storage, with expanded parking and dedicated 30-amp RV service. A detailed list of additional improvements is available in the listing documents. Eldorado Elementary, the Agora shopping center, local trails, and Eldorado’s community amenities are all nearby.
For sale
Price cut: $40K (9/22)
$890,000
5 Sombra Ct, Santa Fe, NM 87508
4beds
3,294sqft
Single Family Residence
Built in 1990
2.32 Acres Lot
$-- Zestimate®
$270/sqft
$58/mo HOA
What's special
Expanded parkingRaised garden bedsDual walk-in closetsFully fenced backyardStainless steel appliancesGlass-enclosed showerSoaking tub
- 45 days
- 595
- 31
Zillow last checked:
Listing updated:
Listed by:
Sydna Mariani 575-751-6088,
Barker Realty, LLC 505-982-9836
Source: SFARMLS,MLS#: 202603518 Originating MLS: Santa Fe Association of REALTORS
Originating MLS: Santa Fe Association of REALTORSFacts & features
Interior
Bedrooms & bathrooms
- Bedrooms: 4
- Bathrooms: 3
- Full bathrooms: 3
Heating
- Baseboard, Ductless, Hot Water, Natural Gas
Cooling
- Ductless, Refrigerated
Appliances
- Included: Dishwasher, Electric Cooktop, Microwave, Oven, Range, Refrigerator, Water Softener, Water Heater, TanklessWater Heater
Features
- Beamed Ceilings, Interior Steps
- Flooring: Carpet, Laminate, Tile
- Windows: Insulated Windows
- Has basement: No
- Number of fireplaces: 3
- Fireplace features: Gas, Kiva, Wood Burning
Interior area
- Total structure area: 3,294
- Total interior livable area: 3,294 sqft
Property
Parking
- Total spaces: 6
- Parking features: Direct Access, RV Access/Parking
- Garage spaces: 2
Accessibility
- Accessibility features: Not ADA Compliant
Features
- Levels: Two
- Stories: 2
- Pool features: Association
Lot
- Size: 2.32 Acres
Details
- Parcel number: 126000267
- Special conditions: Standard
Construction
Type & style
- Home type: SingleFamily
- Architectural style: Pueblo
- Property subtype: Single Family Residence
Materials
- Frame, Stucco
- Foundation: Slab
- Roof: Bitumen,Flat,Reflective
Condition
- Year built: 1990
Utilities & green energy
- Sewer: Septic Tank
- Water: Community/Coop
- Utilities for property: High Speed Internet Available, Electricity Available
Green energy
- Energy efficient items: Water Heater
- Water conservation: Low-Flow Fixtures, Rain Water Collection, Water-Smart Landscaping
Community & HOA
Community
- Security: Dead Bolt(s), Heat Detector, Smoke Detector(s), Surveillance System
HOA
- Has HOA: Yes
- Amenities included: Clubhouse, Playground, Pool, Recreation Facilities, Tennis Court(s), Trail(s)
- Services included: Common Areas, Other, Recreation Facilities, Road Maintenance, See Remarks
- HOA fee: $701 annually
Location
- Region: Santa Fe
Financial & listing details
- Price per square foot: $270/sqft
- Tax assessed value: $768,200
- Annual tax amount: $6,406
- Date on market: 8/21/2026
- Listing terms: Cash,Conventional,1031 Exchange,New Loan
- Electric utility on property: Yes
Estimated market value
Not available
Estimated sales range
Not available
Not available
Price history
| Date | Event | Price |
|---|---|---|
| 9/22/2026 | Price change | $890,000-4.3%$270/sqft |
Source:  SFARMLS #202603518 Report a problem SFARMLS #202603518 Report a problem | ||
| 8/21/2026 | Listed for sale | $930,000+6.3%$282/sqft |
Source: SFARMLS #202603518 Report a problem | ||
| 7/15/2025 | Sold | -- |
Source: SFARMLS #202501621 Report a problem | ||
| 5/18/2025 | Pending sale | $875,000$266/sqft |
Source: SFARMLS #202501621 Report a problem | ||
| 4/22/2025 | Listed for sale | $875,000-2.2%$266/sqft |
Source: SFARMLS #202501621 Report a problem | ||
| 11/7/2024 | Listing removed | $895,000$272/sqft |
Source: SFARMLS #202403982 Report a problem | ||
| 10/10/2024 | Price change | $895,000-3.2%$272/sqft |
Source: SFARMLS #202403982 Report a problem | ||
| 9/22/2024 | Listed for sale | $925,000+23.5%$281/sqft |
Source: SFARMLS #202403982 Report a problem | ||
| 7/31/2023 | Sold | -- |
Source: SFARMLS #202338021 Report a problem | ||
| 7/14/2023 | Pending sale | $749,000$227/sqft |
Source: SFARMLS #202338021 Report a problem | ||
| 7/8/2023 | Listed for sale | $749,000$227/sqft |
Source: SFARMLS #202338021 Report a problem | ||
| 6/28/2023 | Pending sale | $749,000$227/sqft |
Source: SFARMLS #202338021 Report a problem | ||
| 6/16/2023 | Listed for sale | $749,000$227/sqft |
Source: SFARMLS #202338021 Report a problem | ||
| 6/1/2023 | Pending sale | $749,000$227/sqft |
Source: SFARMLS #202338021 Report a problem | ||
| 5/15/2023 | Listed for sale | $749,000+50.1%$227/sqft |
Source: SFARMLS #202338021 Report a problem | ||
| 4/13/2018 | Listing removed | $499,000$151/sqft |
Source: Keller Williams #201705064 Report a problem | ||
| 2/6/2018 | Pending sale | $499,000$151/sqft |
Source: Santa Fe #201705064 Report a problem | ||
| 1/19/2018 | Price change | $499,000-3.1%$151/sqft |
Source: Santa Fe #201705064 Report a problem | ||
| 10/25/2017 | Listed for sale | $515,000+56.1%$156/sqft |
Source: Keller Williams #201705064 Report a problem | ||
| 5/21/2014 | Sold | -- |
Source: Public Record Report a problem | ||
| 12/27/2013 | Price change | $329,900-5.7%$100/sqft |
Source: Logic Real Estate #201303186 Report a problem | ||
| 9/17/2013 | Price change | $349,900-6.7%$106/sqft |
Source: Hubzu #201303186 Report a problem | ||
| 8/16/2013 | Price change | $374,900-2.6%$114/sqft |
Source: Hubzu #201303186 Report a problem | ||
| 7/18/2013 | Price change | $385,000-2.5%$117/sqft |
Source: Hubzu #201303186 Report a problem | ||
| 6/24/2013 | Price change | $395,000+7.2%$120/sqft |
Source: Hubzu #201303186 Report a problem | ||
| 5/20/2013 | Price change | $368,525+28%$112/sqft |
Source: Hubzu Report a problem | ||
| 5/15/2013 | Price change | $288,000-21.9%$87/sqft |
Source: Hubzu Report a problem | ||
| 5/5/2013 | Listed for sale | $368,525$112/sqft |
Source: Hubzu Report a problem | ||
Public tax history
| Year | Property taxes | Tax assessment |
|---|---|---|
| 2025 | $6,406 +1.5% | $768,200 +2.5% |
| 2024 | $6,311 +20.7% | $749,576 +23.2% |
| 2023 | $5,230 +6.2% | $608,576 +3% |
| 2022 | $4,927 +1.3% | $590,851 +3% |
| 2021 | $4,864 -0.3% | $573,642 +202.7% |
| 2020 | $4,876 +2.3% | $189,479 +3% |
| 2019 | $4,768 +32.1% | $183,961 +34.6% |
| 2018 | $3,608 | $136,703 +3% |
| 2017 | $3,608 +2.8% | $132,721 +3% |
| 2016 | $3,510 | $128,856 +3% |
| 2015 | $3,510 +8% | $125,103 -4.4% |
| 2014 | $3,252 -25.3% | $130,899 |
| 2013 | $4,351 +0.4% | -- |
| 2012 | $4,333 -1.8% | -- |
| 2011 | $4,412 -6.6% | -- |
| 2010 | $4,722 +3% | -- |
| 2009 | $4,584 -0.7% | -- |
| 2008 | $4,615 +76.9% | -- |
| 2005 | $2,609 +32.7% | -- |
| 2004 | $1,966 +6.6% | -- |
| 2003 | $1,844 -6% | -- |
| 2002 | $1,962 +58.2% | -- |
| 2001 | $1,240 +1.3% | -- |
| 2000 | $1,224 | $67,489 |
Find assessor info on the county website
Monthly payment
Est. payment
Payment breakdown
Explore the cost of this home by adjusting the details. Changes won't be saved.Climate risks
Neighborhood: 87508
Nearby schools
Schools provided by the listing agent
- Elementary: El Dorado Com School
- Middle: El Dorado Com School
- High: Santa Fe
Source: SFARMLS. This data may not be complete. We recommend contacting the local school district to confirm school assignments for this home.
Similar homes
- $899,0004 bd4 ba3.1k sqft39 Cuesta Rd, Santa Fe, NM 87508For Sale
 MLS ID #202602657, Sabine Andraud, Barker Realty, LLC. SFARMLS
 - $898,0004 bd3 ba3.4k sqft14 Verano Loop, Santa Fe, NM 87508For Sale
 MLS ID #202602408, Riesha Fiorina, Barker Realty, LLC. SFARMLS
 - $845,0003 bd3 ba3.3k sqft12 Featherbush Ct, Santa Fe, NM 87508For Sale
 MLS ID #202603678, Sherie Stiver Zinn, Barker Realty, LLC. SFARMLS
 - $895,0003 bd3 ba2.4k sqft15 Calle Cal, Santa Fe, NM 87508For Sale
 MLS ID #202603267, Sue Garfitt, Corcoran Plaza Properties. SFARMLS
 - $1,199,0004 bd4 ba3.5k sqft24 Calle Electra, Santa Fe, NM 87508For SaleMLS ID #202602431, Sue Garfitt, Corcoran Plaza Properties. SFARMLS
- $695,0004 bd3 ba2.2k sqft6 Enebro Pl, Santa Fe, NM 87508For SaleMLS ID #202603539, Sue Garfitt, Corcoran Plaza Properties. SFARMLS
- $872,0003 bd2 ba2.6k sqft1 Domingo Pl, Santa Fe, NM 87508For SaleMLS ID #202603081, Kinsey E. Brown, Coldwell Banker Mountain Prop. SFARMLS
- $790,0003 bd3 ba2.3k sqft46 Principe De Paz, Santa Fe, NM 87508For SaleMLS ID #202603799, Debra Hagey, Corcoran Plaza Properties. SFARMLS
- $879,0004 bd3 ba2.2k sqft10 Prairie Vista Pl, Santa Fe, NM 87508For SaleMLS ID #202602285, David Fries, Sotheby's Int. RE/Grant. SFARMLS
- $729,0003 bd2 ba2.1k sqft11 Cuesta Ln, Santa Fe, NM 87508For SaleMLS ID #202603284, Maria E. Borden, Maria Borden Concierge RE, LLC. SFARMLS
- $789,0004 bd2 ba2.2k sqft47 Azul Loop, Santa Fe, NM 87508For SaleMLS ID #202601773, Jennifer Lind, Coldwell Banker Mountain Prop. SFARMLS
- $995,0003 bd3 ba2.4k sqft25 Buen Pastor, Santa Fe, NM 87508For SaleMLS ID #202602996, Francesco R. Crisafulli, Keller Williams Realty. SFARMLS
- $925,0003 bd2 ba2.9k sqft4 Camino Cielo Azul, Santa Fe, NM 87508For SaleMLS ID #202601836, Audrey L. Mazza, Corcoran Plaza Properties. SFARMLS
- $899,0003 bd3 ba3k sqft152 Turquoise Trail Ct, Santa Fe, NM 87508For SaleMLS ID #202503591, David C. Mead, Keller Williams Realty. SFARMLS
- $735,0003 bd2 ba1.7k sqft20 Moya Loop, Santa Fe, NM 87508For SaleMLS ID #202602603, Marcy E. Pompei, High Desert Realty. SFARMLS
- $1,179,0004 bd3 ba3.5k sqft5 Cerrado Ct, Santa Fe, NM 87508For SaleMLS ID #202603619, Laurie Hilton, Sotheby's Int. RE/Washington. SFARMLS
- $675,0003 bd3 ba2.1k sqft105 Moya Rd, Santa Fe, NM 87508For SaleMLS ID #202600345, Melanie Sandoval, Sotheby's Int. RE/Washington. SFARMLS
- $999,0004 bd3 ba3.5k sqft13 Camino Potrillo, Lamy, NM 87540For SaleMLS ID #202602517, Chris J. Pearson Kramer, Sotheby's Int. RE/Grant. SFARMLS
- $970,0004 bd5 ba3.7k sqft2347 Botulph Rd, Santa Fe, NM 87505For SaleMLS ID #202603975, Victoria Murphy, Sotheby's Int. RE/Grant. SFARMLS
- $699,0004 bd4 ba4k sqft11 Virginia Ln, Santa Fe, NM 87508For SaleMLS ID #202505230, Ken R. Martinez, Keller Williams Realty. SFARMLS
