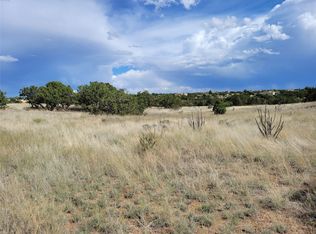
Gracious Santa Fe Hacienda with Sweeping Mountain Views, Privacy & Wellness-Inspired Design. Set on a private, secluded 4.73-acre lot bordering a greenbelt, this gracious Santa Fe home captures stunning views of the Sandia and Jemez mountain ranges while offering a rare sense of privacy, space, and connection to the surrounding landscape. Designed by renowned architect Paula Baker Laporte, whose work is celebrated for creating homes that nurture the well-being of both body and soul, the residence offers an exceptional blend of classic Santa Fe architecture and thoughtful craftsmanship. At the heart of the home is a dramatic central gathering space with high ceilings, exposed vigas, fireplace, wet bar, and expansive windows framing the spectacular mountain views. The thoughtfully designed floor plan provides both flexibility and privacy, with multiple bedroom suites, a dedicated office, separate guest area, and a studio—ideal for working from home, hosting guests, or pursuing creative interests. Throughout the residence, timeless Santa Fe details are beautifully integrated- Saltillo and Talavera tile, nichos, arched doorways, and traditional kiva fireplaces create an authentic sense of place, complemented by Brazilian marble countertops, cherry wood cabinetry, and distinctive Portuguese ceramics. A luminous garden room with hot tub spa provides a peaceful transition between interior and exterior living spaces. Outside, covered flagstone patios and sunny garden areas invite morning coffee, afternoon relaxation, al fresco dining, or quiet contemplation. Community amenities include miles of walking and biking trails, swimming pool, tennis and pickleball courts and community center. Located less than 30 minutes from historic Santa Fe, the nation’s number one travel destination.
For sale
$1,179,000
5 Cerrado Ct, Santa Fe, NM 87508
4beds
3,500sqft
Single Family Residence
Built in 1988
4.73 Acres Lot
$-- Zestimate®
$337/sqft
$58/mo HOA
What's special
Separate guest areaTraditional kiva fireplacesDedicated officeSweeping mountain viewsWet barSunny garden areasMultiple bedroom suites
- 39 days
- 407
- 12
Zillow last checked:
Listing updated:
Listed by:
Laurie Hilton 505-780-3237,
Sotheby's Int. RE/Washington 505-988-8088
Source: SFARMLS,MLS#: 202603619 Originating MLS: Santa Fe Association of REALTORS
Originating MLS: Santa Fe Association of REALTORSFacts & features
Interior
Bedrooms & bathrooms
- Bedrooms: 4
- Bathrooms: 3
- Full bathrooms: 3
Heating
- Baseboard, Fireplace(s), Hot Water, Radiant
Cooling
- Wall/Window Unit(s)
Appliances
- Included: Dryer, Dishwasher, Gas Cooktop, Gas Water Heater, Microwave, Oven, Range, Refrigerator, Water Heater, Washer, ENERGY STAR Qualified Appliances
Features
- Beamed Ceilings, Wet Bar, Interior Steps
- Flooring: Laminate, Tile
- Has basement: No
- Number of fireplaces: 4
- Fireplace features: Kiva, Wood Burning
Interior area
- Total structure area: 3,500
- Total interior livable area: 3,500 sqft
Property
Parking
- Total spaces: 8
- Parking features: Attached, Garage
- Attached garage spaces: 2
Accessibility
- Accessibility features: Not ADA Compliant
Features
- Levels: One
- Stories: 1
- Exterior features: Horse Facilities
- Pool features: None, Association
Lot
- Size: 4.73 Acres
Details
- Parcel number: 124624399
- Special conditions: Standard
- Horses can be raised: Yes
Construction
Type & style
- Home type: SingleFamily
- Architectural style: Pueblo
- Property subtype: Single Family Residence
Materials
- Frame, Stucco
- Foundation: Slab
- Roof: Built-Up,Flat
Condition
- Year built: 1988
Utilities & green energy
- Electric: Underground
- Sewer: Septic Tank
- Water: Cistern, Private, Well
- Utilities for property: High Speed Internet Available, Electricity Available
Green energy
- Water conservation: Low-Flow Fixtures, Water-Smart Landscaping
Community & HOA
Community
- Security: Dead Bolt(s)
- Subdivision: Eldorado
HOA
- Has HOA: Yes
- Amenities included: Clubhouse, Playground, Pool, Recreation Facilities, Tennis Court(s), Trail(s)
- Services included: Common Areas, Recreation Facilities, Road Maintenance
- HOA fee: $701 annually
Location
- Region: Santa Fe
Financial & listing details
- Price per square foot: $337/sqft
- Tax assessed value: $600,991
- Annual tax amount: $2,573
- Date on market: 8/24/2026
- Listing terms: Cash,Conventional,1031 Exchange,New Loan
- Electric utility on property: Yes
Estimated market value
Not available
Estimated sales range
Not available
Not available
Price history
| Date | Event | Price |
|---|---|---|
| 8/24/2026 | Listed for sale | $1,179,000-0.8%$337/sqft |
Source:  SFARMLS #202603619 Report a problem SFARMLS #202603619 Report a problem | ||
| 6/11/2026 | Listing removed | $1,189,000$340/sqft |
Source: SFARMLS #202600723 Report a problem | ||
| 3/13/2026 | Listed for sale | $1,189,000-2.9%$340/sqft |
Source: SFARMLS #202600723 Report a problem | ||
| 1/1/2026 | Listing removed | $1,225,000$350/sqft |
Source: SFARMLS #202504859 Report a problem | ||
| 10/26/2025 | Listed for sale | $1,225,000$350/sqft |
Source: SFARMLS #202504859 Report a problem | ||
Public tax history
| Year | Property taxes | Tax assessment |
|---|---|---|
| 2025 | $2,573 +2.1% | $370,988 +3% |
| 2024 | $2,519 -0.1% | $360,184 +3% |
| 2023 | $2,522 +2.6% | $349,694 +3% |
| 2022 | $2,458 +2% | $339,510 +3% |
| 2021 | $2,411 +2.3% | $329,622 +209% |
| 2020 | $2,357 +2% | $106,675 +3% |
| 2019 | $2,311 +2.7% | $103,567 +3% |
| 2018 | $2,251 | $100,551 +3% |
| 2017 | $2,251 +3.5% | $97,623 +3% |
| 2016 | $2,174 | $94,780 +3% |
| 2015 | $2,174 +11% | $92,020 -7.6% |
| 2014 | $1,958 -10.7% | $99,630 |
| 2013 | $2,191 +1.6% | -- |
| 2012 | $2,157 +2.1% | -- |
| 2011 | $2,113 +4.1% | -- |
| 2010 | $2,031 +5% | -- |
| 2009 | $1,935 +4% | -- |
| 2008 | $1,861 +1.8% | -- |
| 2005 | $1,827 +16% | -- |
| 2004 | $1,575 -7.2% | -- |
| 2003 | $1,697 +11.7% | -- |
| 2002 | $1,519 -4.5% | -- |
| 2001 | $1,590 +3.5% | -- |
| 2000 | $1,536 | $89,381 |
Find assessor info on the county website
Monthly payment
Est. payment
Payment breakdown
Explore the cost of this home by adjusting the details. Changes won't be saved.Climate risks
Neighborhood: 87508
Nearby schools
Schools provided by the listing agent
- Elementary: El Dorado Com School
- Middle: El Dorado Com School
- High: Santa Fe
Source: SFARMLS. This data may not be complete. We recommend contacting the local school district to confirm school assignments for this home.
Similar homes
- $1,195,0003 bd4 ba4.1k sqft71 Camerada Loop, Santa Fe, NM 87508For Sale

 MLS ID #202602564, Brian Blount, Sotheby's Int. RE/Grant. SFARMLS
 - $890,0004 bd3 ba3.2k sqft5 Sombra Ct, Santa Fe, NM 87508For Sale
 MLS ID #202603518, Sydna Mariani, Barker Realty, LLC. SFARMLS
 - $872,0003 bd2 ba2.6k sqft1 Domingo Pl, Santa Fe, NM 87508For Sale
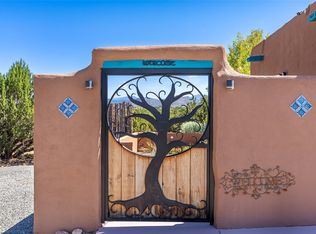 MLS ID #202603081, Kinsey E. Brown, Coldwell Banker Mountain Prop. SFARMLS
 - $940,0004 bd4 ba3.4k sqft7 W Azulejo Ct, Santa Fe, NM 87508For Sale
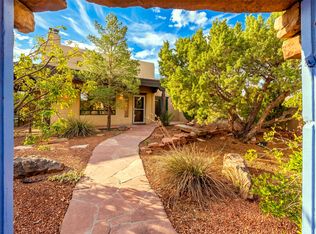 MLS ID #202603992, Kenneth Crowley, The Agency Santa Fe. SFARMLS
 - $1,075,0004 bd3 ba4.5k sqft52 Bonanza Trl, Santa Fe, NM 87508For SaleMLS ID #202504557, Beth Faure, Adobe Realty of SF, Inc.. SFARMLS
- $1,185,0004 bd3 ba3.1k sqft21 Los Prados, Santa Fe, NM 87506For SaleMLS ID #202603713, Yolanda Zamora, Sotheby's Int. RE/Grant. SFARMLS
- $789,0004 bd2 ba2.2k sqft47 Azul Loop, Santa Fe, NM 87508For SaleMLS ID #202601773, Jennifer Lind, Coldwell Banker Mountain Prop. SFARMLS
- $1,198,0004 bd3 ba4k sqft24 Camino Caballos Spur, Santa Fe, NM 87540For SaleMLS ID #202601300, Coleen Dearing, Barker Realty, LLC. SFARMLS
- $1,395,0004 bd3 ba3.7k sqft57A Southfork Rd, Santa Fe, NM 87508For SaleMLS ID #202602864, Darlene L. Streit, Sotheby's Int. RE/Grant. SFARMLS
- $895,0003 bd3 ba2.4k sqft15 Calle Cal, Santa Fe, NM 87508For SaleMLS ID #202603267, Sue Garfitt, Corcoran Plaza Properties. SFARMLS
- $899,0004 bd4 ba3.1k sqft39 Cuesta Rd, Santa Fe, NM 87508For SaleMLS ID #202602657, Sabine Andraud, Barker Realty, LLC. SFARMLS
- $879,0004 bd3 ba2.2k sqft10 Prairie Vista Pl, Santa Fe, NM 87508For SaleMLS ID #202602285, David Fries, Sotheby's Int. RE/Grant. SFARMLS
- $970,0004 bd5 ba3.7k sqft2347 Botulph Rd, Santa Fe, NM 87505For SaleMLS ID #202603975, Victoria Murphy, Sotheby's Int. RE/Grant. SFARMLS
- $995,0003 bd3 ba2.4k sqft25 Buen Pastor, Santa Fe, NM 87508For SaleMLS ID #202602996, Francesco R. Crisafulli, Keller Williams Realty. SFARMLS
- $1,238,0004 bd3 ba4.5k sqft27 San Marcos Rd W, Santa Fe, NM 87508For SaleMLS ID #202600762, Kevin D. Mix, Sotheby's Int. RE/Grant. SFARMLS
- $845,0003 bd3 ba3.3k sqft12 Featherbush Ct, Santa Fe, NM 87508For SaleMLS ID #202603678, Sherie Stiver Zinn, Barker Realty, LLC. SFARMLS
- $795,0003 bd2 ba2.4k sqft6 Quedo Rd, Santa Fe, NM 87508For SaleMLS ID #202603953, Darlene L. Streit, Sotheby's Int. RE/Grant. SFARMLS
- $820,0003 bd3 ba2.3k sqft46 Principe De Paz, Santa Fe, NM 87508For SaleMLS ID #202603799, Debra Hagey, Corcoran Plaza Properties. SFARMLS
- $1,498,0004 bd4 ba3.3k sqft70 La Ventana, Santa Fe, NM 87508For SaleMLS ID #202602838, Rachele M. Griego, Sotheby's Int. RE/Grant. SFARMLS
- $1,245,0003 bd2 ba2.3k sqft176 Principe De Paz, Santa Fe, NM 87508For SaleMLS ID #202602696, Stephanie Duran, Corcoran Plaza Properties. SFARMLS
