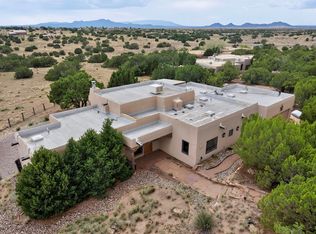
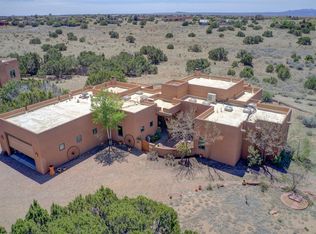
Sited on 1.6 acres in Eldorado, this 2,700 sq. ft. single-level home offers a rare blend of character, privacy, and thoughtful design—available for the first time since it was custom built in 1996. Surrounded by mature landscaping, the property is both welcoming and serene.
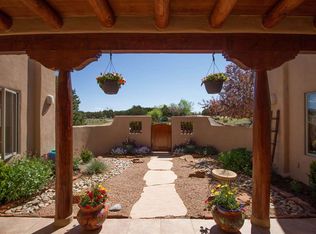
The main living and dining area features a classic wood burning fireplace, vigas, and direct access to a charming front courtyard with a deep west-facing portal draped in mature wisteria—perfect for outdoor living and sunset evenings.
A truly unique feature, the indoor heated lap pool serves as a central architectural element, separating the bedroom wings while enhancing privacy and creating a sense of retreat.
The kitchen remains in its original configuration, offering generous space and a central cooking island. This opens to a covered portal within the courtyard.
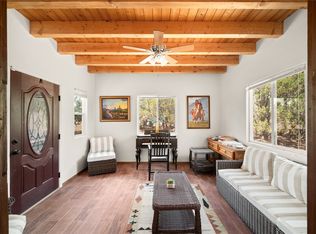
The bedrooms are well positioned for privacy. One guest bedroom opens directly to the enclosed backyard under a covered portal—ideal for a home office. The spacious primary suite also enjoys backyard access, with a covered sitting area that extends the home’s connection to its beautifully landscaped surroundings.
With solar in place, abundant natural light from the many skylights throughout and a distinctive layout, this Eldorado home offers a rare opportunity on a truly special property with mountain views.
For sale
Price cut: $100K (7/16)
$745,000
1 Sabroso Pl, Santa Fe, NM 87508
3beds
2,635sqft
Single Family Residence
Built in 1996
1.63 Acres Lot
$-- Zestimate®
$283/sqft
$50/mo HOA
What's special
Classic wood burning fireplaceMountain viewsIndoor heated lap poolCentral cooking islandDistinctive layoutSurrounded by mature landscaping
- 171 days
- 728
- 54
Zillow last checked:
Listing updated:
Listed by:
Stephanie Duran 505-204-2491,
Corcoran Plaza Properties 505-982-4466,
Amanda R. Morris 505-231-0494,
Corcoran Plaza Properties
Source: SFARMLS,MLS#: 202601414 Originating MLS: Santa Fe Association of REALTORS
Originating MLS: Santa Fe Association of REALTORSFacts & features
Interior
Bedrooms & bathrooms
- Bedrooms: 3
- Bathrooms: 2
- Full bathrooms: 2
Heating
- Radiant Floor
Cooling
- None
Appliances
- Included: Dryer, Dishwasher, Gas Cooktop, Gas Water Heater, Oven, Range, Refrigerator, Water Heater, Washer
Features
- Beamed Ceilings, No Interior Steps
- Flooring: Carpet, Concrete, Stone, Tile
- Windows: Insulated Windows
- Basement: Crawl Space
- Number of fireplaces: 1
- Fireplace features: Wood Burning
Interior area
- Total structure area: 2,635
- Total interior livable area: 2,635 sqft
Video & virtual tour
Property
Parking
- Total spaces: 4
- Parking features: Attached, Direct Access, Garage
- Attached garage spaces: 2
Accessibility
- Accessibility features: Not ADA Compliant
Features
- Levels: One
- Stories: 1
- Pool features: Heated, Indoor, In Ground, Lap, Pool, Association
Lot
- Size: 1.63 Acres
- Features: Drip Irrigation/Bubblers
Details
- Parcel number: 128311502
- Special conditions: Standard
- Other equipment: Irrigation Equipment
Construction
Type & style
- Home type: SingleFamily
- Architectural style: Pueblo
- Property subtype: Single Family Residence
Materials
- Frame, Stucco
- Foundation: Slab
- Roof: Flat,Membrane
Condition
- Year built: 1996
Utilities & green energy
- Sewer: Septic Tank
- Water: Community/Coop
- Utilities for property: High Speed Internet Available, Electricity Available
Community & HOA
Community
- Security: Heat Detector, Smoke Detector(s)
- Subdivision: Eldorado
HOA
- Has HOA: Yes
- Amenities included: Other, Pool, Recreation Facilities, See Remarks, Tennis Court(s)
- Services included: Other, Recreation Facilities, Road Maintenance, See Remarks
- HOA fee: $600 annually
Location
- Region: Santa Fe
Financial & listing details
- Price per square foot: $283/sqft
- Tax assessed value: $636,142
- Annual tax amount: $5,241
- Date on market: 4/13/2026
- Listing terms: Cash,Conventional,1031 Exchange,New Loan
- Electric utility on property: Yes
Estimated market value
Not available
Estimated sales range
Not available
Not available
Price history
| Date | Event | Price |
|---|---|---|
| 8/3/2026 | Listed for sale | $745,000$283/sqft |
Source:  SFARMLS #202601414 Report a problem SFARMLS #202601414 Report a problem | ||
| 7/22/2026 | Pending sale | $745,000$283/sqft |
Source: SFARMLS #202601414 Report a problem | ||
| 7/16/2026 | Price change | $745,000-11.8%$283/sqft |
Source: SFARMLS #202601414 Report a problem | ||
| 4/13/2026 | Listed for sale | $845,000$321/sqft |
Source: SFARMLS #202601414 Report a problem | ||
Public tax history
| Year | Property taxes | Tax assessment |
|---|---|---|
| 2025 | $5,241 +2% | $628,564 +3% |
| 2024 | $5,138 -0.1% | $610,258 +3% |
| 2023 | $5,142 +87.1% | $592,485 +81.6% |
| 2022 | $2,748 +3.2% | $326,232 +3% |
| 2021 | $2,662 +1.9% | $316,731 +209% |
| 2020 | $2,614 +2.3% | $102,502 +3% |
| 2019 | $2,555 +2.3% | $99,517 +3% |
| 2018 | $2,498 | $96,618 +3% |
| 2017 | $2,498 +2.9% | $93,804 +3% |
| 2016 | $2,428 | $91,072 +3% |
| 2015 | $2,428 +8.1% | $88,420 -8.3% |
| 2014 | $2,246 -22.6% | $96,417 |
| 2013 | $2,904 -1.1% | -- |
| 2012 | $2,935 +1.2% | -- |
| 2011 | $2,901 +3.8% | -- |
| 2010 | $2,794 +6.1% | -- |
| 2009 | $2,633 +2.3% | -- |
| 2008 | $2,574 +2.4% | -- |
| 2005 | $2,514 +14.2% | -- |
| 2004 | $2,201 +6.6% | -- |
| 2003 | $2,064 -3.6% | -- |
| 2002 | $2,143 +14.2% | -- |
| 2001 | $1,875 +1.3% | -- |
| 2000 | $1,851 | $102,029 |
Find assessor info on the county website
Monthly payment
Est. payment
Payment breakdown
Explore the cost of this home by adjusting the details. Changes won't be saved.Climate risks
Neighborhood: 87508
Nearby schools
Schools provided by the listing agent
- Elementary: El Dorado Com School
- Middle: El Dorado Com School
- High: Santa Fe
Source: SFARMLS. This data may not be complete. We recommend contacting the local school district to confirm school assignments for this home.
Similar homes
- $727,0003 bd2 ba2.1k sqft53 Balsa Rd, Santa Fe, NM 87508For Sale
 MLS ID #202603155, Sue Garfitt, Corcoran Plaza Properties. SFARMLS
 - $789,0004 bd2 ba2.2k sqft47 Azul Loop, Santa Fe, NM 87508For Sale
 MLS ID #202601773, Jennifer Lind, Coldwell Banker Mountain Prop. SFARMLS
 - $725,0003 bd2 ba1.5k sqft3 Cerrado Pl, Santa Fe, NM 87508For Sale
 MLS ID #202602674, Esperanza Rapp, Berkshire Hathaway HomeService. SFARMLS
 - $675,0003 bd3 ba2.1k sqft105 Moya Rd, Santa Fe, NM 87508For Sale
 MLS ID #202600345, Melanie Sandoval, Sotheby's Int. RE/Washington. SFARMLS
 - $750,0003 bd2 ba1.5k sqft192 San Marcos Loop, Santa Fe, NM 87508For SaleMLS ID #202602520, Joseph Ortiz, Coldwell Banker Mountain Prop. SFARMLS
- $735,0003 bd2 ba1.7k sqft20 Moya Loop, Santa Fe, NM 87508For SaleMLS ID #202602603, Marcy E. Pompei, High Desert Realty. SFARMLS
- $872,0003 bd2 ba2.6k sqft1 Domingo Pl, Santa Fe, NM 87508For SaleMLS ID #202603081, Kinsey E. Brown, Coldwell Banker Mountain Prop. SFARMLS
- $759,0003 bd2 ba2.2k sqft1 Blue Corn Trce, Santa Fe, NM 87508For SaleMLS ID #202603624, Laura Lichtenstein, Barker Realty, LLC. SFARMLS
- $769,0004 bd2 ba2.6k sqft35 Vista Alondra, Santa Fe, NM 87508For SaleMLS ID #202600855, Francesco R. Crisafulli, Keller Williams Realty. SFARMLS
- $845,0003 bd3 ba3.3k sqft12 Featherbush Ct, Santa Fe, NM 87508For SaleMLS ID #202603678, Sherie Stiver Zinn, Barker Realty, LLC. SFARMLS
- $895,0003 bd3 ba2.4k sqft15 Calle Cal, Santa Fe, NM 87508For SaleMLS ID #202603267, Sue Garfitt, Corcoran Plaza Properties. SFARMLS
- $779,0002 bd2 ba2.4k sqft15 Deer Tank Rd, Santa Fe, NM 87508For SaleMLS ID #202602324, Leland Titus, Santa Fe Realty Unlimited. SFARMLS
- $890,0004 bd3 ba3.2k sqft5 Sombra Ct, Santa Fe, NM 87508For SaleMLS ID #202603518, Sydna Mariani, Barker Realty, LLC. SFARMLS
- $879,0004 bd3 ba2.2k sqft10 Prairie Vista Pl, Santa Fe, NM 87508For SaleMLS ID #202602285, David Fries, Sotheby's Int. RE/Grant. SFARMLS
- $850,0003 bd2 ba2.5k sqft7 Cibola Cir, Santa Fe, NM 87505For SaleMLS ID #202603728, John Landry, Living Santa Fe LLC. SFARMLS
- $899,0004 bd4 ba3.1k sqft39 Cuesta Rd, Santa Fe, NM 87508For SaleMLS ID #202602657, Sabine Andraud, Barker Realty, LLC. SFARMLS
- $780,0003 bd2 ba2.4k sqft12 Calleja Miramonte, Lamy, NM 87540For SaleMLS ID #202602545, Nancy Avedisian, Keller Williams Realty. SFARMLS
- $726,0003 bd2 ba1.7k sqft8 Avenida De La Paz, Lamy, NM 87540For SaleMLS ID #202603797, Jasmine Sage, Keller Williams Realty. SFARMLS
- $579,0003 bd2 ba1.6k sqft2 Torneo Rd, Santa Fe, NM 87508For SaleMLS ID #202603731, Sarah J. Magrath, Coldwell Banker Mountain Prop. SFARMLS
- $699,0003 bd2 ba2.2k sqft6549 S Richards Ave, Santa Fe, NM 87508For SaleMLS ID #202603173, Adrienne DeGuere, Sotheby's Int. RE/Washington. SFARMLS
