Historic Eastside Adobe on a Rare Family Legacy Lot
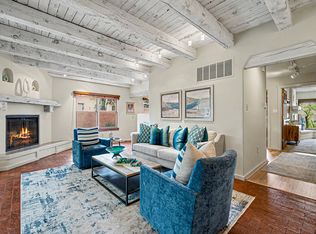
Tucked away on a quiet, private street just off Garcia Street and Arroyo Tenorio, this one-of-a-kind home offers a rare chance to own a true piece of Santa Fe's story. The original structure dates to 1937, built on land that has stayed in the same family since the early 1900s — a connection to the city's past you simply can't recreate. Set on a remarkably generous lot for the Historic Eastside, the property offers 3 bedrooms and 2 baths across approximately 1,848 square feet, with the kind of thick adobe walls, character, and quiet charm that define authentic Santa Fe living. An extraordinary in-house studio provides flexible space for artists, home office, or a creative retreat. Artistic craftsmanship is found throughout: hand-carved wood doors, intricate tile work, stained glass windows, and vibrant mosaic murals—created by family members—all imbue the home with personality and provenance. The property includes a 1 car garage and generous grounds, offering privacy, mature landscaping potential, and room to enhance outdoor living. Whether you're drawn to the home's historic bones, the potential to make it your own, or simply the unbeatable location, this is a property with soul. Just steps from Canyon Road's world-renowned art galleries, celebrated restaurants, cultural landmarks, and local markets, yet tucked away on a peaceful residential street — this is Eastside living at its finest: walk-able, historic, and full of character. Ideal for buyers who value authenticity, artisan detail, and a deep connection to local history with modern possibilities.
For sale
Price cut: $55K (7/28)
$990,000
519 Douglas St, Santa Fe, NM 87505
3beds
1,848sqft
Single Family Residence
Built in 1937
8,276 Square Feet Lot
$-- Zestimate®
$536/sqft
$-- HOA
What's special
Thick adobe wallsQuiet private streetExtraordinary in-house studioVibrant mosaic muralsPeaceful residential streetHand-carved wood doorsStained glass windows
- 195 days
- 822
- 52
Zillow last checked:
Listing updated:
Listed by:
Caroline D. Russell 505-699-0909,
Sotheby's Int. RE/Grant 505-988-2533
Source: SFARMLS,MLS#: 202601164 Originating MLS: Santa Fe Association of REALTORS
Originating MLS: Santa Fe Association of REALTORSFacts & features
Interior
Bedrooms & bathrooms
- Bedrooms: 3
- Bathrooms: 2
- Full bathrooms: 1
- 3/4 bathrooms: 1
Heating
- Forced Air, Natural Gas
Cooling
- Evaporative Cooling
Appliances
- Included: Dryer, Gas Cooktop, Disposal, Gas Water Heater, Microwave, Oven, Range, Refrigerator, Water Heater, Washer
Features
- Beamed Ceilings, Interior Steps
- Flooring: Carpet, Flagstone, Tile, Vinyl, Wood
- Basement: Crawl Space
- Number of fireplaces: 2
- Fireplace features: Insert, Wood Burning, Blower Fan
Interior area
- Total structure area: 1,848
- Total interior livable area: 1,848 sqft
Property
Parking
- Total spaces: 4
- Parking features: Attached, Garage
- Attached garage spaces: 1
Features
- Levels: One
- Stories: 1
- Pool features: None
Lot
- Size: 8,276 Square Feet
Details
- Additional structures: Outbuilding, Storage
- Parcel number: 010817920
- Zoning: Historic
- Special conditions: Standard
Construction
Type & style
- Home type: SingleFamily
- Architectural style: Pueblo
- Property subtype: Single Family Residence
Materials
- Adobe, Frame, Stucco
- Foundation: Slab
- Roof: Built-Up,Flat
Condition
- Year built: 1937
Details
- Builder name: Eddie Garcia
Utilities & green energy
- Sewer: Public Sewer
- Water: Public
- Utilities for property: High Speed Internet Available, Electricity Available
Community & HOA
Community
- Subdivision: Eastside Histor
HOA
- Has HOA: No
Location
- Region: Santa Fe
Financial & listing details
- Price per square foot: $536/sqft
- Tax assessed value: $926,522
- Annual tax amount: $3,714
- Date on market: 3/27/2026
- Listing terms: Cash,Conventional,New Loan
- Electric utility on property: Yes
Estimated market value
Not available
Estimated sales range
Not available
Not available
Price history
| Date | Event | Price |
|---|---|---|
| 7/28/2026 | Price change | $990,000-5.3%$536/sqft |
Source:  SFARMLS #202601164 Report a problem SFARMLS #202601164 Report a problem | ||
| 6/6/2026 | Price change | $1,045,000-9.1%$565/sqft |
Source: SFARMLS #202601164 Report a problem | ||
| 3/27/2026 | Listed for sale | $1,150,000$622/sqft |
Source: SFARMLS #202601164 Report a problem | ||
Public tax history
| Year | Property taxes | Tax assessment |
|---|---|---|
| 2025 | $3,714 +2.6% | $495,290 +3% |
| 2024 | $3,619 -1.2% | $480,865 +3% |
| 2023 | $3,664 +2.3% | $466,861 +3% |
| 2022 | $3,583 +1.6% | $453,264 +3% |
| 2021 | $3,528 +3.1% | $440,063 +209% |
| 2020 | $3,422 +1.4% | $142,416 +3% |
| 2019 | $3,374 +1.9% | $138,268 +2.6% |
| 2018 | $3,312 | $134,741 +3% |
| 2017 | $3,312 +2.6% | $130,817 +3% |
| 2016 | $3,229 | $127,007 +3% |
| 2015 | $3,229 +8.6% | $123,308 +3.1% |
| 2014 | $2,974 +30.1% | $119,597 |
| 2013 | $2,286 +3.2% | -- |
| 2012 | $2,215 +1.5% | -- |
| 2011 | $2,181 +4.6% | -- |
| 2010 | $2,085 +5.9% | -- |
| 2009 | $1,969 +4.4% | -- |
| 2008 | $1,886 -4.2% | -- |
| 2005 | $1,968 +9% | -- |
| 2004 | $1,807 +1.3% | -- |
| 2003 | $1,783 +5.4% | -- |
| 2002 | $1,692 -4.4% | -- |
| 2001 | $1,770 +3.5% | -- |
| 2000 | $1,710 | $94,786 |
Find assessor info on the county website
Monthly payment
Est. payment
Payment breakdown
Explore the cost of this home by adjusting the details. Changes won't be saved.Climate risks
Neighborhood: 87505
Nearby schools
Schools provided by the listing agent
- Elementary: Acequia Madre
- Middle: Milagro
- High: Santa Fe
Source: SFARMLS. This data may not be complete. We recommend contacting the local school district to confirm school assignments for this home.


Similar homes
- $1,100,0003 bd3 ba2.1k sqft900 Gildersleeve St, Santa Fe, NM 87505For Sale

 MLS ID #202600266, Tom Abrams, Corcoran Plaza Properties. SFARMLS
 - $1,079,0003 bd2 ba1.7k sqft831 Ninita St, Santa Fe, NM 87505For Sale
 MLS ID #202601957, Monica McLin, Keller Williams Realty. SFARMLS
 - $946,3253 bd3 ba2.1k sqft409 E Coronado Rd APT 2, Santa Fe, NM 87505For Sale
 MLS ID #202600333, Leslie Elliott, Barker Realty, LLC. SFARMLS
 - $869,0003 bd3 ba1.8k sqft144 Cedar St, Santa Fe, NM 87501For Sale
 MLS ID #202601203, Jen Fong, Barker Realty, LLC. SFARMLS
 - $945,0002 bd3 ba1.5k sqft520 Gonzales Rd, Santa Fe, NM 87501For SaleMLS ID #202601767, Audrey L. Mazza, Corcoran Plaza Properties. SFARMLS
- $850,0003 bd2 ba2.5k sqft7 Cibola Cir, Santa Fe, NM 87505For SaleMLS ID #202603728, John Landry, Living Santa Fe LLC. SFARMLS
- $995,0003 bd3 ba2k sqft112 E Sunrise Dr, Santa Fe, NM 87506For SaleMLS ID #202603269, Stephanie Duran, Corcoran Plaza Properties. SFARMLS
- $799,0003 bd3 ba1.7k sqft610 Jiron St, Santa Fe, NM 87505For SaleMLS ID #202602645, Natalie E. Buschbom, Adobe Realty of SF, Inc.. SFARMLS
- $845,0002 bd2 ba1.5k sqft739 Baca St, Santa Fe, NM 87505For SaleMLS ID #202603734, Grant Alexander, Barker Realty, LLC. SFARMLS
- $695,0002 bd2 ba1.6k sqft945 Mercer St, Santa Fe, NM 87505For SaleMLS ID #202603892, Joshua Maes, Sotheby's Int. RE/Washington. SFARMLS
- $649,0003 bd2 ba1.6k sqft1011 Lopez St, Santa Fe, NM 87501For SaleMLS ID #202600044, Shakib “Shak” Banihashemi, Corcoran Plaza Properties. SFARMLS
- $669,0003 bd2 ba1.6k sqft630 Alicia St, Santa Fe, NM 87505For SaleMLS ID #202602380, Darlene L. Streit, Sotheby's Int. RE/Grant. SFARMLS
- $1,095,0003 bd2 ba1.8k sqft227 Rodriguez St, Santa Fe, NM 87501For SaleMLS ID #202600381, Emily I. Garcia, Sotheby's Int. RE/Washington. SFARMLS
- $1,279,0003 bd3 ba2.6k sqft6 Cloudstone Dr, Santa Fe, NM 87505For SaleMLS ID #202602717, Gavin Sayers, Corcoran Plaza Properties. SFARMLS
- $892,5002 bd2 ba1.6k sqft102 Camino Santiago, Santa Fe, NM 87501For SaleMLS ID #202600495, Dominic Serna, Keller Williams Realty. SFARMLS
- $899,0003 bd2 ba2.1k sqft38 E Via Plaza Nueva, Santa Fe, NM 87507For SaleMLS ID #202602675, Valerie Brier, Keller Williams Realty. SFARMLS
- $978,0004 bd3 ba2.7k sqft6 Camino Del Centro, Santa Fe, NM 87507For SaleMLS ID #202603712, Valerie Brier, Keller Williams Realty. SFARMLS
- $590,0002 bd2 ba1.9k sqft2205 Brillante St, Santa Fe, NM 87505For SaleMLS ID #202603231, Mark Banham, Barker Realty, LLC. SFARMLS
- $1,050,0003 bd3 ba2.7k sqft8 W Via Plaza Nueva, Santa Fe, NM 87507For SaleMLS ID #202603410, Natalie Rivera Benavent, Corcoran Plaza Properties. SFARMLS
- $1,015,0003 bd3 ba2k sqft76 Calle Josephina, Santa Fe, NM 87506For SaleMLS ID #202602752, Stephanie Duran, Corcoran Plaza Properties. SFARMLS
