Privacy, protected landscapes, and thoughtful design come together at 76 Calle Josephina, a 2,008 sq. ft. modern Pueblo-style residence built in 2018 and nestled within a serene canyon setting. Sited on 13.23 acres with a private well, the property offers extraordinary privacy and a deep connection to the beauty of Northern New Mexico. Underground utilities preserve the expansive views and open skies, while private roads and nearby arroyos invite walking, biking, and exploration.
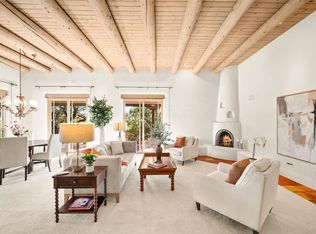
Designed for energy efficiency and year-round comfort, the home and attached two-car garage were constructed with insulated concrete forms (ICF) and feature radiant in-floor heating. The light-filled great room welcomes with high ceilings, wood beams, clerestory windows, and a distinctive Finnish Tulikivi soapstone fireplace.
The beautifully appointed kitchen features a generous quartz island, six-burner GE Monogram range, pot filler, custom cabinetry, and quality appliances. French doors extend the living space to a deep covered portal and separate covered hot tub, creating an effortless connection to the peaceful surroundings.
The primary suite features high ceilings, beams, and clerestory windows. Its spacious bath offers dual vanities, a soaking tub, walk-in shower, and separate water closet, while a private portal provides direct access outdoors.
The ensuite guest bedroom enjoys its own portal with access to the hot tub and outdoor living areas. A flexible third room with a large closet and half bath offers possibilities as a bedroom, office, library, or creative space.
A separate laundry room, attached two-car garage, and approved plans for an additional detached garage and workshop complete this rare combination of newer construction, 13+ acres, energy-conscious design, and extraordinary privacy.
For sale
$1,050,000
76 Calle Josephina, Santa Fe, NM 87506
3beds
2,008sqft
Single Family Residence
Built in 2018
13.2 Acres Lot
$-- Zestimate®
$523/sqft
$-- HOA
What's special
Separate covered hot tubWood beamsAttached two-car garagePrivate wellBeautifully appointed kitchenGenerous quartz islandQuality appliances
- 29 days |
- 1,281 |
- 106 |
Zillow last checked:
Listing updated:
Listed by:
Stephanie Duran 505-204-2491,
Barker Realty, LLC 505-982-9836,
Amanda R. Morris 505-231-0494,
Barker Realty, LLC
Source: SFARMLS,MLS#: 202602752 Originating MLS: Santa Fe Association of REALTORS
Originating MLS: Santa Fe Association of REALTORSFacts & features
Interior
Bedrooms & bathrooms
- Bedrooms: 3
- Bathrooms: 3
- Full bathrooms: 1
- 3/4 bathrooms: 1
- 1/2 bathrooms: 1
Heating
- Propane, Radiant Floor
Cooling
- None
Appliances
- Included: Dryer, Dishwasher, Gas Cooktop, Disposal, Gas Water Heater, Oven, Range, Refrigerator, Water Heater, Washer, TanklessWater Heater
Features
- Beamed Ceilings, No Interior Steps
- Flooring: Concrete, Tile
- Has basement: No
- Number of fireplaces: 1
- Fireplace features: Wood Burning
Interior area
- Total structure area: 2,008
- Total interior livable area: 2,008 sqft
Video & virtual tour
Property
Parking
- Total spaces: 4
- Parking features: Attached, Garage
- Attached garage spaces: 2
Accessibility
- Accessibility features: Accessibility Features, Not ADA Compliant
Features
- Levels: One
- Stories: 1
Lot
- Size: 13.2 Acres
Details
- Parcel number: 910005792
- Special conditions: Standard
- Horses can be raised: Yes
Construction
Type & style
- Home type: SingleFamily
- Architectural style: Pueblo
- Property subtype: Single Family Residence
Materials
- Frame, ICFs (Insulated Concrete Forms), Stucco
- Foundation: Slab
- Roof: Flat,Metal,Tar/Gravel
Condition
- Year built: 2018
Utilities & green energy
- Sewer: Septic Tank
- Water: Cistern, Private, Well
- Utilities for property: High Speed Internet Available, Electricity Available
Green energy
- Energy efficient items: Water Heater
Community & HOA
Community
- Security: Dead Bolt(s), Heat Detector, Smoke Detector(s)
- Subdivision: Las Dos
HOA
- Has HOA: No
Location
- Region: Santa Fe
Financial & listing details
- Price per square foot: $523/sqft
- Tax assessed value: $975,134
- Annual tax amount: $4,595
- Date on market: 7/19/2026
- Listing terms: Cash,Conventional,1031 Exchange,New Loan
- Electric utility on property: Yes
Estimated market value
Not available
Estimated sales range
Not available
Not available
Price history
| Date | Event | Price |
|---|---|---|
| 7/19/2026 | Listed for sale | $1,050,000+2.4%$523/sqft |
Source:  SFARMLS #202602752 Report a problem SFARMLS #202602752 Report a problem | ||
| 6/1/2026 | Listing removed | $1,024,900$510/sqft |
Source: SFARMLS #202601995 Report a problem | ||
| 5/11/2026 | Listed for sale | $1,024,900$510/sqft |
Source: SFARMLS #202601995 Report a problem | ||
Public tax history
| Year | Property taxes | Tax assessment |
|---|---|---|
| 2025 | $4,595 +2.4% | $626,683 +3% |
| 2024 | $4,488 +1.7% | $608,431 +3% |
| 2023 | $4,415 -5.6% | $590,711 +3% |
| 2022 | $4,676 +12% | $573,506 +3% |
| 2021 | $4,174 +2.2% | $556,803 +209% |
| 2020 | $4,085 +191.9% | $180,196 +275.2% |
| 2019 | $1,400 +7.4% | $48,021 +0% |
| 2018 | $1,303 | $48,020 -45.6% |
| 2017 | $1,303 -45.6% | $88,193 |
| 2016 | $2,395 | $88,193 |
| 2015 | $2,395 +0.4% | $88,193 +0.1% |
| 2014 | $2,386 | $88,105 |
Find assessor info on the county website
Monthly payment
Est. payment
Payment breakdown
Explore the cost of this home by adjusting the details. Changes won't be saved.Climate risks
Neighborhood: 87506
Nearby schools
GreatSchools rating
- 4/10Pablo Roybal Elementary SchoolGrades: PK-3Distance: 7.6 mi
- 2/10Pojoaque Middle SchoolGrades: 7-8Distance: 8.5 mi
- 5/10Pojoaque High SchoolGrades: 9-12Distance: 7.9 mi
Schools provided by the listing agent
- Elementary: Gonzales
- Middle: Gonzales
- High: Capital
Source: SFARMLS. This data may not be complete. We recommend contacting the local school district to confirm school assignments for this home.
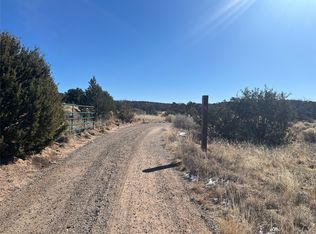
- $149,00012.5 acres78 Calle Josephina, Santa Fe, NM 87506Lot/Land
- $248,07417.56 acres88 Calle Josephina, Santa Fe, NM 87506Off Market
- $227,23113.03 acres72A Calle Josephina, Santa Fe, NM 87506Off Market
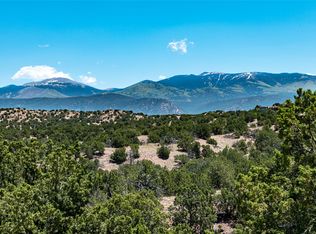
- $198,75012.5 acres77 Calle Josephina, Santa Fe, NM 87506Off Market
- $243,63210.86 acres178 Vuelta Maria, Santa Fe, NM 87506Off Market
- $4,661,2172 bd1 ba6.2k sqft98 Calle Josephina, Santa Fe, NM 87506Off Market
- $500,20062.53 acresCalle Josephina, Santa fe, NM 87506Off Market
- $450,00065.5 acres87 Calle Josephina, Santa Fe, NM 87506Lot/Land
A local agent can set up tours, give advice and negotiate with sellers.
Similar homes
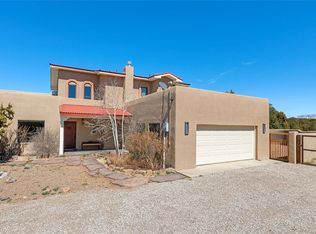
- $5,5003 bd3 ba2.6k sqft40 Paseo Del Antilope, Santa Fe, NM 87506For Rent
 Zillow Rentals
 - $965,0003 bd3 ba1.8k sqft5 Via Quarta, Santa Fe, NM 87507For Sale
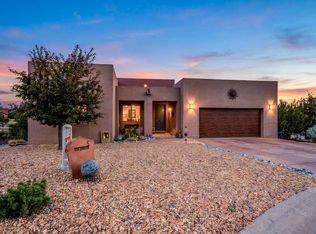
 MLS ID #202603527, Elizabeth "Liz" Sheffield, Barker Realty, LLC. SFARMLS
 - $1,150,0003 bd2 ba2.8k sqft25 Bluestem Dr, Santa Fe, NM 87506For Sale
 MLS ID #202602625, Dan Koffman, Sotheby's Int. RE/Grant. SFARMLS
 - $1,150,0003 bd3 ba2.7k sqft8 W Via Plaza Nueva, Santa Fe, NM 87507For Sale
 MLS ID #202603410, Natalie Rivera Benavent, Barker Realty, LLC. SFARMLS
 - $985,0002 bd2 ba1.7k sqft2 Via Quinta, Santa Fe, NM 87507PendingMLS ID #202602911, Kevin D. Mix, Sotheby's Int. RE/Grant. SFARMLS
- $955,0003 bd3 ba2.2k sqft21 Calle Lemita, Santa Fe, NM 87507For SaleMLS ID #202602858, Elizabeth "Liz" Sheffield, Barker Realty, LLC. SFARMLS
- $999,0004 bd3 ba2.6k sqft8 S Arroyo Ridge Rd, Santa Fe, NM 87508For SaleMLS ID #202603131, Stephanie Duran, Barker Realty, LLC. SFARMLS
- $1,125,0003 bd4 ba2.7k sqft85 Avenida Frijoles, Santa Fe, NM 87507For SaleMLS ID #202603419, Sasha L. Duffy, Coldwell Banker Mountain Prop. SFARMLS
- $950,0004 bd4 ba2.3k sqft9 E Avenida Sebastian, Santa Fe, NM 87506For SaleMLS ID #202603627, Tim Galvin, Sotheby's Int. RE/Grant. SFARMLS
- $995,0003 bd2 ba2.9k sqft4 Camino Cielo Azul, Santa Fe, NM 87508For SaleMLS ID #202601836, Audrey L. Mazza, Corcoran Plaza Properties. SFARMLS
- $940,0003 bd2 ba1.8k sqft93 E Via Plaza Nueva, Santa Fe, NM 87507For SaleMLS ID #202603040, Abby Salinas, Berkshire Hathaway HomeService. SFARMLS
- $845,0003 bd2 ba1.9k sqft5 J R Dr, Santa Fe, NM 87506For SaleMLS ID #1091341, Remington Properties LLC, Realty One of New Mexico. SWMLS
- $1,450,0003 bd3 ba2.1k sqft1014 Sierra Del Norte, Santa Fe, NM 87501For SaleMLS ID #202603321, Neil D. Lyon, Sotheby's Int. RE/Grant. SFARMLS
- $815,0005 bd3 ba2.6k sqft18154 Us Highway 84/285, Santa Fe, NM 87506For SaleMLS ID #202602664, Tara Anaya, Keller Williams Realty. SFARMLS
- $699,0003 bd2 ba1.9k sqft5 Jr Dr, Santa Fe, NM 87506For SaleMLS ID #202504123, Christine Remington, Realty One of New Mexico. SFARMLS
- $815,0003 bd2 ba2.4k sqft24 Calle Lila, Santa Fe, NM 87506For SaleMLS ID #202602448, Paige B. Cochran, Keller Williams Realty. SFARMLS
- $530,0003 bd2 ba2.2k sqft31 Entrada, Santa Fe, NM 87507For SaleMLS ID #202601170, Mary Guzman, Real Broker LLC.. SFARMLS
- $1,150,0002 bd2 ba1.8k sqft38 Lodge Trl APT F, Santa Fe, NM 87506For SaleMLS ID #202603312, Thomas J.Rieland, Sotheby's Int. RE/Washington. SFARMLS
- $925,0003 bd2 ba2.1k sqft1 Sombra Ct, Santa Fe, NM 87508For SaleMLS ID #202603291, Maria E. Borden, Maria Borden Concierge RE, LLC. SFARMLS
- $869,0003 bd3 ba1.8k sqft144 Cedar St, Santa Fe, NM 87501PendingMLS ID #202601203, Jen Fong, Barker Realty, LLC. SFARMLS
