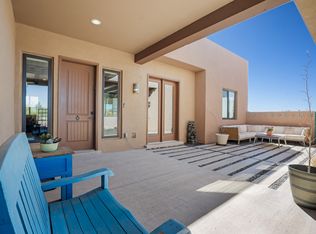
Welcome to this contemporary home in Tessera that has been meticulously kept and has a list of seller improvements, too! The open-concept layout is filled with natural light with expansive windows and enhanced by high ceilings. The kitchen is thoughtfully designed with generous counter space and quartz countertops - great for both everyday living and entertaining. The primary suite provides a peaceful escape with lovely finishes and ample space. From the primary suite you can enjoy the beautifully landscaped grounds that reflect the same level of care and attention as the interior. Enjoy your privacy with a completely fenced backyard. There is nice separation between the primary and other 2 bedrooms. The third bay of the garage is a heated and air conditioned office or studio space with windows for extra light. The driveway is stamped concrete and the natural landscaping is impressive. All this in the picturesque Tessera community, which is 10 minutes to downtown or shopping
For sale
$940,000
93 E Via Plaza Nueva, Santa Fe, NM 87507
3beds
1,854sqft
:
Get pre-qualified$5,675/mo
Single Family Residence
Built in 2022
10,454 Square Feet Lot
$-- Zestimate®
$507/sqft
$115/mo HOA
What's special
Beautifully landscaped groundsLovely finishesOpen-concept layoutExpansive windowsCompletely fenced backyardQuartz countertopsHigh ceilings
- 27 days |
- 738 |
- 25 |
Zillow last checked:
Listing updated:
Listed by:
Abby Salinas 505-570-9286,
Berkshire Hathaway HomeService 505-982-0330
Source: SFARMLS,MLS#: 202603040 Originating MLS: Santa Fe Association of REALTORS
Originating MLS: Santa Fe Association of REALTORSFacts & features
Interior
Bedrooms & bathrooms
- Bedrooms: 3
- Bathrooms: 2
- Full bathrooms: 1
- 3/4 bathrooms: 1
Heating
- Ductless, Forced Air
Cooling
- Central Air, Refrigerated
Appliances
- Included: Dryer, Dishwasher, Gas Cooktop, Disposal, Gas Water Heater, Microwave, Oven, Range, Refrigerator, Water Softener, Washer
Features
- Beamed Ceilings, Interior Steps
- Flooring: Tile
- Windows: Insulated Windows
- Has basement: No
- Number of fireplaces: 1
- Fireplace features: Insert
Interior area
- Total structure area: 1,854
- Total interior livable area: 1,854 sqft
Property
Parking
- Total spaces: 5
- Parking features: Attached, Garage
- Attached garage spaces: 3
Accessibility
- Accessibility features: Not ADA Compliant
Features
- Levels: One
- Stories: 1
- Pool features: None
Lot
- Size: 10,454 Square Feet
Details
- Parcel number: 99308831
- Special conditions: Standard
Construction
Type & style
- Home type: SingleFamily
- Architectural style: Contemporary
- Property subtype: Single Family Residence
Materials
- Frame, Stucco
- Roof: Bitumen
Condition
- Year built: 2022
Details
- Builder name: Homewise
Utilities & green energy
- Sewer: Community/Coop Sewer
- Water: Public
- Utilities for property: High Speed Internet Available, Electricity Available
Community & HOA
Community
- Security: Dead Bolt(s), Surveillance System
- Subdivision: Tessera
HOA
- Has HOA: Yes
- Services included: Common Areas
- HOA fee: $1,374 annually
Location
- Region: Santa Fe
Financial & listing details
- Price per square foot: $507/sqft
- Tax assessed value: $864,964
- Annual tax amount: $5,700
- Date on market: 7/8/2026
- Listing terms: Cash,Conventional,1031 Exchange,New Loan
- Electric utility on property: Yes
Estimated market value
Not available
Estimated sales range
Not available
Not available
Price history
| Date | Event | Price |
|---|---|---|
| 7/9/2026 | Listed for sale | $940,000+9.9%$507/sqft |
Source:  SFARMLS #202603040 Report a problem SFARMLS #202603040 Report a problem | ||
| 10/6/2022 | Sold | -- |
Source: SFARMLS #202100724 Report a problem | ||
| 7/12/2022 | Pending sale | $855,000+46.2%$461/sqft |
Source: SFARMLS #202100724 Report a problem | ||
| 4/2/2021 | Listing removed | -- |
Source: SFARMLS #202100724 Report a problem | ||
| 3/1/2021 | Listed for sale | $584,834$315/sqft |
Source: SFARMLS #202100724 Report a problem | ||
Public tax history
| Year | Property taxes | Tax assessment |
|---|---|---|
| 2025 | $5,700 +2.1% | $828,003 +3% |
| 2024 | $5,581 -0.1% | $803,887 +3% |
| 2023 | $5,586 +1343.8% | $780,473 +1851.2% |
| 2022 | $387 -0.4% | $40,000 |
| 2021 | $388 | $40,000 +200% |
| 2020 | $388 | $13,333 |
| 2019 | $388 0% | $13,333 |
| 2018 | $388 | $13,333 |
| 2017 | $388 | -- |
Find assessor info on the county website
Monthly payment
Est. payment
Payment breakdown
Explore the cost of this home by adjusting the details. Changes won't be saved.Climate risks
Neighborhood: Tres Arroyos
Nearby schools
GreatSchools rating
- 8/10Gonzales Elementary SchoolGrades: K-8Distance: 2.6 mi
- NASanta Fe EngageGrades: 9-12Distance: 4 mi
Schools provided by the listing agent
- Elementary: Gonzales
- Middle: Gonzales
- High: Santa Fe
Source: SFARMLS. This data may not be complete. We recommend contacting the local school district to confirm school assignments for this home.
- $568,4003 bd1 ba1k sqft91 E Via Plaza Nueva, Santa Fe, NM 87507Off Market
- $--4 bd3 ba2.3k sqft92 E Via Plaza Nueva, Santa Fe, NM 87507Sold
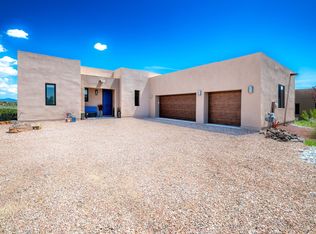
- $698,2003 bd1 ba1.4k sqft89 E Via Plaza Nueva, Santa Fe, NM 87507Off Market
- $1,085,4003 bd4 ba2.6k sqft90 E Via Plaza Nueva, Santa Fe, NM 87507Off Market
- $178,82017.88 acresVia Tessera, Santa fe, NM 87507Off Market
- $618,2003 bd2 ba1.2k sqft14 Shrub Rd, Santa Fe, NM 87507Off Market
- $--3 bd2 ba1.6k sqft87 E Via Plaza Nueva, Santa Fe, NM 87507Sold
- $969,3003 bd3 ba2.1k sqft88 E Via Plaza Nueva, Santa Fe, NM 87507Off Market
A local agent can set up tours, give advice and negotiate with sellers.
Similar homes
- $955,0003 bd3 ba2.2k sqft21 Calle Lemita, Santa Fe, NM 87507For Sale

 MLS ID #202602858, Elizabeth "Liz" Sheffield, Barker Realty, LLC. SFARMLS
 - $850,0003 bd3 ba1.9k sqft15 W Avenida Sebastian, Santa Fe, NM 87506For Sale
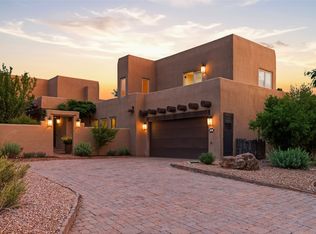 MLS ID #202602478, Tim Galvin, Sotheby's Int. RE/Grant. SFARMLS
 - $697,0004 bd2 ba2k sqft2420 Camino De Vida, Santa Fe, NM 87505For Sale
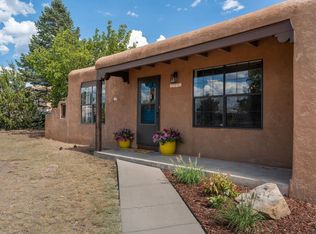 MLS ID #202603412, Jennifer H. Tomes, Sotheby's Int. RE/Grant. SFARMLS
 - $500,0003 bd3 ba1.5k sqft3932 Jaxson Ln, Santa Fe, NM 87507For Sale
 MLS ID #202603326, Deva Khalsa, ERA Summit. SFARMLS
 - $750,0004 bd3 ba2.2k sqft11 Calle Amistosa, Santa Fe, NM 87507For SaleMLS ID #202602665, Susan Kelly, Corcoran Plaza Properties. SFARMLS
- $999,0004 bd3 ba2.6k sqft8 S Arroyo Ridge Rd, Santa Fe, NM 87508For SaleMLS ID #202603131, Stephanie Duran, Barker Realty, LLC. SFARMLS
- $950,0004 bd4 ba2.3k sqft9 E Avenida Sebastian, Santa Fe, NM 87506For SaleMLS ID #202504254, Abigail E. Davidson, Sotheby's Int. RE/Grant. SFARMLS
- $1,050,0003 bd3 ba2k sqft76 Calle Josephina, Santa Fe, NM 87506For SaleMLS ID #202602752, Stephanie Duran, Barker Realty, LLC. SFARMLS
- $950,0004 bd2 ba2.2k sqft2101 Calle Tecolote, Santa Fe, NM 87505For SaleMLS ID #202504945, K. C. Martin, Sotheby's Int. RE/Grant. SFARMLS
- $839,0003 bd2 ba2.2k sqft18 Calle Capulin, Santa Fe, NM 87507For SaleMLS ID #202600514, Loretta Bischoff, The Maez Group. SFARMLS
- $849,9003 bd2 ba1.5k sqft426 Calle Bonita, Santa Fe, NM 87505For SaleMLS ID #202603107, Natalie Rivera Benavent, Barker Realty, LLC. SFARMLS
- $889,0003 bd2 ba2.2k sqft103 Tierra Rica Dr, Santa Fe, NM 87505For SaleMLS ID #1103078, Freddie Sue Gatewood, Realty One of Santa Fe. SWMLS
- $725,0003 bd3 ba2.5k sqft4707 Lluvia Encantada, Santa Fe, NM 87507For SaleMLS ID #1106626, Venturi Realty Group, Real Broker, LLC. SWMLS
- $1,149,0003 bd3 ba2.6k sqft40 Paseo Del Antilope, Santa Fe, NM 87506For SaleMLS ID #202601114, Stephanie Duran, Barker Realty, LLC. SFARMLS
- $530,0003 bd2 ba2.2k sqft31 Entrada, Santa Fe, NM 87507For SaleMLS ID #202601170, Mary Guzman, Real Broker LLC.. SFARMLS
- $540,0003 bd3 ba1.8k sqft3194 Calle Nueva Vis, Santa Fe, NM 87507For SaleMLS ID #202603302, LyAnn N. Vigil, Keller Williams Realty. SFARMLS
- $740,0003 bd2 ba2.2k sqft6549 S Richards Ave, Santa Fe, NM 87508For SaleMLS ID #202603173, Adrienne DeGuere, Sotheby's Int. RE/Washington. SFARMLS
- $995,0003 bd2 ba2.3k sqft697 Calle Espejo, Santa Fe, NM 87505For SaleMLS ID #202600691, Katherine Blagden, Sotheby's Int. RE/Washington. SFARMLS
- $825,0003 bd3 ba2k sqft7 Caballo Viejo, Santa Fe, NM 87508For SaleMLS ID #202601706, Laurie Frantz, Real Broker LLC. SFARMLS
- $834,0003 bd3 ba2k sqft33 Caballo Viejo, Santa Fe, NM 87508For SaleMLS ID #202601677, Sarah E. Said, Keller Williams Realty. SFARMLS
