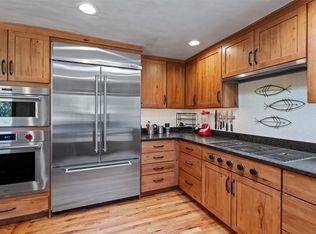
Behind old carved wooden doors, a walled sunny South courtyard with decorative tiled flooring welcomes you into this 3bedroom 2 bath updated home. Located in one of the top elementary school districts in town and minutes from the Plaza, hospital, mid-town and shopping, it is an ideal location! With a nice open floorplan, the kitchen enjoys the kiva fireplace in the living room as well as vigas and high ceilings, so the cook can be a part of the action with family and friends while in the kitchen. The kitchen has a sunny breakfast nook, excellent storage, granite counters, a big farm sink, gas stove, new appliances and handy access through the adjacent laundry room to the two-car garage which has a big storage room for sports equipment, suitcases and holiday décor. A large living area off the kiva fireplace living room has floor to ceiling windows overlooking the back yard and Trex deck, and is a versatile space for family room, formal dining or game room. There is a sweet sunroom or studio which accesses the backyard deck, and a small 3rd bedroom on this side of the house. The main bedroom is located at the quiet back of the home, it’s bath also updated with decorative tile floor, two sinks, nice walk-in shower and a perfectly organized new California closet. The second bedroom is adjacent to the full bath. Brand new Anderson windows, newer hot water heater, no stairs and some new fencing for the third of an acre lot, make this a truly move in ready home.
Pending
Price cut: $55K (6/29)
$995,000
697 Calle Espejo, Santa Fe, NM 87505
3beds
2,360sqft
Single Family Residence
Built in 1983
0.35 Acres Lot
$-- Zestimate®
$422/sqft
$-- HOA
What's special
Old carved wooden doorsBrand new anderson windowsNice open floorplanExcellent storageGranite countersNew appliancesBig farm sink
- 159 days |
- 659 |
- 20 |
Zillow last checked:
Listing updated:
Listed by:
Katherine Blagden 505-490-2400,
Sotheby's Int. RE/Washington 505-988-8088,
Jackson L. Blagden 505-490-0114,
Sotheby's Int. RE/Washington
Source: SFARMLS,MLS#: 202600691 Originating MLS: Santa Fe Association of REALTORS
Originating MLS: Santa Fe Association of REALTORSFacts & features
Interior
Bedrooms & bathrooms
- Bedrooms: 3
- Bathrooms: 2
- Full bathrooms: 2
Heating
- Baseboard, Forced Air, Hot Water
Cooling
- Evaporative Cooling
Appliances
- Included: Dryer, Dishwasher, Gas Cooktop, Disposal, Gas Water Heater, Microwave, Oven, Range, Refrigerator, Water Heater, Washer
Features
- Beamed Ceilings, No Interior Steps
- Flooring: Carpet, Tile, Wood
- Has basement: No
- Number of fireplaces: 1
- Fireplace features: Kiva, Wood Burning
Interior area
- Total structure area: 2,360
- Total interior livable area: 2,360 sqft
Property
Parking
- Total spaces: 4
- Parking features: Attached, Direct Access, Garage
- Attached garage spaces: 2
Accessibility
- Accessibility features: Not ADA Compliant
Features
- Levels: One
- Stories: 1
Lot
- Size: 0.35 Acres
Details
- Parcel number: 016010383
- Special conditions: Standard
Construction
Type & style
- Home type: SingleFamily
- Architectural style: Pueblo,One Story
- Property subtype: Single Family Residence
Materials
- Frame, Stucco
- Foundation: Slab
- Roof: Flat,Other,See Remarks
Condition
- Year built: 1983
Utilities & green energy
- Sewer: Public Sewer
- Water: Public
- Utilities for property: High Speed Internet Available, Electricity Available
Community & HOA
Community
- Subdivision: DeVargas Hts South
HOA
- Has HOA: No
Location
- Region: Santa Fe
Financial & listing details
- Price per square foot: $422/sqft
- Tax assessed value: $687,446
- Annual tax amount: $5,218
- Date on market: 3/9/2026
- Listing terms: Cash,Conventional,1031 Exchange,New Loan
- Electric utility on property: Yes
Estimated market value
Not available
Estimated sales range
Not available
Not available
Price history
| Date | Event | Price |
|---|---|---|
| 8/10/2026 | Pending sale | $995,000$422/sqft |
Source:  SFARMLS #202600691 Report a problem SFARMLS #202600691 Report a problem | ||
| 6/29/2026 | Price change | $995,000-5.2%$422/sqft |
Source: SFARMLS #202600691 Report a problem | ||
| 6/1/2026 | Price change | $1,050,000-4.5%$445/sqft |
Source: SFARMLS #202600691 Report a problem | ||
| 4/22/2026 | Price change | $1,100,000-3.9%$466/sqft |
Source: SFARMLS #202600691 Report a problem | ||
| 3/9/2026 | Listed for sale | $1,145,000+15.8%$485/sqft |
Source: SFARMLS #202600691 Report a problem | ||
| 5/22/2024 | Sold | -- |
Source: SFARMLS #202342051 Report a problem | ||
| 4/20/2024 | Pending sale | $989,000$419/sqft |
Source: SFARMLS #202342051 Report a problem | ||
| 3/27/2024 | Listed for sale | $989,000$419/sqft |
Source: SFARMLS #202342051 Report a problem | ||
| 3/19/2024 | Pending sale | $989,000$419/sqft |
Source: SFARMLS #202342051 Report a problem | ||
| 3/13/2024 | Price change | $989,000-1.1%$419/sqft |
Source: SFARMLS #202342051 Report a problem | ||
| 2/13/2024 | Price change | $999,900-4.8%$424/sqft |
Source: SFARMLS #202342051 Report a problem | ||
| 1/5/2024 | Price change | $1,050,000-4.5%$445/sqft |
Source: SFARMLS #202342051 Report a problem | ||
| 12/8/2023 | Listed for sale | $1,100,000+60.6%$466/sqft |
Source: SFARMLS #202342051 Report a problem | ||
| 4/28/2023 | Sold | -- |
Source: SFARMLS #202336594 Report a problem | ||
| 4/19/2023 | Pending sale | $685,000$290/sqft |
Source: SFARMLS #202336594 Report a problem | ||
| 4/17/2023 | Listed for sale | $685,000$290/sqft |
Source: SFARMLS #202336594 Report a problem | ||
Public tax history
| Year | Property taxes | Tax assessment |
|---|---|---|
| 2025 | $5,218 +2.2% | $687,446 +2.6% |
| 2024 | $5,107 -2.6% | $670,128 +0.3% |
| 2023 | $5,245 +100.7% | $668,209 +98.5% |
| 2022 | $2,613 +1.6% | $336,549 +3% |
| 2021 | $2,571 +3.1% | $326,748 +209% |
| 2020 | $2,493 +1.5% | $105,744 +3% |
| 2019 | $2,457 +2.3% | $102,664 +3% |
| 2018 | $2,401 | $99,674 +3% |
| 2017 | $2,401 +2.6% | $96,771 +3% |
| 2016 | $2,339 | $93,953 +3% |
| 2015 | $2,339 +8.7% | $91,216 -3% |
| 2014 | $2,152 +2% | $94,009 |
| 2013 | $2,109 +3.2% | -- |
| 2012 | $2,043 +1.4% | -- |
| 2011 | $2,014 +4.5% | -- |
| 2010 | $1,927 +5.8% | -- |
| 2009 | $1,822 +4.3% | -- |
| 2008 | $1,747 +7.9% | -- |
| 2005 | $1,619 +15.7% | -- |
| 2004 | $1,399 -7% | -- |
| 2003 | $1,505 +11.6% | -- |
| 2002 | $1,348 -4.4% | -- |
| 2001 | $1,410 +22.5% | -- |
| 2000 | $1,151 | $65,806 |
Find assessor info on the county website
Monthly payment
Est. payment
Payment breakdown
Explore the cost of this home by adjusting the details. Changes won't be saved.Climate risks
Neighborhood: Arroyo Chamisa
Nearby schools
GreatSchools rating
- 7/10Wood-Gormley Elementary SchoolGrades: K-6Distance: 2.2 mi
- 6/10Milagro Middle SchoolGrades: 7-8Distance: 1.2 mi
- NASanta Fe EngageGrades: 9-12Distance: 5.1 mi
Schools provided by the listing agent
- Elementary: Wood Gormley
- Middle: Milagro
- High: Santa Fe
Source: SFARMLS. This data may not be complete. We recommend contacting the local school district to confirm school assignments for this home.
- $733,9002 bd2 ba1.9k sqft695 Calle Espejo, Santa Fe, NM 87505Off Market

- $663,7003 bd1 ba1.7k sqft2248 Calle Cacique, Santa Fe, NM 87505Off Market
- $949,0003 bd2 ba2.7k sqft2246 Calle Cacique, Santa Fe, NM 87505Off Market

- $619,7002 bd1 ba1.8k sqft688 Callecita Jicarilla, Santa Fe, NM 87505Off Market
- $649,3003 bd2 ba1.7k sqft693 Calle Espejo, Santa Fe, NM 87505Off Market
- $901,3003 bd2 ba1.9k sqft690 Callecita Jicarilla, Santa Fe, NM 87505Off Market
- $--2 bd2 ba1.4k sqft2244 Calle Cacique, Santa Fe, NM 87505Sold
- $802,6003 bd1 ba2.5k sqft696 Calle Espejo, Santa Fe, NM 87505Off Market
A local agent can set up tours, give advice and negotiate with sellers.
Similar homes
- $950,0004 bd2 ba2.2k sqft2101 Calle Tecolote, Santa Fe, NM 87505For Sale

 MLS ID #202504945, K. C. Martin, Sotheby's Int. RE/Grant. SFARMLS
 - $1,295,0003 bd3 ba2.6k sqft1859 Forest Cir, Santa Fe, NM 87505For Sale
 MLS ID #202603368, Jeff Snodgrass, Keller Williams Realty. SFARMLS
 - $889,0003 bd2 ba2.2k sqft103 Tierra Rica Dr, Santa Fe, NM 87505For Sale
 MLS ID #1103078, Freddie Sue Gatewood, Realty One of Santa Fe. SWMLS
 - $995,0003 bd2 ba2.9k sqft4 Camino Cielo Azul, Santa Fe, NM 87508For Sale
 MLS ID #202601836, Audrey L. Mazza, Corcoran Plaza Properties. SFARMLS
 - $980,0004 bd4 ba3k sqft117 Vista Hermosa St, Santa Fe, NM 87501For SaleMLS ID #202603397, Kurt Hill, Adobes & Dirt, LLC. SFARMLS
- $990,0004 bd3 ba2k sqft1113 S Luna Cir, Santa Fe, NM 87501For SaleMLS ID #202603008, Andrea F. Lucero, Barker Realty, LLC. SFARMLS
- $950,0003 bd3 ba3.4k sqft37 Paseo Del Pinon, Santa Fe, NM 87508For SaleMLS ID #202600610, Samantha Scarborough, Keller Williams Realty. SFARMLS
- $925,0003 bd2 ba2.1k sqft1 Sombra Ct, Santa Fe, NM 87508For SaleMLS ID #202603291, Maria E. Borden, Maria Borden Concierge RE, LLC. SFARMLS
- $969,0003 bd3 ba2.1k sqft409 E Coronado Rd APT 2, Santa Fe, NM 87505For SaleMLS ID #202600333, Leslie Elliott, Barker Realty, LLC. SFARMLS
- $625,0004 bd2 ba2.3k sqft2701 La Silla Dorada, Santa Fe, NM 87505For SaleMLS ID #202603497, Nalini Sosa, The Agency Santa Fe. SFARMLS
- $999,0004 bd3 ba2.6k sqft8 S Arroyo Ridge Rd, Santa Fe, NM 87508For SaleMLS ID #202603131, Stephanie Duran, Barker Realty, LLC. SFARMLS
- $1,350,0003 bd3 ba3.3k sqft1893 Conejo Dr, Santa Fe, NM 87505For SaleMLS ID #202600027, Gary Bobolsky, Sotheby's Int. RE/Washington. SFARMLS
- $650,0003 bd2 ba2.2k sqft2832 Don Quixote, Santa Fe, NM 87505For SaleMLS ID #202602593, J.C. Linson, Barker Realty, LLC. SFARMLS
- $598,0003 bd2 ba1.8k sqft2211 Portavela St, Santa Fe, NM 87505For SaleMLS ID #202601769, Lois A. Sury, Sotheby's Int. RE/Washington. SFARMLS
- $650,0003 bd2 ba1.8k sqft1895 Quemado St, Santa Fe, NM 87505For SaleMLS ID #202602958, Stephanie Duran, Barker Realty, LLC. SFARMLS
- $949,0004 bd3 ba3.4k sqft14 Verano Loop, Santa Fe, NM 87508For SaleMLS ID #202602408, Riesha Fiorina, Barker Realty, LLC. SFARMLS
- $692,0003 bd3 ba1.8k sqft1919 San Ildefonso Rd, Santa Fe, NM 87505For SaleMLS ID #202603370, Hal Logsdon, Sotheby's Int. RE/Grant. SFARMLS
- $798,0003 bd2 ba1.7k sqft1417 Agua Fria St, Santa Fe, NM 87505For SaleMLS ID #202601193, Anna Vanderlaan, Living Santa Fe LLC. SFARMLS
- $949,0004 bd4 ba3.1k sqft39 Cuesta Rd, Santa Fe, NM 87508For SaleMLS ID #202602657, Sabine Andraud, Barker Realty, LLC. SFARMLS
- $1,268,0002 bd2 ba1.9k sqft605 Sunset St, Santa Fe, NM 87501For SaleMLS ID #202603479, Hal Logsdon, Sotheby's Int. RE/Grant. SFARMLS
