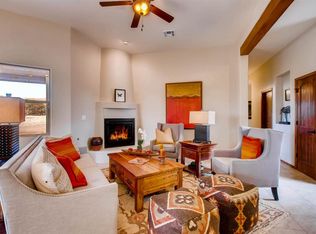
Views! Views! Views! Zaguan floor plan home in La Pradera has the views and much more. 2,074 square feet include a 2b2b, 1682 sf house and 1b1b, 392 sf casita off the front gated and enclosed courtyard. The entry to the courtyard is through cedar gates, and once in, you walk directly to the front door. Once inside the foyer, there are bedroom suites to the right and to the left. The middle of the house features a large living room with gas-powered kiva fireplace, a gourmet kitchen, and a dining area, all with views of the Sangre de Cristos. The primary suite comes with 2 walk-in closets and a garden tub. The insulated and finished 3-car garage is on the right side of the house. The 1b1b casita is also accessed from the enclosed courtyard. Front and back yards are graced by mature butterfly bushes, sage, Rose of Sharon, desert willows, and roses, which provide a fragrant and serene ambiance for outdoor entertaining. Amenities include air conditioning; energy efficient windows; front and back yards landscaped with local vegetation (butterfly bush, sage, rose of Sharon, desert willows); and drip irrigation. Improvements include water softener and reverse osmosis water system; new flooring, and new lighting (2021); and complete house stucco, roof overhaul, and tankless hot water heater (2022).
For sale
Price cut: $7K (8/27)
$818,000
7 Caballo Viejo, Santa Fe, NM 87508
3beds
2,074sqft
Single Family Residence
Built in 2016
8,276 Square Feet Lot
$-- Zestimate®
$394/sqft
$190/mo HOA
What's special
Drip irrigationComplete house stuccoGourmet kitchenRoof overhaulEnergy efficient windowsAir conditioning
- 134 days
- 340
- 13
Zillow last checked:
Listing updated:
Listed by:
Laurie Frantz 505-920-1346,
Real Broker LLC 505-557-4976
Source: SFARMLS,MLS#: 202601706 Originating MLS: Santa Fe Association of REALTORS
Originating MLS: Santa Fe Association of REALTORSFacts & features
Interior
Bedrooms & bathrooms
- Bedrooms: 3
- Bathrooms: 3
- Full bathrooms: 2
- 3/4 bathrooms: 1
Heating
- Ductless, Forced Air
Cooling
- Central Air, Refrigerated
Appliances
- Included: Dryer, Disposal, Gas Water Heater, Microwave, Oven, Range, Refrigerator, See Remarks, Water Softener, Water Heater, Washer
Features
- No Interior Steps
- Flooring: Tile, Wood
- Has basement: No
- Number of fireplaces: 1
- Fireplace features: Gas, Kiva
Interior area
- Total structure area: 2,074
- Total interior livable area: 2,074 sqft
Property
Parking
- Total spaces: 5
- Parking features: Attached, Garage
- Attached garage spaces: 3
Accessibility
- Accessibility features: Not ADA Compliant
Features
- Levels: One
- Stories: 1
Lot
- Size: 8,276 Square Feet
- Features: Drip Irrigation/Bubblers
Details
- Parcel number: 099305699
- Zoning: R-1, 2, 3, 4, 5, 6
- Special conditions: Standard
Construction
Type & style
- Home type: SingleFamily
- Architectural style: Pueblo
- Property subtype: Single Family Residence
Materials
- Frame, Stucco
- Foundation: Slab
- Roof: Flat
Condition
- Year built: 2016
Details
- Builder name: Raylee
Utilities & green energy
- Sewer: Community/Coop Sewer, Other, See Remarks
- Water: Public
- Utilities for property: Electricity Available
Community & HOA
Community
- Security: Surveillance System
- Subdivision: La Pradera
HOA
- Has HOA: Yes
- Services included: Common Areas, Other, See Remarks
- HOA fee: $190 monthly
Location
- Region: Santa Fe
Financial & listing details
- Price per square foot: $394/sqft
- Tax assessed value: $704,293
- Annual tax amount: $4,070
- Date on market: 4/23/2026
- Listing terms: Cash,Conventional,New Loan
- Electric utility on property: Yes
Estimated market value
Not available
Estimated sales range
Not available
Not available
Price history
| Date | Event | Price |
|---|---|---|
| 8/27/2026 | Price change | $818,000-0.8%$394/sqft |
Source:  SFARMLS #202601706 Report a problem SFARMLS #202601706 Report a problem | ||
| 7/30/2026 | Price change | $825,000-1.2%$398/sqft |
Source: SFARMLS #202601706 Report a problem | ||
| 4/23/2026 | Listed for sale | $835,000+50.5%$403/sqft |
Source: SFARMLS #202601706 Report a problem | ||
| 1/19/2021 | Listing removed | -- |
Source:  SFARMLS Report a problem SFARMLS Report a problem | ||
| 12/3/2020 | Pending sale | $555,000$268/sqft |
Source: Santa Fe Properties #202005005 Report a problem | ||
| 12/1/2020 | Listed for sale | $555,000+13.3%$268/sqft |
Source: Santa Fe Properties #202005005 Report a problem | ||
| 5/1/2018 | Listing removed | $489,900$236/sqft |
Source: McCarthy, John J. #201801271 Report a problem | ||
| 4/17/2018 | Price change | $489,900+2.1%$236/sqft |
Source: McCarthy, John J. #201801271 Report a problem | ||
| 4/11/2018 | Listed for sale | $479,900$231/sqft |
Source: McCarthy, John J. #201801271 Report a problem | ||
| 9/23/2016 | Sold | -- |
Source: Agent Provided Report a problem | ||
Public tax history
| Year | Property taxes | Tax assessment |
|---|---|---|
| 2025 | $4,071 -0.8% | $622,999 +3% |
| 2024 | $4,105 0% | $604,855 +3% |
| 2023 | $4,105 +0.5% | $587,239 +3% |
| 2022 | $4,084 +11.3% | $570,136 +12.2% |
| 2021 | $3,671 +1.1% | $507,997 +209% |
| 2020 | $3,633 +2% | $164,400 +3% |
| 2019 | $3,561 +2.7% | $159,612 +3% |
| 2018 | $3,469 | $154,964 +3% |
| 2017 | $3,469 +3.5% | $150,451 +544.8% |
| 2016 | $3,350 | $23,333 |
| 2015 | $3,350 +413.1% | $23,333 +0.1% |
| 2014 | $653 | $23,310 |
Find assessor info on the county website
Monthly payment
Est. payment
Payment breakdown
Explore the cost of this home by adjusting the details. Changes won't be saved.Climate risks
Neighborhood: 87508
Nearby schools
Schools provided by the listing agent
- Elementary: Amy Biehl Community
- Middle: Milagro
- High: Capital
Source: SFARMLS. This data may not be complete. We recommend contacting the local school district to confirm school assignments for this home.

Similar homes
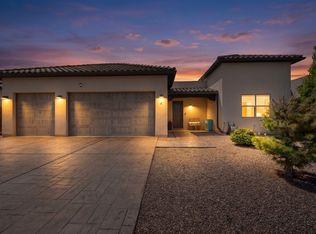
- $769,0003 bd3 ba2.1k sqft6 Pinon Doblado, Santa Fe, NM 87508For Sale
 MLS ID #202601506, Agnes D. Leyba-Cruz, Realty One of Santa Fe. SFARMLS
 - $979,0003 bd3 ba2.9k sqft55 Via Orilla Dorado, Santa Fe, NM 87508For Sale
 MLS ID #202603755, Brett Hultberg, Sotheby's Int. RE/Washington. SFARMLS
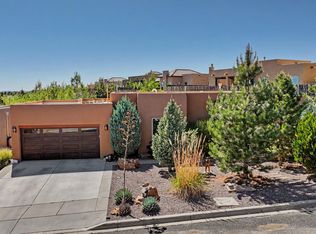
 - $699,0003 bd2 ba1.7k sqft43 Canto Del Pajaro, Santa Fe, NM 87508For Sale
 MLS ID #1103663, Patricia Bartolotta, Re/Max Alliance, REALTORS. SWMLS
 - $849,0005 bd2 ba3k sqft92 Canada Del Rancho, Santa Fe, NM 87508For Sale
 MLS ID #202602760, Barbara Graham, Barker Realty, LLC. SFARMLS
 - $565,0003 bd2 ba1.6k sqft41 Bosquecillo, Santa Fe, NM 87508For SaleMLS ID #202602818, Rachael L. Baca, Logic Real Estate. SFARMLS
- $769,0004 bd3 ba2.3k sqft201 San Marcos Loop, Santa Fe, NM 87508For SaleMLS ID #202601920, Beverly Chapman, Coldwell Banker Mountain Prop. SFARMLS
- $675,0004 bd2 ba2.1k sqft4729 Hojas Verdes, Santa Fe, NM 87508For SaleMLS ID #202603086, Donna Burns, Corcoran Plaza Properties. SFARMLS
- $789,0004 bd2 ba2.2k sqft47 Azul Loop, Santa Fe, NM 87508For SaleMLS ID #202601773, Jennifer Lind, Coldwell Banker Mountain Prop. SFARMLS
- $750,0003 bd2 ba1.5k sqft192 San Marcos Loop, Santa Fe, NM 87508For SaleMLS ID #202602520, Joseph Ortiz, Coldwell Banker Mountain Prop. SFARMLS
- $699,0003 bd2 ba2.2k sqft6549 S Richards Ave, Santa Fe, NM 87508For SaleMLS ID #202603173, Adrienne DeGuere, Sotheby's Int. RE/Washington. SFARMLS
- $727,0003 bd2 ba2.1k sqft53 Balsa Rd, Santa Fe, NM 87508For SaleMLS ID #202603155, Sue Garfitt, Corcoran Plaza Properties. SFARMLS
- $745,0003 bd2 ba2.6k sqft1 Sabroso Pl, Santa Fe, NM 87508For SaleMLS ID #202601414, Stephanie Duran, Corcoran Plaza Properties. SFARMLS
- $765,0003 bd2 ba1.7k sqft20 Moya Loop, Santa Fe, NM 87508For SaleMLS ID #202602603, Marcy E. Pompei, High Desert Realty. SFARMLS
- $769,0004 bd2 ba2.6k sqft35 Vista Alondra, Santa Fe, NM 87508For SaleMLS ID #202600855, Francesco R. Crisafulli, Keller Williams Realty. SFARMLS
- $689,0003 bd3 ba2.1k sqft105 Moya Rd, Santa Fe, NM 87508For SaleMLS ID #202600345, Melanie Sandoval, Sotheby's Int. RE/Washington. SFARMLS
- $820,0003 bd2 ba1.5k sqft426 Calle Bonita, Santa Fe, NM 87505For SaleMLS ID #202603107, Natalie Rivera Benavent, Barker Realty, LLC. SFARMLS
- $798,0003 bd2 ba1.7k sqft1417 Agua Fria St, Santa Fe, NM 87505For SaleMLS ID #202601193, Anna Vanderlaan, Living Santa Fe LLC. SFARMLS
