Magnificent La Pradera home awaits you. This beautiful open floor plan has amazing sunsets from the kitchen, living room & the back patio with a newer coyote fence & open space. The lovely kitchen offers new stainless-steel appliances, natural stone back splash, 18'' ceramic tile, custom Blanco sink, & an island to enjoy time with your guests. The primary has an office/large walk-in closet w/ a separate entry to the back portal. The primary also has 2 additional closets, a garden tub & separate walk-in shower. Other highlights of this home-primary suite & guest bedrooms are separate, 9' ceilings, , 2 car garage, xeriscape front yard for low maintenance, new light fixtures & hardware, custom screen door & many more details. Make your appointment to view now!
For sale
$699,000
43 Canto Del Pajaro, Santa Fe, NM 87508
3beds
1,757sqft
Single Family Residence
Built in 2013
7,840 Square Feet Lot
$-- Zestimate®
$398/sqft
$168/mo HOA
What's special
Custom blanco sinkLovely kitchenBeautiful open floor planNew stainless-steel appliancesNatural stone backsplashCustom screen door
- 152 days
- 227
- 6
Zillow last checked:
Listing updated:
Listed by:
Patricia Bartolotta 505-263-9545,
Re/Max Alliance, REALTORS 505-298-9999,
Edwin D Quintana 505-710-7725,
Re/Max Alliance, REALTORS
Source: SWMLS,MLS#: 1103663
Facts & features
Interior
Bedrooms & bathrooms
- Bedrooms: 3
- Bathrooms: 2
- Full bathrooms: 1
- 3/4 bathrooms: 1
Primary bedroom
- Level: Main
- Area: 215.9
- Dimensions: 12.7 x 17
Kitchen
- Level: Main
- Area: 117
- Dimensions: 9 x 13
Living room
- Level: Main
- Area: 268.25
- Dimensions: 14.5 x 18.5
Heating
- Forced Air
Cooling
- Refrigerated
Appliances
- Included: Free-Standing Gas Range, Disposal, Microwave, Refrigerator
- Laundry: Electric Dryer Hookup
Features
- Great Room, Home Office, Kitchen Island, Main Level Primary, Separate Shower
- Flooring: Carpet, Tile
- Windows: Double Pane Windows, Insulated Windows
- Has basement: No
- Number of fireplaces: 1
- Fireplace features: Kiva
Interior area
- Total structure area: 1,757
- Total interior livable area: 1,757 sqft
Property
Parking
- Total spaces: 2
- Parking features: Attached, Garage
- Attached garage spaces: 2
Features
- Levels: One
- Stories: 1
- Patio & porch: Covered, Patio
- Has view: Yes
Lot
- Size: 7,840 Square Feet
- Features: Sprinklers In Rear, Landscaped, Views, Xeriscape
Details
- Parcel number: 910020868
- Zoning description: RR-1
Construction
Type & style
- Home type: SingleFamily
- Property subtype: Single Family Residence
Materials
- Stucco
- Roof: Flat
Condition
- Resale
- New construction: No
- Year built: 2013
Utilities & green energy
- Sewer: Public Sewer
- Water: Public
- Utilities for property: Natural Gas Connected, Sewer Connected, Water Connected
Green energy
- Energy generation: None
- Water conservation: Water-Smart Landscaping
Community & HOA
Community
- Subdivision: La Pradera Ph
HOA
- Has HOA: Yes
- Services included: Common Areas
- HOA fee: $168 monthly
Location
- Region: Santa Fe
Financial & listing details
- Price per square foot: $398/sqft
- Tax assessed value: $435,742
- Annual tax amount: $2,538
- Date on market: 5/16/2026
- Cumulative days on market: 152 days
- Listing terms: Cash,Conventional,FHA,VA Loan
Estimated market value
Not available
Estimated sales range
Not available
Not available
Price history
| Date | Event | Price |
|---|---|---|
| 5/15/2026 | Listed for sale | $699,000+119.1%$398/sqft |
Source:  SFARMLS #202602042 Report a problem SFARMLS #202602042 Report a problem | ||
| 11/21/2016 | Listing removed | $319,000$182/sqft |
Source: Barker Realty, LLC #201601739 Report a problem | ||
| 8/17/2016 | Listed for sale | $319,000$182/sqft |
Source: Barker Realty, LLC #201601739 Report a problem | ||
| 8/8/2016 | Pending sale | $319,000$182/sqft |
Source: Barker Realty, LLC #201601739 Report a problem | ||
| 8/5/2016 | Price change | $319,000+2.9%$182/sqft |
Source: Barker Realty, LLC #201601739 Report a problem | ||
| 7/24/2016 | Price change | $310,000-2.8%$176/sqft |
Source: Barker Realty, LLC #201601739 Report a problem | ||
| 5/24/2016 | Price change | $319,000-3%$182/sqft |
Source: Barker Realty, LLC #201601739 Report a problem | ||
| 4/29/2016 | Price change | $329,000-0.3%$187/sqft |
Source: Barker Realty, LLC #201601739 Report a problem | ||
| 4/3/2016 | Listed for sale | $329,900-2.7%$188/sqft |
Source: Owner Report a problem | ||
| 8/29/2015 | Price change | $339,000-2.9%$193/sqft |
Source: Keller Williams - Albuquerque Westside #201500942 Report a problem | ||
| 8/25/2015 | Price change | $349,000+2.9%$199/sqft |
Source: Keller Williams - Albuquerque Westside #201500942 Report a problem | ||
| 8/15/2015 | Price change | $339,000-2.9%$193/sqft |
Source: Keller Williams - Santa Fe #201500942 Report a problem | ||
| 4/16/2015 | Price change | $349,000-2.8%$199/sqft |
Source: Keller Williams - Santa Fe #201500942 Report a problem | ||
| 3/13/2015 | Listed for sale | $359,000$204/sqft |
Source: Keller Williams Realty #201500942 Report a problem | ||
Public tax history
| Year | Property taxes | Tax assessment |
|---|---|---|
| 2025 | $2,539 | $366,081 +3% |
| 2024 | -- | $355,420 +3% |
| 2023 | -- | $345,069 +3% |
| 2022 | -- | $335,020 +3% |
| 2021 | -- | $325,263 +168.3% |
| 2020 | $0 | $121,239 +2.8% |
| 2019 | -- | $117,889 +3% |
| 2018 | -- | $114,456 +3% |
| 2017 | -- | $111,123 +37% |
| 2016 | $1,703 -99% | $81,112 +3% |
| 2015 | $166,909 +9900% | $78,750 +3.1% |
| 2014 | $1,669 +9.5% | $76,380 |
| 2013 | $1,524 | -- |
Find assessor info on the county website
Monthly payment
Est. payment
Payment breakdown
Explore the cost of this home by adjusting the details. Changes won't be saved.Climate risks
Neighborhood: 87508
Similar homes
- $749,0003 bd3 ba2.1k sqft6 Pinon Doblado, Santa Fe, NM 87508For Sale
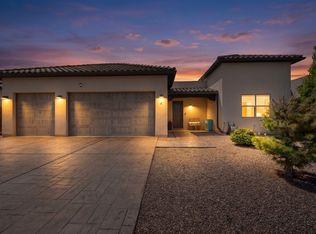
 MLS ID #202601506, Agnes D. Leyba-Cruz, Realty One of New Mexico, LLC. SFARMLS
 - $665,0004 bd2 ba2.1k sqft4729 Hojas Verdes, Santa Fe, NM 87508For Sale
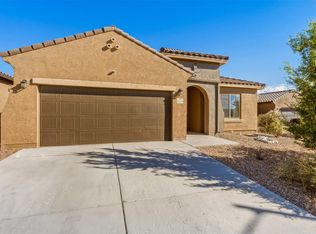 MLS ID #202603086, Donna Burns, Corcoran Plaza Properties. SFARMLS
 - $744,9003 bd3 ba2.5k sqft4713 Las Plazuelas, Santa Fe, NM 87507For Sale
 MLS ID #202604289, Tanya Clokey, Barker Realty, LLC. SFARMLS
 - $695,0004 bd3 ba2.2k sqft6 Enebro Pl, Santa Fe, NM 87508For Sale
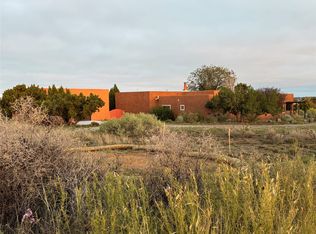 MLS ID #202603539, Sue Garfitt, Corcoran Plaza Properties. SFARMLS
 - $750,0003 bd2 ba1.5k sqft192 San Marcos Loop, Santa Fe, NM 87508For SaleMLS ID #202602520, Joseph Ortiz, Coldwell Banker Mountain Prop. SFARMLS
- $667,0004 bd2 ba2.1k sqft4680 Hojas Verdes, Santa Fe, NM 87507For SaleMLS ID #202603219, Eliot Bronstein, Keller Williams Realty. SFARMLS
- $769,0004 bd3 ba2.3k sqft201 San Marcos Loop, Santa Fe, NM 87508For SaleMLS ID #202601920, Beverly Chapman, Coldwell Banker Mountain Prop. SFARMLS
- $830,0003 bd3 ba2.4k sqft11 Paseo Del Pinon, Santa Fe, NM 87508For SaleMLS ID #202604308, Roberta Lowe, Sotheby's Int. RE/Washington. SFARMLS
- $648,0004 bd2 ba1.9k sqft4142 Las Brisas, Santa Fe, NM 87507For SaleMLS ID #202600951, Coleen Dearing, Barker Realty, LLC. SFARMLS
- $648,0003 bd2 ba2.5k sqft6309 Calle Zanate, Santa Fe, NM 87507For SaleMLS ID #202602482, Coleen Dearing, Barker Realty, LLC. SFARMLS
- $814,0002 bd3 ba2.5k sqft4719 Las Plazuelas, Santa Fe, NM 87507For SaleMLS ID #202604218, Lisa Smith, Sotheby's Int. RE/Grant. SFARMLS
- $525,0003 bd2 ba2.3k sqft10 Bajada Pl, Santa Fe, NM 87508For SaleMLS ID #202602559, Angelina Reyes, Keller Williams Realty. SFARMLS
- $645,0003 bd2 ba2.4k sqft3040 Pueblo Puye, Santa Fe, NM 87507For SaleMLS ID #202600406, Ashley Margetson, Sotheby's Int. RE/Washington. SFARMLS
- $525,0003 bd2 ba1.4k sqft3 Silver Buckle Rd, Santa Fe, NM 87508For SaleMLS ID #202602316, Shaun Fisher, Sotheby's Int. RE/Grant. SFARMLS
- $459,0003 bd2 ba1.5k sqft4 Housta Ct, Santa Fe, NM 87508For SaleMLS ID #202603719, Thomas Mestas, LPT. SFARMLS
- $535,0003 bd2 ba2.1k sqft14 Altura Rd, Santa Fe, NM 87508For SaleMLS ID #202604059, Paige B. Cochran, Keller Williams Realty. SFARMLS
- $720,0004 bd3 ba2k sqft3147 Vista Luna, Santa Fe, NM 87507For SaleMLS ID #202603834, Erica Armijo, Keller Williams Realty. SFARMLS
