Exceptional value in desirable Oshara Village, this beautifully maintained, HERS-rated 3-bedroom, 2-bath home is turnkey and thoughtfully designed for comfortable Santa Fe living. Wake to sweeping mountain views and unwind beneath spectacular sunsets from the private portal and inviting outdoor spaces.
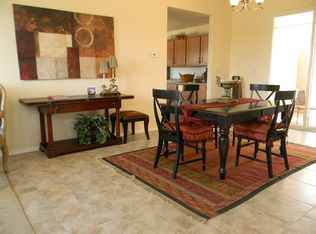
Inside, the home feels bright, airy, and beautifully connected, with tile flooring throughout, granite countertops, Andersen windows, barn doors, shiplap accents, skylights, and a custom oversized picture window that fills the living space with natural light. The highly desirable floor plan offers excellent separation between the secondary bedrooms and the private primary quarters, creating comfort and privacy for family, guests, or a home office.
The well-appointed kitchen flows seamlessly into the living areas and a custom-designed sunroom—an ideal place to enjoy morning coffee, read, relax, or take in the changing Santa Fe light. French doors extend the living space to the patio and landscaped xeriscape garden, complete with irrigation, seasonal blooms, abundant birdlife, and multiple areas for entertaining or quiet enjoyment.
Additional features include a spacious walk-in closet, tiled shower, tankless water heater, and a fully finished detached two-car garage with ample additional off-street parking.
Ideally located near parks, walking trails, public art, Pantry Dos, shopping, and Santa Fe Community College, while remaining less than 15 minutes from the Historic Santa Fe Plaza. With its improved price, turnkey condition, mountain views, thoughtful design, and prime Oshara location, this home offers an inviting opportunity to enjoy the very best of the Santa Fe lifestyle.
For sale
Price cut: $15K (9/13)
$525,000
3 Silver Buckle Rd, Santa Fe, NM 87508
3beds
1,424sqft
Townhouse, Single Family Residence
Built in 2017
4,791 Square Feet Lot
$-- Zestimate®
$369/sqft
$65/mo HOA
What's special
Spectacular santa fe sunsetsSweeping mountain viewsTiled showerAbundant birdlifeWell-appointed kitchenShiplap accentsSeasonal blooms
- 118 days
- 256
- 5
Zillow last checked:
Listing updated:
Listed by:
Shaun Fisher 505-469-3970,
Sotheby's Int. RE/Grant 505-988-2533
Source: SFARMLS,MLS#: 202602316 Originating MLS: Santa Fe Association of REALTORS
Originating MLS: Santa Fe Association of REALTORSFacts & features
Interior
Bedrooms & bathrooms
- Bedrooms: 3
- Bathrooms: 2
- Full bathrooms: 1
- 3/4 bathrooms: 1
Heating
- Forced Air, Passive Solar
Cooling
- Central Air, Refrigerated
Appliances
- Included: Dishwasher, Gas Cooktop, Disposal, Microwave, Oven, Range, Refrigerator, ENERGY STAR Qualified Appliances, Tankless Water Heater
Features
- No Interior Steps
- Flooring: Carpet, Tile
- Windows: Insulated Windows
- Has basement: No
- Has fireplace: No
Interior area
- Total structure area: 1,424
- Total interior livable area: 1,424 sqft
Property
Parking
- Total spaces: 6
- Parking features: Detached, Garage
- Garage spaces: 2
Accessibility
- Accessibility features: Not ADA Compliant
Features
- Levels: One
- Stories: 1
- Pool features: None
Lot
- Size: 4,791 Square Feet
Details
- Parcel number: 910015181
- Special conditions: Standard
- Other equipment: Irrigation Equipment
Construction
Type & style
- Home type: Townhouse
- Architectural style: Pueblo,One Story
- Property subtype: Townhouse, Single Family Residence
- Attached to another structure: Yes
Materials
- Frame, Stucco
- Roof: Bitumen,Flat
Condition
- Year built: 2017
Utilities & green energy
- Sewer: Public Sewer
- Water: Public
- Utilities for property: Electricity Available
Green energy
- Energy efficient items: Water Heater
- Water conservation: Gray Water System, Water-Smart Landscaping
Community & HOA
Community
- Security: Security Gate, Heat Detector, Smoke Detector(s), Surveillance System
- Subdivision: Oshara Village
HOA
- Has HOA: Yes
- Amenities included: Playground
- Services included: Common Areas
- HOA fee: $196 quarterly
Location
- Region: Santa Fe
Financial & listing details
- Price per square foot: $369/sqft
- Tax assessed value: $378,306
- Annual tax amount: $2,246
- Date on market: 5/29/2026
- Listing terms: Cash,Conventional,New Loan
- Electric utility on property: Yes
Estimated market value
Not available
Estimated sales range
Not available
Not available
Price history
| Date | Event | Price |
|---|---|---|
| 9/13/2026 | Price change | $525,000-2.8%$369/sqft |
Source:  SFARMLS #202602316 Report a problem SFARMLS #202602316 Report a problem | ||
| 8/12/2026 | Price change | $540,000-0.7%$379/sqft |
Source: SFARMLS #202602316 Report a problem | ||
| 6/24/2026 | Price change | $544,000-0.9%$382/sqft |
Source: SFARMLS #202602316 Report a problem | ||
| 5/29/2026 | Listed for sale | $549,000-0.2%$386/sqft |
Source: SFARMLS #202602316 Report a problem | ||
| 5/19/2026 | Listing removed | $550,000$386/sqft |
Source: SFARMLS #202602058 Report a problem | ||
| 4/18/2026 | Price change | $550,000-1.8%$386/sqft |
Source:  SWMLS #1099475 Report a problem SWMLS #1099475 Report a problem | ||
| 3/24/2026 | Price change | $559,900-1.8%$393/sqft |
Source: SWMLS #1099475 Report a problem | ||
| 2/23/2026 | Price change | $569,900-0.8%$400/sqft |
Source: SFARMLS #202600206 Report a problem | ||
| 2/9/2026 | Price change | $574,500-0.4%$403/sqft |
Source: SFARMLS #202600206 Report a problem | ||
| 1/17/2026 | Listed for sale | $577,000+68.2%$405/sqft |
Source: SFARMLS #202600206 Report a problem | ||
| 7/24/2020 | Listing removed | $343,000$241/sqft |
Source: Santa Fe Properties #202001679 Report a problem | ||
| 6/15/2020 | Pending sale | $343,000$241/sqft |
Source: Santa Fe Properties #202001679 Report a problem | ||
| 5/18/2020 | Listed for sale | $343,000$241/sqft |
Source: Santa Fe Properties #202001679 Report a problem | ||
| 12/12/2017 | Sold | -- |
Source: Agent Provided Report a problem | ||
Public tax history
| Year | Property taxes | Tax assessment |
|---|---|---|
| 2025 | $2,246 +2.1% | $323,920 +3% |
| 2024 | $2,200 -0.1% | $314,486 +3% |
| 2023 | $2,202 +2.6% | $305,327 +3% |
| 2022 | $2,146 +4.6% | $296,435 +5.7% |
| 2021 | $2,051 +9.4% | $280,472 +223.1% |
| 2020 | $1,874 +1.8% | $86,819 +2.7% |
| 2019 | $1,841 +2.7% | $84,503 +3% |
| 2018 | $1,792 | $82,042 +1130.8% |
| 2017 | $1,792 +822.2% | $6,666 -23.1% |
| 2016 | $194 | $8,667 |
| 2015 | $194 -19.9% | $8,667 +0.1% |
| 2014 | $243 | $8,658 |
Find assessor info on the county website
Monthly payment
Est. payment
Payment breakdown
Explore the cost of this home by adjusting the details. Changes won't be saved.Climate risks
Neighborhood: 87508
Nearby schools
Schools provided by the listing agent
- Elementary: Amy Biehl Community
- Middle: Milagro
- High: Santa Fe
Source: SFARMLS. This data may not be complete. We recommend contacting the local school district to confirm school assignments for this home.
Similar homes
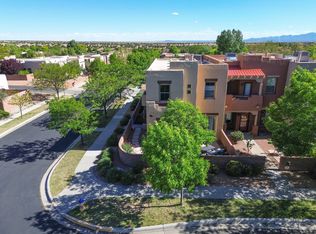
- $549,0003 bd3 ba1.6k sqft41 Victorio Peak, Santa Fe, NM 87508For Sale
 MLS ID #202600513, Francesco R. Crisafulli, Keller Williams Realty. SFARMLS
 - $499,0003 bd3 ba1.7k sqft13 E Saddleback Mesa, Santa Fe, NM 87508For Sale
 MLS ID #202603882, Melissa Pippin-Carson, Sotheby's Int. RE/Washington. SFARMLS
 - $525,0002 bd2 ba1.2k sqft3144 Viale Tresana, Santa Fe, NM 87505For Sale
 MLS ID #202603752, Laurie Hilton, Sotheby's Int. RE/Washington. SFARMLS
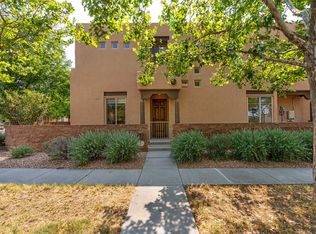
 - $495,0002 bd3 ba1.8k sqft2 Reeds Peak, Santa Fe, NM 87508For Sale
 MLS ID #202603055, Beth Caldarello, The Agency Santa Fe. SFARMLS
 - $589,0003 bd2 ba1.5k sqft37 Sobradora Dr, Santa Fe, NM 87508For SaleMLS ID #202603780, Riesha Fiorina, Barker Realty, LLC. SFARMLS
- $475,0003 bd3 ba1.4k sqft4736 Wheeler Park, Santa Fe, NM 87507For SaleMLS ID #202603318, Phillip Sena, NM Roots Real Estate. SFARMLS
- $579,0003 bd2 ba1.6k sqft2 Torneo Rd, Santa Fe, NM 87508For SaleMLS ID #202603731, Sarah J. Magrath, Coldwell Banker Mountain Prop. SFARMLS
- $525,0003 bd3 ba1.8k sqft3194 Calle Nueva Vis, Santa Fe, NM 87507For SaleMLS ID #202603302, LyAnn N. Vigil, Keller Williams Realty. SFARMLS
- $453,0002 bd2 ba1.2k sqft32 Via Sagrada, Santa Fe, NM 87508For SaleMLS ID #202603584, Ken R. Martinez, Keller Williams Realty. SFARMLS
- $515,0003 bd2 ba1.8k sqft7401 Saratoga Ln, Santa Fe, NM 87507For SaleMLS ID #202603928, Mark Rochester, Berkshire Hathaway HomeService. SFARMLS
- $535,0003 bd2 ba1.5k sqft1876 Candela St, Santa Fe, NM 87505For SaleMLS ID #202603260, Lois A. Sury, Sotheby's Int. RE/Washington. SFARMLS
- $390,0003 bd3 ba1.5k sqft15 Scenic Mesa Rd, Santa Fe, NM 87508For SaleMLS ID #202603408, Grant Alexander, Barker Realty, LLC. SFARMLS
- $525,0003 bd2 ba1.9k sqft4018 Painted Pony Cir, Santa Fe, NM 87507For SaleMLS ID #202602537, Alan Reuben Larranaga, Las Campanas Realty, LLC. SFARMLS
- $488,0003 bd2 ba1.1k sqft2808 Pueblo Bonito, Santa Fe, NM 87507For SaleMLS ID #202603757, Renata Law, Sotheby's Int. RE/Washington. SFARMLS
- $520,0004 bd2 ba1.7k sqft5223 Via Del Cielo, Santa Fe, NM 87507For SaleMLS ID #202603309, Ken R. Martinez, Keller Williams Realty. SFARMLS
- $500,0003 bd2 ba1.6k sqft4809 Golden Ray Cir, Santa Fe, NM 87507For SaleMLS ID #202603261, Carmela M. Nino, Barker Realty, LLC. SFARMLS
- $559,0003 bd2 ba1.4k sqft3753 Valmora Rd, Santa Fe, NM 87505For SaleMLS ID #202603735, Riesha Fiorina, Barker Realty, LLC. SFARMLS
