Welcome to this beautifully maintained home situated on a spacious corner lot, offering 3 bedrooms, 2 bathrooms, and 1,737 square feet of thoughtfully designed living space. Built in 2021, this ADA-compliant home combines modern comfort, style, and functionality.
The open-concept floor plan creates an inviting atmosphere that's perfect for both everyday living and entertaining. The spacious living room is filled with natural light from large windows and a sliding glass door that opens to a covered patio, seamlessly blending indoor and outdoor living.
The well-appointed kitchen features elegant granite countertops, stainless steel appliances, abundant cabinetry, and ample workspace, making it as practical as it is stylish. A generously sized laundry room provides additional storage and convenience.
The private primary suite offers a peaceful retreat with an ensuite bathroom featuring an enclosed shower. Two additional bedrooms are thoughtfully positioned to share a full hall bathroom, providing comfort and privacy for family members or guests.
Step outside to enjoy the beautifully landscaped, pet-friendly backyard, complete with low-maintenance artificial turf, four French drains, and plenty of space to relax or entertain. The attached two-car garage adds everyday convenience and extra storage.
With its desirable corner-lot location, modern amenities, ADA accessibility, stunning mountain views, and move-in-ready condition, this exceptional home is ready to welcome its next owners.
For sale
$499,000
2700 Rio Del Norte, Santa Fe, NM 87507
3beds
1,737sqft
Single Family Residence
Built in 2021
4,356 Square Feet Lot
$-- Zestimate®
$287/sqft
$112/mo HOA
What's special
Attached two-car garageFour french drainsAmple workspaceLow-maintenance artificial turfWell-appointed kitchenOpen-concept floor planTwo additional bedrooms
- 161 days
- 248
- 13
Zillow last checked:
Listing updated:
Listed by:
Rose Lopez-Brown 505-490-0615,
Keller Williams Realty 505-983-5151
Source: SFARMLS,MLS#: 202601560 Originating MLS: Santa Fe Association of REALTORS
Originating MLS: Santa Fe Association of REALTORSFacts & features
Interior
Bedrooms & bathrooms
- Bedrooms: 3
- Bathrooms: 2
- Full bathrooms: 1
- 3/4 bathrooms: 1
Heating
- Forced Air, Fireplace(s), Natural Gas
Cooling
- Central Air, Refrigerated
Appliances
- Included: Dryer, Dishwasher, Gas Cooktop, Disposal, Gas Water Heater, Microwave, Oven, Range, Refrigerator, Washer, ENERGY STAR Qualified Appliances, Tankless Water Heater
Features
- No Interior Steps
- Flooring: Carpet, Tile, Vinyl
- Windows: Insulated Windows
- Has basement: No
- Number of fireplaces: 1
- Fireplace features: Gas
Interior area
- Total structure area: 1,737
- Total interior livable area: 1,737 sqft
Property
Parking
- Total spaces: 2
- Parking features: Attached, Direct Access, Garage
- Attached garage spaces: 2
Accessibility
- Accessibility features: Accessibility Features
Features
- Levels: One
- Stories: 1
Lot
- Size: 4,356 Square Feet
- Features: Drip Irrigation/Bubblers
Details
- Parcel number: 099310143
- Special conditions: Standard
Construction
Type & style
- Home type: SingleFamily
- Architectural style: Northern New Mexico,One Story
- Property subtype: Single Family Residence
Materials
- Frame, Stucco
- Foundation: Slab
- Roof: Pitched,Shingle
Condition
- Year built: 2021
Details
- Builder name: Twilight Homes
Utilities & green energy
- Sewer: Public Sewer
- Water: Public
- Utilities for property: High Speed Internet Available, Electricity Available
Green energy
- Energy efficient items: Water Heater
Community & HOA
Community
- Security: Security System, Dead Bolt(s), Heat Detector, Smoke Detector(s), Surveillance System
HOA
- Has HOA: Yes
- Services included: Common Areas
- HOA fee: $285 quarterly
- Second HOA fee: $50 quarterly
Location
- Region: Santa Fe
Financial & listing details
- Price per square foot: $287/sqft
- Tax assessed value: $385,317
- Annual tax amount: $2,824
- Date on market: 4/16/2026
- Listing terms: Cash,Conventional,New Loan
- Electric utility on property: Yes
Estimated market value
Not available
Estimated sales range
Not available
Not available
Price history
| Date | Event | Price |
|---|---|---|
| 5/15/2026 | Price change | $499,000-2.2%$287/sqft |
Source:  SFARMLS #202601560 Report a problem SFARMLS #202601560 Report a problem | ||
| 4/16/2026 | Listed for sale | $510,000$294/sqft |
Source: SFARMLS #202601560 Report a problem | ||
Public tax history
| Year | Property taxes | Tax assessment |
|---|---|---|
| 2025 | $2,824 +2.6% | $372,041 +3% |
| 2024 | $2,753 0% | $361,205 +3% |
| 2023 | $2,753 +2.3% | $350,685 +3% |
| 2022 | $2,692 +882.5% | $340,471 +1261.9% |
| 2021 | $274 +0.7% | $25,000 +200% |
| 2020 | $272 | $8,333 |
Find assessor info on the county website
Monthly payment
Est. payment
Payment breakdown
Explore the cost of this home by adjusting the details. Changes won't be saved.Climate risks
Neighborhood: 87507
Nearby schools
Schools provided by the listing agent
- Elementary: El Camino Real Academy
- Middle: Ortiz
- High: Capital
Source: SFARMLS. This data may not be complete. We recommend contacting the local school district to confirm school assignments for this home.
Similar homes
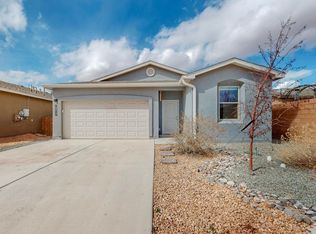
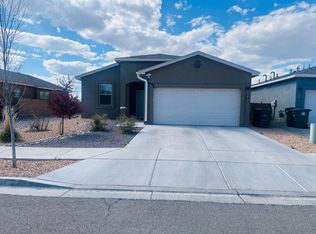
- $464,0003 bd2 ba1.4k sqft3008 Floras Del Sol St, Santa Fe, NM 87507For Sale
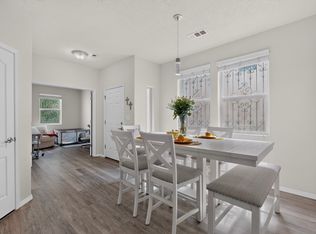
 MLS ID #202602839, Iwona Iwaniuk-Borisenko, Corcoran Plaza Properties. SFARMLS
 - $499,0003 bd2 ba2.2k sqft183 Sunrise Rd, Santa Fe, NM 87507For Sale
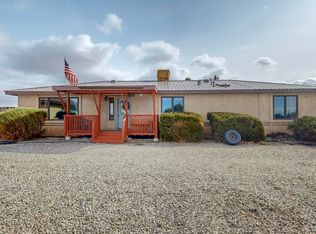 MLS ID #202604167, Maggie Chavez, Real Estate Associates. SFARMLS
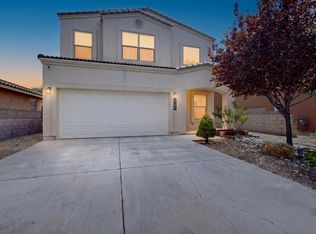
 - $525,0003 bd3 ba1.8k sqft3194 Calle Nueva Vis, Santa Fe, NM 87507For Sale
 MLS ID #202603302, LyAnn N. Vigil, Keller Williams Realty. SFARMLS
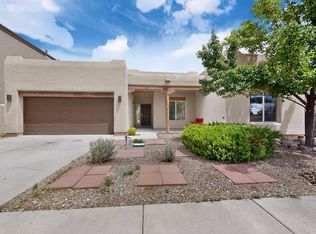
 - $500,0003 bd2 ba1.6k sqft4809 Golden Ray Cir, Santa Fe, NM 87507For Sale
 MLS ID #202603261, Carmela M. Nino, Barker Realty, LLC. SFARMLS
 - $515,0003 bd2 ba1.8k sqft7401 Saratoga Ln, Santa Fe, NM 87507For SaleMLS ID #202603928, Mark Rochester, Berkshire Hathaway HomeService. SFARMLS
- $465,0006 bd4 ba2k sqft4949 Calle Pico, Santa Fe, NM 87507For SaleMLS ID #202600544, Andrea F. Lucero, Barker Realty, LLC. SFARMLS
- $520,0004 bd2 ba1.7k sqft5223 Via Del Cielo, Santa Fe, NM 87507For SaleMLS ID #202603309, Ken R. Martinez, Keller Williams Realty. SFARMLS
- $505,0003 bd3 ba1.8k sqft7023 Vuelta Vistoso, Santa Fe, NM 87507For SaleMLS ID #202602085, Riesha Fiorina, Barker Realty, LLC. SFARMLS
- $500,0003 bd2 ba1.3k sqft4609 Contenta Rdg, Santa Fe, NM 87507For SaleMLS ID #202505060, Carlos I. Gutierrez-Pacheco, Keller Williams Realty. SFARMLS
- $525,0003 bd2 ba1.9k sqft4018 Painted Pony Cir, Santa Fe, NM 87507For SaleMLS ID #202602537, Alan Reuben Larranaga, Las Campanas Realty, LLC. SFARMLS
- $498,0004 bd2 ba1.5k sqft7516 Sagebrush Rd, Santa Fe, NM 87507For SaleMLS ID #202602565, Coleen Dearing, Barker Realty, LLC. SFARMLS
- $465,0003 bd2 ba1.4k sqft7507 Kachina Loop, Santa Fe, NM 87507For SaleMLS ID #202502806, Manuel Miramontes, Keller Williams Realty. SFARMLS
- $589,0003 bd3 ba2.3k sqft5208 Via Nube, Santa Fe, NM 87507For SaleMLS ID #202603849, Suzanne Archuleta, Keller Williams Realty. SFARMLS
- $464,0003 bd2 ba1.3k sqft7495 Sagebrush Rd, Santa Fe, NM 87507For SaleMLS ID #202603198, Gary Boal, Corcoran Plaza Properties. SFARMLS
- $519,9003 bd3 ba1.8k sqft4208 Entrada Sonata, Santa Fe, NM 87507For SaleMLS ID #202603301, Phillip Varela, Varela Real Estate, Inc.. SFARMLS
- $439,0003 bd2 ba1.2k sqft6821 Sunset Cir, Santa Fe, NM 87507For SaleMLS ID #202603725, Matthew A. Tootelian, Barker Realty, LLC. SFARMLS
- $426,0003 bd2 ba1.2k sqft6954 Golden Mesa, Santa Fe, NM 87507For SaleMLS ID #202603997, Jesse Vigil, Coldwell Banker Legacy 8200. SFARMLS
- $565,0003 bd2 ba1.7k sqft7001 Valentine Loop, Santa Fe, NM 87507For SaleMLS ID #202602875, Shell Goldman, Keller Williams Realty. SFARMLS
