Classic Santa Fe character meets extensive updates at 1299 Chestnut Street. In the established West View / Las Acequias neighborhood, this three-bedroom, two-bath home pairs Southwestern style with modern comfort. Tall ceilings with vigas create an inviting sense of space, while Saltillo tile floors bring warmth, texture, and timeless appeal. A fireplace adds a cozy focal point for relaxing evenings.Enjoy improvements throughout, including a brand-new roof, new windows, refreshed stucco, and updated kitchen and bathrooms. Brand-new air conditioning--a welcome perk in Santa Fe--provides a cool retreat during summer, while a new furnace keeps the home comfortable when temperatures drop. These upgrades offer a fresh feel while preserving the home's Southwestern charm. All improvements done summer 2026.Centrally located in Santa Fe, the home offers convenient access to Cerrillos Road, a nearby golf course, and an abundance of shopping and dining options. Everyday errands and opportunities to get out and explore are within easy reach.Approximately 1,252 square feet of single-story living provides a manageable layout, with three bedrooms offering flexibility for guests, a home office, or creative space. An attached one-car garage adds parking and storage, while the approximately 0.15-acre lot offers outdoor space to make your own. With vigas overhead, Saltillo tile underfoot, and substantial updates inside and out, this home brings together character, comfort, and convenience.
For sale
$425,000
1299 Chestnut St, Santa Fe, NM 87507
3beds
1,252sqft
Single Family Residence
Built in 1991
6,534 Square Feet Lot
$404,300 Zestimate®
$339/sqft
$-- HOA
What's special
Classic santa fe characterAttached one-car garageTall ceilings with vigasRefreshed stuccoBrand-new roofUpdated kitchenSingle-story living
- 1 day
- 218
- 21
Zillow last checked:
Listing updated:
Listed by:
Peter A Cochran 505-314-6181,
Weichert, Realtors Image 505-365-6721
Source: SWMLS,MLS#: 1113513
Facts & features
Interior
Bedrooms & bathrooms
- Bedrooms: 3
- Bathrooms: 2
- Full bathrooms: 2
Primary bedroom
- Description: Room dimensions to be measured/confirmed.
- Level: Main
- Area: 178.92
- Dimensions: Room dimensions to be measured/confirmed.
Bedroom 2
- Level: Main
- Area: 169.58
- Dimensions: 12.2 x 13.9
Bedroom 3
- Level: Main
- Area: 117.81
- Dimensions: 11.9 x 9.9
Dining room
- Level: Main
- Area: 78.32
- Dimensions: 8.9 x 8.8
Kitchen
- Description: Room dimensions to be measured/confirmed.
- Level: Main
- Area: 70.4
- Dimensions: Room dimensions to be measured/confirmed.
Living room
- Description: Room dimensions to be measured/confirmed.
- Level: Main
- Area: 240.5
- Dimensions: Room dimensions to be measured/confirmed.
Heating
- Forced Air, Natural Gas
Cooling
- Refrigerated
Appliances
- Included: Dishwasher, Free-Standing Gas Range, Disposal, Range Hood
- Laundry: Washer Hookup, Electric Dryer Hookup, Gas Dryer Hookup
Features
- Cathedral Ceiling(s), Main Level Primary
- Flooring: Carpet, Laminate, Tile
- Windows: Double Pane Windows, Insulated Windows, Vinyl
- Has basement: No
- Number of fireplaces: 1
- Fireplace features: Wood Burning
Interior area
- Total structure area: 1,252
- Total interior livable area: 1,252 sqft
Property
Parking
- Total spaces: 1
- Parking features: Attached, Garage, Garage Door Opener
- Attached garage spaces: 1
Accessibility
- Accessibility features: None
Features
- Levels: One
- Stories: 1
- Patio & porch: Open, Patio
- Fencing: Back Yard
Lot
- Size: 6,534 Square Feet
- Features: Landscaped
Details
- Parcel number: 018401255
- Zoning description: R-1
Construction
Type & style
- Home type: SingleFamily
- Architectural style: Pueblo
- Property subtype: Single Family Residence
Materials
- Stucco
- Roof: Flat
Condition
- Resale
- New construction: No
- Year built: 1991
Utilities & green energy
- Sewer: Public Sewer
- Water: Public
- Utilities for property: Electricity Connected, Natural Gas Connected, Sewer Connected, Water Connected
Green energy
- Energy generation: None
Community & HOA
Community
- Subdivision: West View Sd Formerly Las Acequias Sd
Location
- Region: Santa Fe
Financial & listing details
- Price per square foot: $339/sqft
- Tax assessed value: $267,627
- Annual tax amount: $1,183
- Date on market: 11/4/2026
- Listing terms: Cash,Conventional,FHA,VA Loan
- Road surface type: Paved
Estimated market value
$404,300
$384,000 - $425,000
$2,371/mo
Price history
| Date | Event | Price |
|---|---|---|
| 11/4/2026 | Listed for sale | $425,000$339/sqft |
Source:  SWMLS #1113513 Report a problem | ||
Public tax history
| Year | Property taxes | Tax assessment |
|---|---|---|
| 2025 | -- | $179,107 +3% |
| 2024 | -- | $173,891 +3% |
| 2023 | $1,184 +2.6% | $168,827 +3% |
| 2022 | $1,154 +1.9% | $163,910 +3% |
| 2021 | $1,132 +3.5% | $159,137 +209% |
| 2020 | $1,093 +1.8% | $51,501 +3% |
| 2019 | $1,074 +2.7% | $50,001 +3% |
| 2018 | $1,046 | $48,545 +3% |
| 2017 | $1,046 -10.1% | $47,131 +3% |
| 2016 | $1,163 | $45,759 +3% |
| 2015 | $1,163 +8.6% | $44,427 +3.1% |
| 2014 | $1,072 +23.4% | $43,090 |
| 2013 | $868 +3.2% | -- |
| 2012 | $841 +1.4% | -- |
| 2011 | $830 +4.5% | -- |
| 2010 | $795 +5.7% | -- |
| 2009 | $752 +4.2% | -- |
| 2008 | $721 +1.7% | -- |
| 2005 | $709 +9% | -- |
| 2004 | $651 -1.4% | -- |
| 2003 | $660 +5.4% | -- |
| 2002 | $626 -4.4% | -- |
| 2001 | $655 +5.3% | -- |
| 2000 | $622 | $34,502 |
Find assessor info on the county website
Monthly payment
Est. payment
Payment breakdown
Explore the cost of this home by adjusting the details. Changes won't be saved.Climate risks
Neighborhood: Las Acequias
Similar homes
- $395,0003 bd2 ba1.1k sqft4444 Calle Turquesa, Santa Fe, NM 87507For Sale
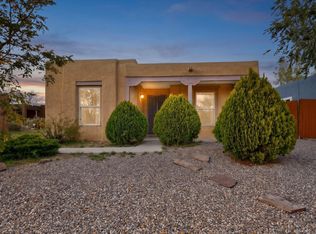 MLS ID #1113391, New Mexico Dreamin LLC, LPT Realty. SWMLS
- $470,0003 bd2 ba1.3k sqft1030 Valerie Cir, Santa Fe, NM 87507For Sale

 MLS ID #202604553, TaRa Joy Bloom, Real Estate In Bloom, LLC. SFARMLS
- $374,9993 bd2 ba1.1k sqft4677 W View Ter, Santa Fe, NM 87507For Sale
 MLS ID #202604402, Natalie Rivera Benavent, Corcoran Plaza Properties. SFARMLS
- $484,9003 bd2 ba1.7k sqft2700 Rio Del Norte, Santa Fe, NM 87507For Sale
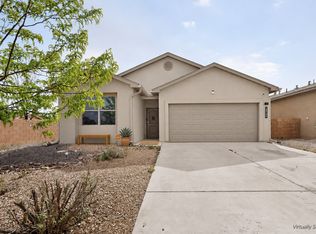 MLS ID #202604649, Leland Titus, Santa Fe Realty Unlimited. SFARMLS
- $515,0003 bd2 ba1.8k sqft2413 Camino Agua Azul, Santa Fe, NM 87507For SaleMLS ID #202604257, Aleka Moore, Sotheby's Int. RE/Grant. SFARMLS
- $420,0003 bd2 ba1.6k sqft1061 Willow Way, Santa Fe, NM 87507For SaleMLS ID #202604193, Lise Knouse, Keller Williams Realty. SFARMLS
- $426,0003 bd2 ba1.2k sqft6954 Golden Mesa, Santa Fe, NM 87507For SaleMLS ID #202603997, Jesse Vigil, Coldwell Banker Legacy 8200. SFARMLS
- $459,9003 bd2 ba1.2k sqft4312 Jaguar Loop, Santa Fe, NM 87507For SaleMLS ID #202604111, Rachael L. Baca, Logic Real Estate. SFARMLS
- $469,0003 bd2 ba1.2k sqft4157 Raindance Ln, Santa Fe, NM 87507For SaleMLS ID #202604021, Stephanie Duran, Corcoran Plaza Properties. SFARMLS
- $439,0003 bd2 ba1.2k sqft4325 Vuelta Colorada, Santa Fe, NM 87507For SaleMLS ID #202603778, Victor M. Ortega, NM Roots Real Estate. SFARMLS
- $464,0003 bd2 ba1.4k sqft3008 Floras Del Sol St, Santa Fe, NM 87507For SaleMLS ID #202602839, Iwona Iwaniuk-Borisenko, Corcoran Plaza Properties. SFARMLS
- $390,0003 bd2 ba1.3k sqft3952 Paseo Del Sol, Santa Fe, NM 87507For SaleMLS ID #202603029, Sue Garfitt, Corcoran Plaza Properties. SFARMLS
- $425,0003 bd2 ba1.5k sqft4225 Entrada Sonata, Santa Fe, NM 87507For SaleMLS ID #202602143, Alberto Alcocer, Clearealty. SFARMLS
- $300,0003 bd2 ba1.4k sqft1299 Vegas Verdes Dr Space 93, Santa Fe, NM 87507For SaleMLS ID #202604670, Tommy F. Trujillo, Coldwell Banker Legacy. SFARMLS
- $510,0003 bd2 ba1.4k sqft5325 Camino Del Griego, Santa Fe, NM 87507For SaleMLS ID #202604351, Natalie Rivera Benavent, Corcoran Plaza Properties. SFARMLS
- $339,0002 bd2 ba1.1k sqft1405 Vegas Verdes Dr Unit 304, Santa Fe, NM 87507For SaleMLS ID #202604522, Matthew A. Tootelian, Sotheby's Int. RE - Railyard. SFARMLS
- $450,0003 bd2 ba1.3k sqft7495 Sagebrush Rd, Santa Fe, NM 87507For SaleMLS ID #202603198, Gary Boal, Corcoran Plaza Properties. SFARMLS
