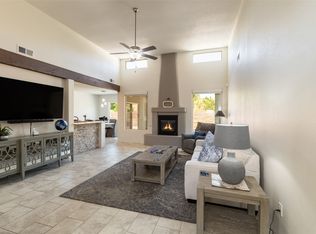
Welcome to easy living in desirable La Pradera! This beautifully maintained single-level home offers 3 bedrooms and 2 baths with an ideal floor plan featuring excellent bedroom separation for added privacy. Light and bright throughout, the open-concept living space centers around a large kitchen island—perfect for gathering, entertaining, and everyday living. The spacious primary suite includes double vanities, a generous walk-in closet, and a relaxing retreat at the end of the day. Enjoy year-round comfort with forced-air heating and central air conditioning, while tile flooring throughout provides both style and easy maintenance. Fresh interior paint gives the home a crisp, move-in-ready feel. Situated on an oversized lot with open space on two sides, this property offers extra privacy and a sense of openness. The deep driveway provides ample parking for owners and guests, and the partially backyard is ideal for outdoor enjoyment. An easy access location for commuters or easy access to anywhere in Santa Fe.
Pending
$565,000
41 Bosquecillo, Santa Fe, NM 87508
3beds
1,696sqft
Single Family Residence
Built in 2012
8,712 Square Feet Lot
$-- Zestimate®
$333/sqft
$180/mo HOA
What's special
Beautifully maintained single-level homeLight and bright throughoutOpen-concept living spaceSpacious primary suiteGenerous walk-in closetDouble vanities
- 103 days
- 263
- 6
Likely to sell faster than
Zillow last checked:
Listing updated:
Listed by:
Rachael L. Baca 505-310-4929,
Logic Real Estate 505-820-7000,
Lynn G-Scott 505-470-9005,
Logic Real Estate
Source: SFARMLS,MLS#: 202602818 Originating MLS: Santa Fe Association of REALTORS
Originating MLS: Santa Fe Association of REALTORSFacts & features
Interior
Bedrooms & bathrooms
- Bedrooms: 3
- Bathrooms: 2
- Full bathrooms: 2
Heating
- Forced Air
Cooling
- Central Air, Refrigerated
Appliances
- Included: Electric Cooktop, Microwave, Oven, Range, Refrigerator
Features
- No Interior Steps
- Flooring: Tile
- Windows: Insulated Windows
- Has basement: No
- Has fireplace: No
Interior area
- Total structure area: 1,696
- Total interior livable area: 1,696 sqft
Property
Parking
- Total spaces: 6
- Parking features: Attached, Garage
- Attached garage spaces: 2
Accessibility
- Accessibility features: Not ADA Compliant
Features
- Levels: One
- Stories: 1
Lot
- Size: 8,712 Square Feet
Details
- Parcel number: 910017827
- Special conditions: Standard
Construction
Type & style
- Home type: SingleFamily
- Architectural style: Pueblo
- Property subtype: Single Family Residence
Materials
- Frame, Stucco
- Foundation: Slab
- Roof: Flat
Condition
- Year built: 2012
Utilities & green energy
- Sewer: Community/Coop Sewer
- Water: Public
- Utilities for property: Electricity Available
Community & HOA
Community
- Security: Dead Bolt(s), Heat Detector, Smoke Detector(s)
- Subdivision: La Pradera
HOA
- Has HOA: Yes
- Amenities included: Playground, Trail(s)
- Services included: Common Areas
- HOA fee: $180 monthly
Location
- Region: Santa Fe
Financial & listing details
- Price per square foot: $333/sqft
- Tax assessed value: $469,979
- Annual tax amount: $2,766
- Date on market: 6/23/2026
- Listing terms: Cash,Conventional,Lease Option,New Loan
- Electric utility on property: Yes
Estimated market value
Not available
Estimated sales range
Not available
Not available
Price history
| Date | Event | Price |
|---|---|---|
| 9/19/2026 | Pending sale | $565,000$333/sqft |
Source:  SFARMLS #202602818 Report a problem SFARMLS #202602818 Report a problem | ||
| 6/23/2026 | Listed for sale | $565,000+80.8%$333/sqft |
Source: SFARMLS #202602818 Report a problem | ||
| 5/10/2016 | Listing removed | $312,500$184/sqft |
Source: Coldwell Banker Trails West #201600116 Report a problem | ||
| 4/13/2016 | Pending sale | $312,500$184/sqft |
Source: Coldwell Banker Trails West #201600116 Report a problem | ||
| 3/15/2016 | Price change | $312,500-3.5%$184/sqft |
Source: Coldwell Banker Trails West #201600116 Report a problem | ||
| 3/5/2016 | Price change | $324,000-1.5%$191/sqft |
Source: Coldwell Banker Trails West #201600116 Report a problem | ||
| 2/15/2016 | Listed for sale | $329,000$194/sqft |
Source: Coldwell Banker Trails West #201600116 Report a problem | ||
| 5/16/2013 | Sold | -- |
Source: Agent Provided Report a problem | ||
Public tax history
| Year | Property taxes | Tax assessment |
|---|---|---|
| 2025 | $2,766 +2.1% | $398,908 +3% |
| 2024 | $2,709 -0.1% | $387,290 +3% |
| 2023 | $2,712 +2.6% | $376,010 +3% |
| 2022 | $2,643 +2% | $365,059 +3% |
| 2021 | $2,592 +1.4% | $354,427 +206.4% |
| 2020 | $2,556 +1.6% | $115,686 +2.6% |
| 2019 | $2,515 +2.7% | $112,728 +3% |
| 2018 | $2,450 | $109,444 +3% |
| 2017 | $2,450 +3.5% | $106,257 +4.3% |
| 2016 | $2,366 | $101,882 +27.3% |
| 2015 | $2,366 +55.4% | $80,020 +3.1% |
| 2014 | $1,523 -1.7% | $77,612 |
| 2013 | $1,549 | -- |
Find assessor info on the county website
Monthly payment
Est. payment
Payment breakdown
Explore the cost of this home by adjusting the details. Changes won't be saved.Climate risks
Neighborhood: 87508
Nearby schools
Schools provided by the listing agent
- Elementary: Amy Biehl Community
- Middle: Milagro
- High: Santa Fe
Source: SFARMLS. This data may not be complete. We recommend contacting the local school district to confirm school assignments for this home.
Similar homes
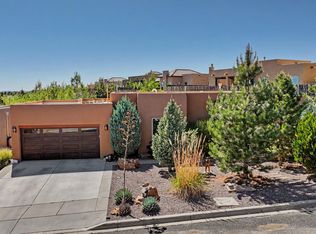
- $600,0003 bd2 ba2.3k sqft10 Bajada Pl, Santa Fe, NM 87508For Sale

 MLS ID #202602559, Angelina Reyes, Keller Williams Realty. SFARMLS
 - $699,0003 bd2 ba1.7k sqft43 Canto Del Pajaro, Santa Fe, NM 87508For Sale
 MLS ID #1103663, Patricia Bartolotta, Re/Max Alliance, REALTORS. SWMLS
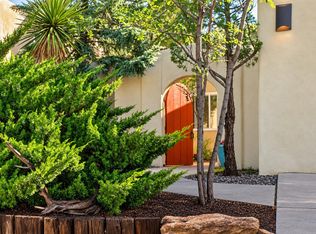
 - $569,5003 bd3 ba1.7k sqft2758 Via Venado, Santa Fe, NM 87505For Sale
 MLS ID #202604177, Suzanne Taylor, Taylor Properties. SFARMLS
 - $499,0002 bd2 ba1.5k sqft38 Calle Ancla, Santa Fe, NM 87508For Sale
 MLS ID #1110792, Joan M DiGiovanna, Keller Williams Realty. SWMLS
 - $565,0003 bd2 ba1.7k sqft7001 Valentine Loop, Santa Fe, NM 87507For SaleMLS ID #202602875, Shell Goldman, Keller Williams Realty. SFARMLS
- $744,9003 bd3 ba2.5k sqft4713 Las Plazuelas, Santa Fe, NM 87507For SaleMLS ID #202604289, Tanya Clokey, Barker Realty, LLC. SFARMLS
- $665,0004 bd2 ba2.1k sqft4729 Hojas Verdes, Santa Fe, NM 87508For SaleMLS ID #202603086, Donna Burns, Corcoran Plaza Properties. SFARMLS
- $749,0003 bd3 ba2.1k sqft6 Pinon Doblado, Santa Fe, NM 87508For SaleMLS ID #202601506, Agnes D. Leyba-Cruz, Realty One of New Mexico, LLC. SFARMLS
- $695,0004 bd3 ba2.2k sqft6 Enebro Pl, Santa Fe, NM 87508For SaleMLS ID #202603539, Sue Garfitt, Corcoran Plaza Properties. SFARMLS
- $575,0003 bd2 ba1.6k sqft4738 Highlands Loop, Santa Fe, NM 87507For SaleMLS ID #202602702, Francesco R. Crisafulli, Keller Williams Realty. SFARMLS
- $534,0003 bd3 ba1.6k sqft41 Victorio Peak, Santa Fe, NM 87508For SaleMLS ID #202600513, Francesco R. Crisafulli, Keller Williams Realty. SFARMLS
- $525,0003 bd2 ba1.4k sqft3 Silver Buckle Rd, Santa Fe, NM 87508For SaleMLS ID #202602316, Shaun Fisher, Sotheby's Int. RE/Grant. SFARMLS
- $580,0003 bd2 ba1.7k sqft120 Mountaingem Loop, Santa Fe, NM 87508For SaleMLS ID #202603423, Beth Caldarello, The Agency Santa Fe. SFARMLS
- $549,9904 bd2 ba1.6k sqft67 Calle Fuerza, Santa Fe, NM 87508New ConstructionSFARMLS
- $559,0003 bd2 ba1.4k sqft3753 Valmora Rd, Santa Fe, NM 87505For SaleMLS ID #202603735, Riesha Fiorina, Barker Realty, LLC. SFARMLS
- $650,0004 bd2 ba2.1k sqft15 Calle Reflejo, Santa Fe, NM 87508New ConstructionSFARMLS
