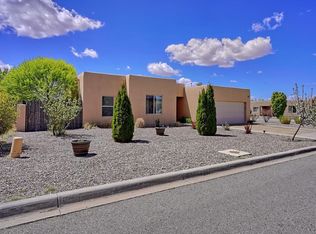
Custom designed home in La Pradera has a three-car finished garage with a stamped concrete driveway and tiled roof areas. On entering the home there is a study to the right with a fireplace, plank floor tile, wood beam and T&G ceiling. Directly off of the living room is a covered portal with brick pavers. Kitchen finishes include quartz countertops, under-cabinet lighting and an island with a sink. Owner's suite has unique walk-in shower, separate tub and walk in closet. The enormous utility room has a sink, quartz countertops and cabinets over the sink with table areas. Hallway is bright with three (3) skylights. The front yard is landscaped complete with drip-irrigation. Wood doors throughout. Plank floor tile in the entry and the living room, kitchen, hallways and baths. The exterior of the house is fenced and has a stucco courtyard wall. Note: (The Homeowner will also be responsible for maintaining and irrigating the planter strip on the southside of the house).
This property is not currently displayed as for sale or rent on Zillow. This may be different from what's on other websites or public sources.