With wonderful views this home is situated on one of La Pradera' s best view lots. Enter this award-winning Zaguan Plan through a lockable double-cedar and wrought iron gate into a covered entry (a “Zaguan”) with brick pavers and an
open private courtyard with a fountain. To your right is a separate self-contained living unit with a Living room, bedroom and 3/4 bath and its own HVAC unit and tankless hot water heater. The main entry with eight (8) foot high doors leads to
the formal entry with a lighted nicho. To the right is the owner's suite with a large walk-in shower with euro-style shower fixtures and an overhead rain shower head. A sliding barn door separates the owner's bath and bedroom. Directly ahead of the entrance is the open living room with stained beams and T&G planking, a kiva fireplace and open kitchen with a 32 square foot oversized counter. The kitchen and guest bedroom both open out to a covered portal that has a gas-fired kiva fireplace and brick pavers. To the left of the entrance is the guest bedroom bath that can also serve as a powder room. The floors are tiled with 21-inch square tiles. The exterior is a contemporary design with a TPO roof on the living areas and a clay-like concrete tile roof on the outside portal that has heavy wood beams and brick pavers. The driveway is a colored stamped concrete design. The insulated two-car garage will include an epoxy-coated floor. This property is under construction/under contract.
Pending
$879,000
16 La Pradera, Santa Fe, NM 87508
3beds
2,088sqft
Single Family Residence
Built in ----
9,147 Square Feet Lot
$-- Zestimate®
$421/sqft
$190/mo HOA
What's special
Insulated two-car garageWonderful views
- 121 days
- 9
- 0
Zillow last checked:
Listing updated:
Listed by:
Robert L. Trujillo 505-470-0002,
Corcoran Plaza Properties 505-982-4466,
John J. McCarthy 505-412-1220,
McCarthy, John J.
Source: SFARMLS,MLS#: 202602467 Originating MLS: Santa Fe Association of REALTORS
Originating MLS: Santa Fe Association of REALTORSFacts & features
Interior
Bedrooms & bathrooms
- Bedrooms: 3
- Bathrooms: 3
- Full bathrooms: 2
- 3/4 bathrooms: 1
Heating
- Forced Air, Fireplace(s), Natural Gas
Cooling
- Central Air, Ductless, Refrigerated
Appliances
- Included: Dishwasher, Gas Cooktop, Disposal, Microwave, Oven, Range, Refrigerator
Features
- Beamed Ceilings, No Interior Steps
- Flooring: Tile
- Windows: Insulated Windows
- Has basement: No
- Number of fireplaces: 2
- Fireplace features: Gas
Interior area
- Total structure area: 2,088
- Total interior livable area: 2,088 sqft
Property
Parking
- Total spaces: 4
- Parking features: Attached, Direct Access, Garage
- Attached garage spaces: 2
Accessibility
- Accessibility features: Not ADA Compliant
Features
- Levels: One
- Stories: 1
Lot
- Size: 9,147 Square Feet
- Features: Drip Irrigation/Bubblers
Details
- Parcel number: 099308189
Construction
Type & style
- Home type: SingleFamily
- Architectural style: Contemporary
- Property subtype: Single Family Residence
Materials
- Frame, Stucco
- Roof: Flat,Membrane,Tile
Condition
- Under Construction
- New construction: Yes
Utilities & green energy
- Sewer: Community/Coop Sewer
- Water: Public
- Utilities for property: High Speed Internet Available, Electricity Available
Community & HOA
Community
- Subdivision: La Pradera
HOA
- Has HOA: Yes
- Amenities included: Trail(s)
- Services included: Common Areas, Road Maintenance
- HOA fee: $190 monthly
Location
- Region: Santa Fe
Financial & listing details
- Price per square foot: $421/sqft
- Tax assessed value: $90,300
- Annual tax amount: $865
- Date on market: 6/5/2026
- Listing terms: Cash,Conventional,New Loan
- Electric utility on property: Yes
Estimated market value
Not available
Estimated sales range
Not available
Not available
Price history
| Date | Event | Price |
|---|---|---|
| 6/5/2026 | Pending sale | $879,000$421/sqft |
Source:  SFARMLS #202602467 Report a problem SFARMLS #202602467 Report a problem | ||
| 6/5/2026 | Listed for sale | $879,000$421/sqft |
Source: SFARMLS #202602467 Report a problem | ||
Public tax history
| Year | Property taxes | Tax assessment |
|---|---|---|
| 2025 | $866 +11.6% | $90,300 +11.1% |
| 2024 | $775 -10.1% | $81,300 -10% |
| 2023 | $863 -1.2% | $90,300 |
| 2022 | $873 -0.2% | $90,300 +0.2% |
| 2021 | $875 +12.5% | $90,150 +237.4% |
| 2020 | $778 +0.4% | $26,717 +0.4% |
| 2019 | $775 0% | $26,616 +0% |
| 2018 | $775 | $26,615 |
| 2017 | $775 | $26,615 |
Find assessor info on the county website
Monthly payment
Est. payment
Payment breakdown
Explore the cost of this home by adjusting the details. Changes won't be saved.Climate risks
Neighborhood: 87508
Nearby schools
Schools provided by the listing agent
- Elementary: Amy Biehl Community
- Middle: Milagro
- High: Santa Fe
Source: SFARMLS. This data may not be complete. We recommend contacting the local school district to confirm school assignments for this home.
Similar homes
- $879,0004 bd3 ba2.2k sqft10 Prairie Vista Pl, Santa Fe, NM 87508For Sale
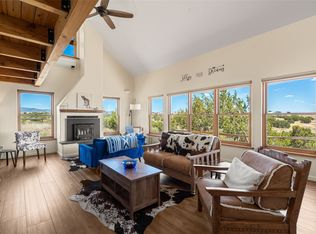
 MLS ID #202602285, David Fries, Sotheby's Int. RE/Grant. SFARMLS
 - $744,9003 bd3 ba2.5k sqft4713 Las Plazuelas, Santa Fe, NM 87507For Sale
 MLS ID #202604289, Tanya Clokey, Barker Realty, LLC. SFARMLS
 - $814,0002 bd3 ba2.5k sqft4719 Las Plazuelas, Santa Fe, NM 87507For Sale
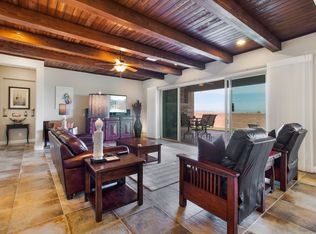 MLS ID #202604218, Lisa Smith, Sotheby's Int. RE/Grant. SFARMLS
 - $695,0004 bd3 ba2.2k sqft6 Enebro Pl, Santa Fe, NM 87508For Sale
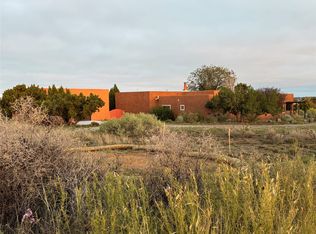 MLS ID #202603539, Sue Garfitt, Corcoran Plaza Properties. SFARMLS
 - $872,0003 bd2 ba2.6k sqft1 Domingo Pl, Santa Fe, NM 87508For SaleMLS ID #202603081, Kinsey E. Brown, Coldwell Banker Mountain Prop. SFARMLS
- $925,0003 bd2 ba2.9k sqft4 Camino Cielo Azul, Santa Fe, NM 87508For SaleMLS ID #202601836, Audrey L. Mazza, Corcoran Plaza Properties. SFARMLS
- $899,0003 bd3 ba3k sqft152 Turquoise Trail Ct, Santa Fe, NM 87508For SaleMLS ID #202503591, David C. Mead, Keller Williams Realty. SFARMLS
- $999,9003 bd4 ba3.1k sqft15 W Serena Ln, Santa Fe, NM 87508For SaleMLS ID #202601744, Olga C'de Baca, Origins Realty Group. SFARMLS
- $769,0004 bd3 ba2.3k sqft201 San Marcos Loop, Santa Fe, NM 87508For SaleMLS ID #202601920, Beverly Chapman, Coldwell Banker Mountain Prop. SFARMLS
- $795,0003 bd2 ba2.4k sqft6 Quedo Rd, Santa Fe, NM 87508For SaleMLS ID #202603953, Darlene L. Streit, Sotheby's Int. RE/Grant. SFARMLS
- $789,0004 bd2 ba2.2k sqft47 Azul Loop, Santa Fe, NM 87508For SaleMLS ID #202601773, Jennifer Lind, Coldwell Banker Mountain Prop. SFARMLS
- $750,0003 bd2 ba1.5k sqft192 San Marcos Loop, Santa Fe, NM 87508For SaleMLS ID #202602520, Joseph Ortiz, Coldwell Banker Mountain Prop. SFARMLS
- $665,0004 bd2 ba2.1k sqft4729 Hojas Verdes, Santa Fe, NM 87508For SaleMLS ID #202603086, Donna Burns, Corcoran Plaza Properties. SFARMLS
- $899,0003 bd2 ba2.1k sqft38 E Via Plaza Nueva, Santa Fe, NM 87507For SaleMLS ID #202602675, Valerie Brier, Keller Williams Realty. SFARMLS
- $729,0003 bd2 ba2.1k sqft11 Cuesta Ln, Santa Fe, NM 87508For SaleMLS ID #202603284, Maria E. Borden, Maria Borden Concierge RE, LLC. SFARMLS
- $725,0003 bd2 ba1.5k sqft3 Cerrado Pl, Santa Fe, NM 87508For SaleMLS ID #202602674, Esperanza Rapp, Berkshire Hathaway HomeService. SFARMLS
- $812,0004 bd3 ba1.9k sqft3 Calle Las Casas, Santa Fe, NM 87507For SaleMLS ID #202603612, Don Heimbecker, Keller Williams Realty. SFARMLS
- $600,0003 bd2 ba2.3k sqft10 Bajada Pl, Santa Fe, NM 87508For SaleMLS ID #202602559, Angelina Reyes, Keller Williams Realty. SFARMLS
- $769,0004 bd2 ba2.6k sqft35 Vista Alondra, Santa Fe, NM 87508For SaleMLS ID #202600855, Francesco R. Crisafulli, Keller Williams Realty. SFARMLS
