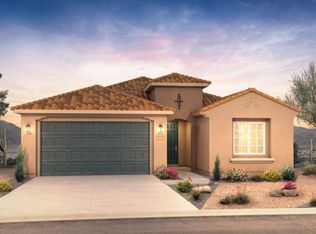
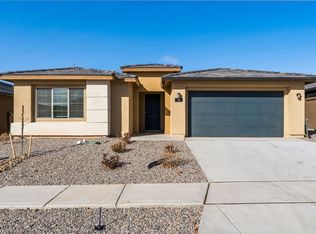
**OVER $145,000 IN BUILDER UPGRADES!** This exceptional home offers the opportunity to enjoy a highly customized home with an incredible level of finish and attention to detail already in place. The thoughtfully designed Stella floor plan features single-level living, an open and inviting layout, a desirable suite configuration, spacious living areas, and an abundance of natural light.
The heart of the home is the beautifully appointed chef's kitchen, offering an oversized island, abundant cabinetry, generous workspace, and premium appliances perfect for everyday living and entertaining. The private primary suite provides a relaxing retreat with a spa-inspired bathroom featuring a luxurious freestanding soaking tub and beautifully finished shower.
Throughout the home, you'll find elevated finishes, upgraded flooring, custom window coverings, enhanced lighting, smart-home features, and thoughtful improvements designed for comfort and convenience. The laundry room and garage have also been enhanced with additional functionality and storage.
**The outdoor space has been thoughtfully finished as well**, creating a backyard that is ready to enjoy rather than the typical unfinished builder yard. The sellers have added attractive rock xeriscaping, above-ground garden beds, turf, and a flagstone walkway, creating a low-maintenance and functional outdoor space with plenty of room for gardening, relaxing, and entertaining.
With over $145,000 in builder options plus thoughtful improvements throughout the home and yard, this property offers an exceptional level of customization that is already complete and ready to be enjoyed. 76 Mountaingem Loop is a standout opportunity for buyers seeking a beautifully finished home where the major upgrades, style, and thoughtful details have already been taken care of.
**BUYER INCENTIVE:** Qualified buyers using preferred lender may receive a 1% lender credit toward closing costs, rate reduction and/or prepaids. Up to $5,000 available on loan amounts over the conforming limit. Terms apply.
For sale
$735,000
76 Mountaingem Loop, Santa Fe, NM 87508
4beds
2,219sqft
Single Family Residence
Built in 2025
6,969 Square Feet Lot
$-- Zestimate®
$331/sqft
$74/mo HOA
What's special
Single-level livingFlagstone walkwayElevated finishesAttractive rock xeriscapingAbove-ground garden bedsOpen and inviting layoutOversized island
- 4 days
- 313
- 17
Likely to sell faster than
Zillow last checked:
Listing updated:
Listed by:
Roberta Olea Condit 505-699-6888,
Coldwell Banker Legacy 8200 505-292-8900
Source: SFARMLS,MLS#: 202603533 Originating MLS: Albuquerque Board of REALTORS
Originating MLS: Albuquerque Board of REALTORSFacts & features
Interior
Bedrooms & bathrooms
- Bedrooms: 4
- Bathrooms: 3
- Full bathrooms: 3
Heating
- Forced Air
Cooling
- Central Air, Refrigerated
Features
- No Interior Steps
- Flooring: Carpet, Tile
- Has basement: No
- Number of fireplaces: 1
- Fireplace features: Gas
Interior area
- Total structure area: 2,219
- Total interior livable area: 2,219 sqft
Property
Parking
- Total spaces: 4
- Parking features: Attached, Garage
- Attached garage spaces: 2
Accessibility
- Accessibility features: Not ADA Compliant
Features
- Levels: One
- Stories: 1
Lot
- Size: 6,969 Square Feet
Details
- Parcel number: 099311638
- Zoning: R-1, 2, 3, 4, 5, 6
- Special conditions: Standard
Construction
Type & style
- Home type: SingleFamily
- Architectural style: Pueblo,Territorial
- Property subtype: Single Family Residence
Materials
- Frame
- Roof: Pitched,Shingle
Condition
- Year built: 2025
Details
- Builder name: Pulte Homes
Utilities & green energy
- Sewer: Public Sewer
- Water: Public
- Utilities for property: Electricity Available
Community & HOA
HOA
- Has HOA: Yes
- Services included: Common Areas
- HOA fee: $74 monthly
Location
- Region: Santa Fe
Financial & listing details
- Price per square foot: $331/sqft
- Tax assessed value: $87,009
- Annual tax amount: $834
- Date on market: 9/25/2026
- Listing terms: Cash,Conventional,New Loan
- Electric utility on property: Yes
Estimated market value
Not available
Estimated sales range
Not available
Not available
Price history
| Date | Event | Price |
|---|---|---|
| 9/25/2026 | Listed for sale | $735,000+3.1%$331/sqft |
Source:  SFARMLS #202603533 Report a problem SFARMLS #202603533 Report a problem | ||
| 5/22/2025 | Sold | -- |
Source: SFARMLS #202502337 Report a problem | ||
| 9/8/2024 | Listing removed | $712,990$321/sqft |
Source:  Pulte Report a problem Pulte Report a problem | ||
| 9/2/2024 | Listed for sale | $712,990$321/sqft |
Source: Pulte Report a problem | ||
Public tax history
| Year | Property taxes | Tax assessment |
|---|---|---|
| 2025 | $834 +0.5% | $87,009 |
| 2024 | $830 +14.3% | $87,009 +14.5% |
| 2023 | $726 | $76,009 |
| 2022 | -- | -- |
Find assessor info on the county website
Monthly payment
Est. payment
Payment breakdown
Explore the cost of this home by adjusting the details. Changes won't be saved.Climate risks
Neighborhood: 87508
Nearby schools
Schools provided by the listing agent
- Elementary: Amy Biehl Community
- Middle: Milagro
- High: Santa Fe
Source: SFARMLS. This data may not be complete. We recommend contacting the local school district to confirm school assignments for this home.
Similar homes
- $650,0003 bd2 ba1.9k sqft57 Firecrown Ln, Santa Fe, NM 87508New Construction
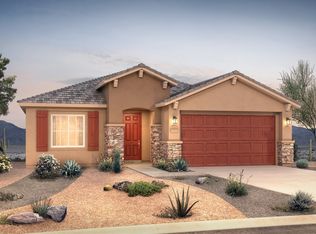
 SFARMLS
 - from $734,9904 bd3 ba2.8k sqftPrato Plan, Esencia, Santa Fe, NM 87508New Construction
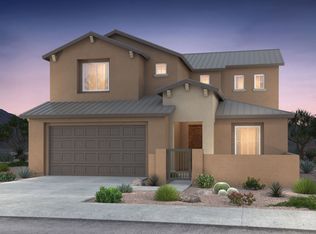 Pulte
Pulte - $685,0004 bd2 ba2.1k sqft97 Mountaingem Loop, Santa Fe, NM 87508For Sale
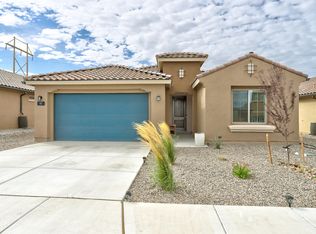 MLS ID #1109379, Lindsey Thomas, Coldwell Banker Legacy. SWMLS
 - $695,0003 bd3 ba2.4k sqft38 Avenida Colibri, Santa Fe, NM 87508For Sale
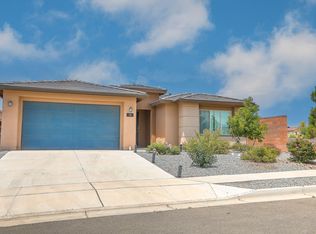 MLS ID #1107155, Rachael G Flance, Coldwell Banker Legacy. SWMLS
 - $600,0004 bd2 ba1.9k sqft47 Firecrown Ln, Santa Fe, NM 87508New ConstructionSFARMLS
- $635,0003 bd2 ba1.9k sqft59 Firecrown Ln, Santa Fe, NM 87508New ConstructionSFARMLS
- $684,9904 bd3 ba2k sqft3167 Vista Luna, Santa Fe, NM 87507New ConstructionSFARMLS
- $749,0003 bd3 ba2.1k sqft6 Pinon Doblado, Santa Fe, NM 87508For SaleMLS ID #202601506, Agnes D. Leyba-Cruz, Realty One of New Mexico, LLC. SFARMLS
- $665,0004 bd2 ba2.1k sqft4729 Hojas Verdes, Santa Fe, NM 87508For SaleMLS ID #202603086, Donna Burns, Corcoran Plaza Properties. SFARMLS
- $575,0003 bd2 ba1.7k sqft25 Wirecrest Ln, Santa Fe, NM 87508For SaleMLS ID #202603147, Paige B. Cochran, Keller Williams Realty. SFARMLS
- $699,0003 bd2 ba2.2k sqft6549 S Richards Ave, Santa Fe, NM 87508For SaleMLS ID #202603173, Adrienne DeGuere, Sotheby's Int. RE/Washington. SFARMLS
- $580,0003 bd2 ba1.7k sqft120 Mountaingem Loop, Santa Fe, NM 87508For SaleMLS ID #202603423, Beth Caldarello, The Agency Santa Fe. SFARMLS
- $549,9904 bd2 ba1.6k sqft67 Calle Fuerza, Santa Fe, NM 87508New ConstructionSFARMLS
