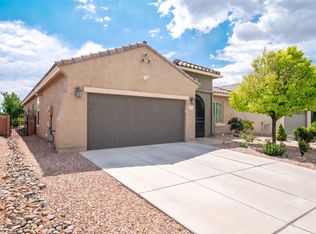
Welcome to a beautifully designed Santa Fe home offering 2,642 sq. ft. of spacious, single-level living with generous room sizes, upscale finishes, and exceptional flexibility. At the heart of the home is an inviting kitchen with granite countertops, high-end KitchenAid stainless steel appliances, abundant cabinetry, a walk-in pantry, and a large center island that is perfect for gathering, entertaining, and everyday living. The kitchen flows easily into the dining and family room areas, creating a warm and comfortable setting for family and friends.
The home also features a separate living room, formal dining room, private office, mud room, laundry
room, guest half bath, and a finished two-car garage, giving the floor plan both function and versatility.
Refrigerated air conditioning provides comfortable year-round living, while an on-demand hot water
heater adds modern convenience and efficiency.
The spacious primary suite is a relaxing retreat with a generous bath, large walk-in shower, and an
impressive walk-in closet with built-in shelving and a customized hanging system.
The second bedroom is a private en-suite with its own full bath, making it ideal for guests, extended
family, or possible in-law quarters. With the adjacent office, this area can easily function as a separate
sitting room, den, or second living space, creating a comfortable and private suite within the home.
Step outside to a walk-out covered patio and a low-maintenance backyard, offering an easy setting
for outdoor dining, relaxing, and enjoying Santa Fe's beautiful climate without the burden of extensive
yard care. Additionally with its large, well-proportioned rooms, excellent storage, granite finishes, upgraded appliances,
thoughtful single-level layout, refrigerated air, finished garage, and inviting outdoor living, the home offers a rare combination of comfort, privacy, and flexible living in Santa Fe. Easy quick access to I-25 and (NM 599) to downtown Santa Fe or Los Alamos. E-Z to Show on short notice.
For sale
Price cut: $8K (10/8)
$657,000
4689 Lluvia Encantada, Santa Fe, NM 87507
2beds
2,642sqft
Single Family Residence
Built in 2019
7,840 Square Feet Lot
$-- Zestimate®
$249/sqft
$62/mo HOA
What's special
Private officeFinished two-car garageUpscale finishesInviting kitchenThoughtful single-level layoutMud roomExcellent storage
- 19 days
- 880
- 32
Likely to sell faster than
Zillow last checked:
Listing updated:
Listed by:
Suzanne Taylor 505-470-0818,
Taylor Properties 505-470-0818
Source: SFARMLS,MLS#: 202604082 Originating MLS: Santa Fe Association of REALTORS
Originating MLS: Santa Fe Association of REALTORSFacts & features
Interior
Bedrooms & bathrooms
- Bedrooms: 2
- Bathrooms: 3
- Full bathrooms: 1
- 3/4 bathrooms: 1
- 1/2 bathrooms: 1
Heating
- Forced Air, Natural Gas
Cooling
- Central Air, Refrigerated
Appliances
- Included: Dishwasher, Gas Cooktop, Disposal, Oven, Range, Refrigerator, See Remarks, Water Heater, TanklessWater Heater
Features
- No Interior Steps
- Windows: Insulated Windows
- Has basement: No
- Has fireplace: No
Interior area
- Total structure area: 2,642
- Total interior livable area: 2,642 sqft
Video & virtual tour
Property
Parking
- Total spaces: 4
- Parking features: Attached, Garage
- Attached garage spaces: 2
Accessibility
- Accessibility features: Not ADA Compliant
Features
- Levels: One
- Stories: 1
Lot
- Size: 7,840 Square Feet
Details
- Parcel number: 099309495
- Special conditions: Standard
Construction
Type & style
- Home type: SingleFamily
- Architectural style: Pueblo
- Property subtype: Single Family Residence
Materials
- Frame, Stucco
- Foundation: Slab
- Roof: Bitumen,Built-Up,Flat
Condition
- Year built: 2019
Utilities & green energy
- Sewer: Public Sewer
- Water: Public
- Utilities for property: High Speed Internet Available, Electricity Available
Green energy
- Energy efficient items: Water Heater
- Water conservation: Low-Flow Fixtures, Water-Smart Landscaping
Community & HOA
Community
- Security: Dead Bolt(s), Heat Detector, Smoke Detector(s)
HOA
- Has HOA: Yes
- Services included: Common Areas
- HOA fee: $185 quarterly
Location
- Region: Santa Fe
Financial & listing details
- Price per square foot: $249/sqft
- Tax assessed value: $573,284
- Annual tax amount: $3,823
- Date on market: 9/19/2026
- Listing terms: Cash,Conventional,New Loan
- Electric utility on property: Yes
Estimated market value
Not available
Estimated sales range
Not available
Not available
Price history
| Date | Event | Price |
|---|---|---|
| 10/8/2026 | Price change | $657,000-1.2%$249/sqft |
Source:  SFARMLS #202604082 Report a problem SFARMLS #202604082 Report a problem | ||
| 9/21/2026 | Listed for sale | $665,000$252/sqft |
Source: SFARMLS #202604082 Report a problem | ||
| 9/15/2026 | Listing removed | $665,000$252/sqft |
Source:  SWMLS #1106853 Report a problem SWMLS #1106853 Report a problem | ||
| 9/12/2026 | Price change | $665,000-1%$252/sqft |
Source: SWMLS #1106853 Report a problem | ||
| 8/27/2026 | Price change | $672,000-1.2%$254/sqft |
Source: SWMLS #1106853 Report a problem | ||
| 8/13/2026 | Price change | $680,000-1%$257/sqft |
Source: SWMLS #1106853 Report a problem | ||
| 7/30/2026 | Price change | $687,000-1.2%$260/sqft |
Source: SWMLS #1106853 Report a problem | ||
| 7/16/2026 | Price change | $695,000-0.7%$263/sqft |
Source: SWMLS #1106853 Report a problem | ||
| 7/8/2026 | Listed for sale | $700,000-2.1%$265/sqft |
Source: SWMLS #1106853 Report a problem | ||
| 6/15/2026 | Sold | -- |
Source: SFARMLS #202600625 Report a problem | ||
| 5/29/2026 | Pending sale | $715,000$271/sqft |
Source: SFARMLS #202600625 Report a problem | ||
| 5/2/2026 | Price change | $715,000-2%$271/sqft |
Source: SFARMLS #202600625 Report a problem | ||
| 3/13/2026 | Price change | $729,900-1.4%$276/sqft |
Source: SFARMLS #202600625 Report a problem | ||
| 2/24/2026 | Listed for sale | $739,900$280/sqft |
Source: SFARMLS #202600625 Report a problem | ||
Public tax history
| Year | Property taxes | Tax assessment |
|---|---|---|
| 2025 | $3,823 +2.6% | $503,590 +3% |
| 2024 | $3,726 0% | $488,923 +3% |
| 2023 | $3,726 +2.3% | $474,683 +3% |
| 2022 | $3,643 +1.6% | $460,858 +3% |
| 2021 | $3,587 +3.1% | $447,435 +209% |
| 2020 | $3,480 +879.3% | $144,801 +1236.7% |
| 2019 | $355 | $10,833 |
Find assessor info on the county website
Monthly payment
Est. payment
Payment breakdown
Explore the cost of this home by adjusting the details. Changes won't be saved.Climate risks
Neighborhood: 87507
Nearby schools
Schools provided by the listing agent
- Elementary: Pinon
- Middle: Devargas
- High: Capital
Source: SFARMLS. This data may not be complete. We recommend contacting the local school district to confirm school assignments for this home.

Similar homes
- $744,9003 bd3 ba2.5k sqft4713 Las Plazuelas, Santa Fe, NM 87507For Sale

 MLS ID #202604289, Tanya Clokey, Barker Realty, LLC. SFARMLS
 - $667,0004 bd2 ba2.1k sqft4680 Hojas Verdes, Santa Fe, NM 87507For Sale
 MLS ID #202603219, Eliot Bronstein, Keller Williams Realty. SFARMLS
 - $511,3003 bd2 ba2k sqft4159 Arboles Bonitos, Santa Fe, NM 87507For Sale By Owner

- $725,0003 bd3 ba2.5k sqft4707 Lluvia Encantada, Santa Fe, NM 87507For Sale
 MLS ID #1106626, Venturi Realty Group, Real Broker, LLC. SWMLS
 - $814,0002 bd3 ba2.5k sqft4719 Las Plazuelas, Santa Fe, NM 87507For SaleMLS ID #202604218, Lisa Smith, Sotheby's Int. RE/Grant. SFARMLS
- $648,0004 bd2 ba1.9k sqft4142 Las Brisas, Santa Fe, NM 87507For SaleMLS ID #202600951, Coleen Dearing, Barker Realty, LLC. SFARMLS
- $665,0004 bd2 ba2.1k sqft4729 Hojas Verdes, Santa Fe, NM 87508For SaleMLS ID #202603086, Donna Burns, Corcoran Plaza Properties. SFARMLS
- $659,0003 bd3 ba2k sqft4724 Wheeler Peak, Santa Fe, NM 87507For SaleMLS ID #202604330, Darlene L. Streit, Sotheby's Int. RE/Grant. SFARMLS
- $645,0003 bd2 ba2.4k sqft3040 Pueblo Puye, Santa Fe, NM 87507For SaleMLS ID #202600406, Ashley Margetson, Sotheby's Int. RE/Washington. SFARMLS
- $795,0004 bd3 ba3.3k sqft4712 Viento Del Norte, Santa Fe, NM 87507For SaleMLS ID #202602219, Mia E. Derti, Berkshire Hathaway HomeService. SFARMLS
- $594,9003 bd3 ba2.6k sqft4925 Venado Peak, Santa Fe, NM 87507For SaleMLS ID #202603858, Sarah E. Said, Keller Williams Realty. SFARMLS
- $830,0004 bd3 ba3.2k sqft4703 Hojas Verdes, Santa Fe, NM 87507For SaleMLS ID #202602315, Adrienne DeGuere, Sotheby's Int. RE/Washington. SFARMLS
- $599,0004 bd4 ba2.5k sqft4642 Rail Runner Rd, Santa Fe, NM 87507For SaleMLS ID #202603509, Francesco R. Crisafulli, Keller Williams Realty. SFARMLS
- $585,0003 bd3 ba2.3k sqft5208 Via Nube, Santa Fe, NM 87507For SaleMLS ID #202603849, Suzanne Archuleta, Keller Williams Realty. SFARMLS
- $765,0004 bd3 ba3.2k sqft3649 Mimbres Ln, Santa Fe, NM 87507For SaleMLS ID #202602663, Jacob A. Martinez, Keller Williams Realty. SFARMLS
- $849,0005 bd3 ba3.3k sqft4730 Viento Del Norte, Santa Fe, NM 87507For SaleMLS ID #202602985, Coleen Dearing, Barker Realty, LLC. SFARMLS
- $720,0004 bd3 ba2k sqft3147 Vista Luna, Santa Fe, NM 87507For SaleMLS ID #202603834, Erica Armijo, Keller Williams Realty. SFARMLS
- $749,0003 bd3 ba2.1k sqft6 Pinon Doblado, Santa Fe, NM 87508For SaleMLS ID #202601506, Agnes D. Leyba-Cruz, Realty One of New Mexico, LLC. SFARMLS
