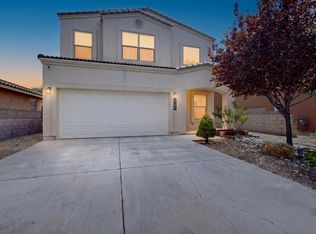
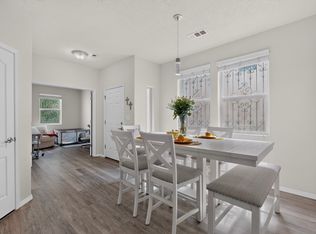
3 BEDROOM + 2.5 bath + DEN/STUDY | $6,000 SELLER CREDIT! Motivated sellers are offering buyers a $6,000 credit that may be applied toward an interest-rate buydown or closing costs, subject to lender approval--a major bonus that can help reduce the buyer's upfront costs or potentially lower monthly payments.Like-new and built in 2022, this beautifully maintained single-level home features 3 bedrooms, 2.5 bathrooms, PLUS a dedicated den/study within a thoughtfully designed 1,574+/- sq. ft. floor plan. The den is additional flexible living space and is not being represented as a fourth bedroom.The bright, open-concept living, dining, and kitchen areas are filled with natural light and designed for comfortable everyday living and entertaining. The well-appointed kitchen features stainless steel appliances, a gas cooktop, soft-close cabinetry, abundant storage, granite countertops, and generous workspace.The spacious primary suite offers a private retreat with a walk-in closet and three-quarter en-suite bath with walk-in shower. Two additional bedrooms share a convenient Jack-and-Jill bathroom, while the separate den/study near the front entry provides an ideal space for a home office, library, hobby room, media room, or additional living area. Ceiling fans in all three bedrooms and the living room, along with refrigerated air, provide year-round comfort.Enjoy true single-level living with no interior steps. Outside, low-maintenance gravel landscaping in the front and back makes upkeep easy, while the covered patio offers a comfortable place to relax or entertain. An attached two-car garage provides direct access to the home.Conveniently located near shopping, dining, parks and major commuter routes, this move-in-ready home combines modern finishes with easy, low-maintenance Santa Fe living. HOA dues are just $45 per month and cover road maintenance and minimal landscaping of common areas.
For sale
Price cut: $4K (9/11)
$481,000
3932 Jaxson Ln, Santa Fe, NM 87507
3beds
1,574sqft
Single Family Residence
Built in 2022
5,227 Square Feet Lot
$-- Zestimate®
$306/sqft
$45/mo HOA
What's special
Modern finishesPrivate retreatAbundant storageWell-appointed kitchenJack-and-jill bathroomSpacious primary suiteWalk-in closet
- 48 days
- 629
- 32
Zillow last checked:
Listing updated:
Listed by:
Prabhu Jot Singh Khalsa 505-577-4823,
ERA Summit 505-296-1500,
Deva K Khalsa 505-603-8815,
ERA Summit
Source: SWMLS,MLS#: 1109615
Facts & features
Interior
Bedrooms & bathrooms
- Bedrooms: 3
- Bathrooms: 3
- Full bathrooms: 1
- 3/4 bathrooms: 1
- 1/2 bathrooms: 1
Primary bedroom
- Level: Main
- Area: 206.34
- Dimensions: 18.1 x 11.4
Bedroom 2
- Level: Main
- Area: 115.83
- Dimensions: 9.9 x 11.7
Bedroom 3
- Level: Main
- Area: 125.19
- Dimensions: 11.7 x 10.7
Dining room
- Description: Open Dining area connected to living room
- Level: Main
- Area: 71.82
- Dimensions: Open Dining area connected to living room
Kitchen
- Level: Main
- Area: 103.74
- Dimensions: 11.4 x 9.1
Living room
- Level: Main
- Area: 148.68
- Dimensions: 12.6 x 11.8
Office
- Level: Main
- Area: 120.51
- Dimensions: 11.7 x 10.3
Heating
- Forced Air, Natural Gas
Cooling
- Refrigerated
Appliances
- Included: Built-In Gas Range, Dryer, Dishwasher, Microwave, Refrigerator, Washer
- Laundry: Electric Dryer Hookup
Features
- Ceiling Fan(s), Home Office, Jack and Jill Bath, Main Level Primary, Shower Only, Separate Shower
- Flooring: Carpet, Tile
- Windows: Double Pane Windows, Insulated Windows
- Has basement: No
- Has fireplace: No
Interior area
- Total structure area: 1,574
- Total interior livable area: 1,574 sqft
Property
Parking
- Total spaces: 2
- Parking features: Attached, Garage
- Attached garage spaces: 2
Features
- Levels: One
- Stories: 1
- Patio & porch: Covered, Patio
- Exterior features: Private Yard
- Fencing: Back Yard,Full,Wall
Lot
- Size: 5,227 Square Feet
- Features: Landscaped
Details
- Parcel number: 099310874
- Zoning description: R-7
Construction
Type & style
- Home type: SingleFamily
- Property subtype: Single Family Residence
Materials
- Frame, Stucco
- Foundation: Slab
- Roof: Pitched,Tile
Condition
- Resale
- New construction: No
- Year built: 2022
Details
- Builder name: Next Generation
Utilities & green energy
- Sewer: Public Sewer
- Water: Public
- Utilities for property: Cable Connected, Electricity Connected, Natural Gas Connected, Sewer Connected
Green energy
- Energy generation: None
Community & HOA
Community
- Subdivision: Jaxson Sd
HOA
- Has HOA: Yes
- Services included: Common Areas
- HOA fee: $45 monthly
Location
- Region: Santa Fe
Financial & listing details
- Price per square foot: $306/sqft
- Tax assessed value: $348,961
- Annual tax amount: $3,032
- Date on market: 8/21/2026
- Cumulative days on market: 49 days
- Listing terms: Cash,Conventional,FHA,VA Loan
Estimated market value
Not available
Estimated sales range
Not available
Not available
Price history
| Date | Event | Price |
|---|---|---|
| 9/11/2026 | Price change | $481,000-0.8%$306/sqft |
Source:  SFARMLS #202603326 Report a problem SFARMLS #202603326 Report a problem | ||
| 8/25/2026 | Price change | $485,000-2%$308/sqft |
Source: SFARMLS #202603326 Report a problem | ||
| 8/11/2026 | Price change | $495,000-1%$314/sqft |
Source: SFARMLS #202603326 Report a problem | ||
| 8/4/2026 | Listed for sale | $500,000+2.2%$318/sqft |
Source: SFARMLS #202603326 Report a problem | ||
| 9/8/2025 | Sold | -- |
Source: SFARMLS #202503325 Report a problem | ||
| 8/12/2025 | Pending sale | $489,000$311/sqft |
Source: SFARMLS #202503325 Report a problem | ||
| 7/29/2025 | Listed for sale | $489,000+9.9%$311/sqft |
Source: SFARMLS #202503325 Report a problem | ||
| 12/29/2022 | Sold | -- |
Source: SFARMLS #202233653 Report a problem | ||
| 11/5/2022 | Pending sale | $445,000$283/sqft |
Source: SFARMLS #202233653 Report a problem | ||
| 10/28/2022 | Listed for sale | $445,000$283/sqft |
Source: SFARMLS #202233653 Report a problem | ||
Public tax history
| Year | Property taxes | Tax assessment |
|---|---|---|
| 2025 | $0 | $348,961 +2.7% |
| 2024 | -- | $339,864 +3% |
| 2023 | -- | $329,966 +919.5% |
| 2022 | $352 | $32,364 |
| 2021 | -- | -- |
Find assessor info on the county website
Monthly payment
Est. payment
Payment breakdown
Explore the cost of this home by adjusting the details. Changes won't be saved.Climate risks
Neighborhood: 87507
Nearby schools
Schools provided by the listing agent
- High: Santa Fe
Source: SWMLS. This data may not be complete. We recommend contacting the local school district to confirm school assignments for this home.


Similar homes
- $480,0003 bd2 ba1.2k sqft4157 Raindance Ln, Santa Fe, NM 87507For Sale

 MLS ID #202604021, Stephanie Duran, Corcoran Plaza Properties. SFARMLS
 - $525,0003 bd3 ba1.8k sqft3194 Calle Nueva Vis, Santa Fe, NM 87507For Sale
 MLS ID #202603302, LyAnn N. Vigil, Keller Williams Realty. SFARMLS
 - $464,0003 bd2 ba1.4k sqft3008 Floras Del Sol St, Santa Fe, NM 87507For Sale
 MLS ID #202602839, Iwona Iwaniuk-Borisenko, Corcoran Plaza Properties. SFARMLS
 - $510,0004 bd2 ba1.7k sqft5223 Via Del Cielo, Santa Fe, NM 87507For Sale
 MLS ID #202603309, Ken R. Martinez, Keller Williams Realty. SFARMLS
 - $494,9003 bd2 ba1.3k sqft4603 Solecito Loop, Santa Fe, NM 87507For SaleMLS ID #202603891, Fateh Ferrari, Keller Williams Realty. SFARMLS
- $500,0003 bd2 ba1.3k sqft4275 River Song Ln, Santa Fe, NM 87507For SaleMLS ID #202603263, Candice Jager, Candice & Company. SFARMLS
- $475,0003 bd3 ba1.4k sqft4736 Wheeler Park, Santa Fe, NM 87507For SaleMLS ID #202603318, Phillip Sena, NM Roots Real Estate. SFARMLS
- $519,9003 bd3 ba1.8k sqft4208 Entrada Sonata, Santa Fe, NM 87507For SaleMLS ID #202603301, Phillip Varela, Varela Real Estate, Inc.. SFARMLS
- $439,0003 bd2 ba1.2k sqft6821 Sunset Cir, Santa Fe, NM 87507For SaleMLS ID #202603725, Matthew A. Tootelian, Barker Realty, LLC. SFARMLS
- $500,0003 bd2 ba1.6k sqft4809 Golden Ray Cir, Santa Fe, NM 87507For SaleMLS ID #202603261, Carmela M. Nino, Barker Realty, LLC. SFARMLS
- $515,0003 bd2 ba1.8k sqft7401 Saratoga Ln, Santa Fe, NM 87507For SaleMLS ID #202603928, Mark Rochester, Berkshire Hathaway HomeService. SFARMLS
- $450,0003 bd2 ba1.5k sqft1507 Kachina Loop, Santa Fe, NM 87507For SaleMLS ID #202603044, Aviva M. Schear, Schear Realty. SFARMLS
- $499,0003 bd3 ba1.8k sqft7023 Vuelta Vistoso, Santa Fe, NM 87507For SaleMLS ID #202602085, Riesha Fiorina, Barker Realty, LLC. SFARMLS
- $450,0003 bd2 ba1.3k sqft7495 Sagebrush Rd, Santa Fe, NM 87507For SaleMLS ID #202603198, Gary Boal, Corcoran Plaza Properties. SFARMLS
- $500,0003 bd2 ba1.3k sqft4609 Contenta Rdg, Santa Fe, NM 87507For SaleMLS ID #202505060, Carlos I. Gutierrez-Pacheco, Keller Williams Realty. SFARMLS
- $467,0003 bd2 ba1.5k sqft3230 1/2 La Avenida De San Marcos, Santa Fe, NM 87507For SaleMLS ID #202603960, Carmela M. Nino, Barker Realty, LLC. SFARMLS
- $525,0003 bd2 ba1.9k sqft4018 Painted Pony Cir, Santa Fe, NM 87507For SaleMLS ID #202602537, Alan Reuben Larranaga, Las Campanas Realty, LLC. SFARMLS
