Stylish updates throughout and numerous major improvements make this home move-in ready. The versatile floor plan offers flexible living spaces, including a separate den with a built-in Moroccan bench and French doors, as well as a welcoming living room featuring a wood-burning fireplace and direct access to the covered rear portal.
The lively kitchen is appointed with granite countertops, stainless steel appliances, and is conveniently located adjacent to the light-filled dining room with a view to the mountains. The spacious primary suite includes a walk-in closet and an attached flex room—ideal as a home office, studio, gym, or private retreat.
Both bathrooms have been tastefully updated with granite countertops, new sinks, and contemporary fixtures. Additional enhancements include central air conditioning and luxury wood-laminate flooring complemented by tile in select areas.
The attached garage offers direct entry into the mudroom area and adjacent laundry room with a full wall of built-in shelving which provides abundant storage and everyday functionality. The 2-car garage is both heated and cooled, creating exceptional versatility for use as a workshop or additional recreation area.
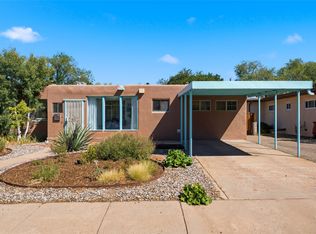
Outdoor living is equally impressive. The deep covered portal was thoughtfully rebuilt to highlight a traditional kiva fireplace, creating a wonderful setting for entertaining or relaxing in every season. The generous, fully fenced backyard offers ample space for gardening, play, or pets.
With no HOA and a convenient central location close to shopping, dining, parks, and commuter routes, this exceptional property combines comfort, flexibility, and thoughtful upgrades in one inviting home.
For sale
$697,000
2420 Camino De Vida, Santa Fe, NM 87505
4beds
2,037sqft
:
Get pre-qualified$4,174/mo
Single Family Residence
Built in 1983
0.34 Acres Lot
$-- Zestimate®
$342/sqft
$-- HOA
What's special
- 2 days |
- 725 |
- 53 |
Likely to sell faster than
Zillow last checked:
Listing updated:
Listed by:
Jennifer H. Tomes 505-690-6477,
Sotheby's Int. RE/Grant 505-988-2533
Source: SFARMLS,MLS#: 202603412 Originating MLS: Santa Fe Association of REALTORS
Originating MLS: Santa Fe Association of REALTORSFacts & features
Interior
Bedrooms & bathrooms
- Bedrooms: 4
- Bathrooms: 2
- Full bathrooms: 2
Heating
- Baseboard, Electric, Forced Air, Natural Gas
Cooling
- Central Air, Refrigerated
Appliances
- Included: Dryer, Dishwasher, Disposal, Oven, Range, Refrigerator, Water Heater, Washer
Features
- Beamed Ceilings, No Interior Steps
- Has basement: No
- Number of fireplaces: 2
- Fireplace features: Kiva, Wood Burning
Interior area
- Total structure area: 2,037
- Total interior livable area: 2,037 sqft
Property
Parking
- Total spaces: 2
- Parking features: Attached, Direct Access, Garage
- Attached garage spaces: 2
Accessibility
- Accessibility features: Not ADA Compliant
Features
- Levels: One
- Stories: 1
- Pool features: None
Lot
- Size: 0.34 Acres
Details
- Parcel number: 016010886
- Special conditions: Standard
Construction
Type & style
- Home type: SingleFamily
- Architectural style: Pueblo
- Property subtype: Single Family Residence
Materials
- Frame, Stucco
- Roof: Flat
Condition
- Year built: 1983
Utilities & green energy
- Sewer: Public Sewer
- Water: Public
- Utilities for property: High Speed Internet Available, Electricity Available
Community & HOA
Community
- Security: Surveillance System
HOA
- Has HOA: No
Location
- Region: Santa Fe
Financial & listing details
- Price per square foot: $342/sqft
- Tax assessed value: $393,019
- Annual tax amount: $2,578
- Date on market: 8/5/2026
- Listing terms: Cash,Conventional,1031 Exchange,New Loan
- Electric utility on property: Yes
Estimated market value
Not available
Estimated sales range
Not available
Not available
Price history
| Date | Event | Price |
|---|---|---|
| 8/5/2026 | Listed for sale | $697,000+153.5%$342/sqft |
Source:  SFARMLS #202603412 Report a problem SFARMLS #202603412 Report a problem | ||
| 1/9/2018 | Sold | -- |
Source: Agent Provided Report a problem | ||
| 12/13/2017 | Listed for sale | $275,000$135/sqft |
Source: Chapman Realty #201705627 Report a problem | ||
Public tax history
| Year | Property taxes | Tax assessment |
|---|---|---|
| 2025 | $2,579 +2.7% | $345,741 +3% |
| 2024 | $2,512 +0.1% | $335,671 +3% |
| 2023 | $2,511 +2.3% | $325,895 +3% |
| 2022 | $2,454 +1.6% | $316,403 +3% |
| 2021 | $2,415 +0.3% | $307,188 +200.5% |
| 2020 | $2,408 -0.6% | $102,216 +3% |
| 2019 | $2,422 +16.5% | $99,239 +17.4% |
| 2018 | $2,078 | $84,536 +3% |
| 2017 | $2,078 +2.6% | $82,074 +3% |
| 2016 | $2,026 | $79,684 |
| 2015 | $2,026 +14% | $79,684 -4.2% |
| 2014 | $1,777 +11% | $83,135 |
| 2013 | $1,601 +3.2% | -- |
| 2012 | $1,551 -1.6% | -- |
| 2011 | $1,576 +4.7% | -- |
| 2010 | $1,506 +5.9% | -- |
| 2009 | $1,421 +4.5% | -- |
| 2008 | $1,360 +7.5% | -- |
| 2005 | $1,265 +15.1% | -- |
| 2004 | $1,098 -7.7% | -- |
| 2003 | $1,190 +4.6% | -- |
| 2002 | $1,138 -4.4% | -- |
| 2001 | $1,191 +3.5% | -- |
| 2000 | $1,151 | $67,779 |
Find assessor info on the county website
Monthly payment
Est. payment
Payment breakdown
Explore the cost of this home by adjusting the details. Changes won't be saved.Climate risks
Neighborhood: 87505
Nearby schools
GreatSchools rating
- 4/10Chaparral Elementary SchoolGrades: K-6Distance: 0.5 mi
- 6/10Milagro Middle SchoolGrades: 7-8Distance: 1.2 mi
- NASanta Fe EngageGrades: 9-12Distance: 2.9 mi
Schools provided by the listing agent
- Elementary: Chaparral
- Middle: Milagro
- High: Santa Fe
Source: SFARMLS. This data may not be complete. We recommend contacting the local school district to confirm school assignments for this home.
- $817,0005 bd3 ba3k sqft2422 Camino De Vida, Santa Fe, NM 87505Off Market

- $536,6003 bd1 ba1.6k sqft2418 Camino De Vida, Santa Fe, NM 87505Off Market
- $704,1003 bd3 ba2.1k sqft2428 Camino De Vida, Santa Fe, NM 87505Off Market

- $658,4003 bd2 ba1.8k sqft2821 Don Quixote, Santa Fe, NM 87505Off Market
- $--3 bd2 ba1.7k sqft2819 Don Quixote, Santa Fe, NM 87505Sold
- $--3 bd2 ba2.3k sqft2416 Camino De Vida, Santa Fe, NM 87505Sold
- $627,9003 bd2 ba2.1k sqft2421 Camino De Vida, Santa Fe, NM 87505Off Market
- $650,5004 bd2 ba2.2k sqft2419 Camino De Vida, Santa Fe, NM 87505Off Market
A local agent can set up tours, give advice and negotiate with sellers.
Similar homes
- $692,0003 bd3 ba1.8k sqft1919 San Ildefonso Rd, Santa Fe, NM 87505For Sale
 MLS ID #202603370, Hal Logsdon, Sotheby's Int. RE/Grant. SFARMLS
 - $650,0003 bd2 ba2.2k sqft2832 Don Quixote, Santa Fe, NM 87505For Sale
 MLS ID #202602593, J.C. Linson, Barker Realty, LLC. SFARMLS
 - $650,0003 bd2 ba1.8k sqft1895 Quemado St, Santa Fe, NM 87505For Sale
 MLS ID #202602958, Stephanie Duran, Barker Realty, LLC. SFARMLS
 - $598,0003 bd2 ba1.8k sqft2211 Portavela St, Santa Fe, NM 87505For Sale
 MLS ID #202601769, Lois A. Sury, Sotheby's Int. RE/Washington. SFARMLS
 - $615,0004 bd3 ba2.1k sqft2116 Avenida De Las Alturas, Santa Fe, NM 87505For SaleMLS ID #202602009, Gene Valencia, Keller Williams Realty. SFARMLS
- $695,0004 bd2 ba1.9k sqft1707 Callejon Zenaida, Santa Fe, NM 87501For SaleMLS ID #202603233, Hannah S. Kramm, EXP Realty Santa Fe. SFARMLS
- $740,0003 bd2 ba2.2k sqft6549 S Richards Ave, Santa Fe, NM 87508For SaleMLS ID #202603173, Adrienne DeGuere, Sotheby's Int. RE/Washington. SFARMLS
- $869,0003 bd3 ba1.8k sqft144 Cedar St, Santa Fe, NM 87501For SaleMLS ID #202601203, Jen Fong, Barker Realty, LLC. SFARMLS
- $699,0003 bd2 ba1.3k sqft825 Rio Vista St, Santa Fe, NM 87501For SaleMLS ID #202603144, Ayden L. Gramm, Corcoran Plaza Properties. SFARMLS
- $889,0003 bd2 ba2.2k sqft103 Tierra Rica Dr, Santa Fe, NM 87505For SaleMLS ID #1103078, Freddie Sue Gatewood, Realty One of Santa Fe. SWMLS
- $798,0003 bd2 ba1.7k sqft1417 Agua Fria St, Santa Fe, NM 87505For SaleMLS ID #202601193, Anna Vanderlaan, Living Santa Fe LLC. SFARMLS
- $699,0003 bd2 ba1.7k sqft43 Canto Del Pajaro, Santa Fe, NM 87508For SaleMLS ID #1103663, Patricia Bartolotta, Re/Max Alliance, REALTORS. SWMLS
- $950,0004 bd2 ba2.2k sqft2101 Calle Tecolote, Santa Fe, NM 87505For SaleMLS ID #202504945, K. C. Martin, Sotheby's Int. RE/Grant. SFARMLS
- $699,0003 bd3 ba2.1k sqft105 Moya Rd, Santa Fe, NM 87508For SaleMLS ID #202600345, Melanie Sandoval, Sotheby's Int. RE/Washington. SFARMLS
- $645,0003 bd2 ba2.4k sqft3040 Pueblo Puye, Santa Fe, NM 87507For SaleMLS ID #202600406, Ashley Margetson, Sotheby's Int. RE/Washington. SFARMLS
- $739,0003 bd3 ba1.9k sqft1724 Paseo De Peralta, Santa Fe, NM 87501For SaleMLS ID #202603009, Kinsey E. Brown, Coldwell Banker Mountain Prop. SFARMLS
- $438,0003 bd3 ba1.7k sqft2312 Calle Pacifica, Santa Fe, NM 87505For SaleMLS ID #202505215, Alicia K. Donovan, Absolute Real Estate. SFARMLS
- $460,0003 bd2 ba1.5k sqft3160 Plaza Blanca, Santa Fe, NM 87507For SaleMLS ID #202603371, Leland Titus, Santa Fe Realty Unlimited. SFARMLS
- $569,0003 bd2 ba1.6k sqft1043 Don Diego Ave Unit E, Santa Fe, NM 87505For SaleMLS ID #202603281, Maya Hiersoux, Sotheby's Int. RE/Grant. SFARMLS
- $625,0003 bd2 ba1.6k sqft4738 Highlands Loop, Santa Fe, NM 87507For SaleMLS ID #202602702, Francesco R. Crisafulli, Keller Williams Realty. SFARMLS
