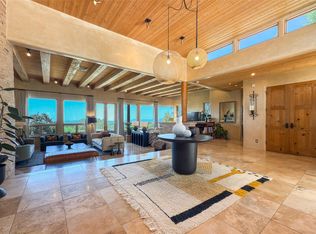
A charming, light filled Santa Fe style home featuring classic features such as brick floors, vigas, kiva fireplaces, sash windows, plastered walls, stucco and brown stained exterior trim. Currently being used as a very successful full time Airbnb averaging $64,000pa over 5 years thru 2025. Well designed floor plan anchored by the central great room with its high ceilings, great views and outside access. Delightful corner primary suite with views and spacious bathroom. 2 well sized guest bedrooms plus a library/office or occasional 4th bedroom. Remodeled kitchen with granite counters and stainless steel appliances. Delightful wrap around back portal with kiva fireplace for outdoor living, dining and entertaining many months of the year. The easily accessible roof deck astonishes with its tremendous 360 views of mountains near and far. With 2.5 wooded acres and a gated entry, privacy, peace and quiet are assured. Private well. No HOA, Just into the county so no mansion tax. Gated subdivison. Ideally situated for recreational facilities (golf, tennis, gym, swimming etc), for the renowned Harry’s Road House restaurant and for museums and downtown Santa Fe just a 5 minute drive away. Some deferred maintenance and priced accordingly. In the country but such a convenient close-in location.
For sale
$1,279,000
6 Cloudstone Dr, Santa Fe, NM 87505
3beds
2,697sqft
Single Family Residence
Built in 1993
2.5 Acres Lot
$-- Zestimate®
$474/sqft
$-- HOA
What's special
Kiva fireplacesGated entryBrick floorsWell designed floor planPlastered wallsSash windows
- 121 days
- 867
- 39
Zillow last checked:
Listing updated:
Listed by:
Gavin Sayers 505-690-3070,
Corcoran Plaza Properties 505-982-4466
Source: SFARMLS,MLS#: 202602717 Originating MLS: Santa Fe Association of REALTORS
Originating MLS: Santa Fe Association of REALTORSFacts & features
Interior
Bedrooms & bathrooms
- Bedrooms: 3
- Bathrooms: 3
- Full bathrooms: 2
- 3/4 bathrooms: 1
Heating
- Baseboard, Fireplace(s), Hot Water, Natural Gas
Cooling
- Refrigerated, Window Unit(s), WallWindow Unit(s)
Appliances
- Included: Dryer, Dishwasher, Gas Cooktop, Disposal, Gas Water Heater, Microwave, Oven, Range, Refrigerator, Water Softener, Water Heater, Washer
Features
- No Interior Steps
- Flooring: Brick
- Has basement: No
- Number of fireplaces: 4
- Fireplace features: Kiva
Interior area
- Total structure area: 2,697
- Total interior livable area: 2,697 sqft
Property
Parking
- Total spaces: 6
- Parking features: Attached, Direct Access, Garage
- Attached garage spaces: 2
Accessibility
- Accessibility features: Not ADA Compliant
Features
- Levels: One
- Stories: 1
Lot
- Size: 2.5 Acres
Details
- Parcel number: 029000880
- Special conditions: Standard
Construction
Type & style
- Home type: SingleFamily
- Architectural style: Pueblo
- Property subtype: Single Family Residence
Materials
- Frame, Stucco
- Roof: Bitumen,Built-Up,Tar/Gravel
Condition
- Year built: 1993
Utilities & green energy
- Electric: 220 Volts
- Sewer: Septic Tank
- Water: Private, Well
- Utilities for property: High Speed Internet Available
Community & HOA
Community
- Security: Security Gate
HOA
- Has HOA: No
- Amenities included: Gated
Location
- Region: Santa Fe
Financial & listing details
- Price per square foot: $474/sqft
- Tax assessed value: $910,612
- Annual tax amount: $8,729
- Date on market: 6/17/2026
- Listing terms: Cash,Conventional,New Loan
Estimated market value
Not available
Estimated sales range
Not available
Not available
Price history
| Date | Event | Price |
|---|---|---|
| 6/17/2026 | Listed for sale | $1,279,000$474/sqft |
Source:  SFARMLS #202602717 Report a problem SFARMLS #202602717 Report a problem | ||
| 2/8/2018 | Listing removed | $9,474$4/sqft |
Source: Vacation Rental Pros Report a problem | ||
| 2/3/2018 | Price change | $9,474+19.3%$4/sqft |
Source: Vacation Rental Pros Report a problem | ||
| 1/22/2018 | Price change | $7,939-1.8%$3/sqft |
Source: Vacation Rental Pros Report a problem | ||
| 12/23/2017 | Price change | $8,082-8.4%$3/sqft |
Source: Vacation Rental Pros Report a problem | ||
| 11/13/2017 | Price change | $8,820+3.2%$3/sqft |
Source: Vacation Rental Pros Report a problem | ||
| 9/13/2017 | Listed for rent | $8,550$3/sqft |
Source: Vacation Rental Pros Report a problem | ||
Public tax history
| Year | Property taxes | Tax assessment |
|---|---|---|
| 2025 | $8,729 +0.1% | $910,612 -0.4% |
| 2024 | $8,719 +101.7% | $914,026 +52.5% |
| 2023 | $4,322 +2.6% | $599,290 +3% |
| 2022 | $4,212 +2% | $581,836 +3% |
| 2021 | $4,131 -1.3% | $564,890 +198.1% |
| 2020 | $4,187 +1.8% | $189,475 +2.8% |
| 2019 | $4,112 +2.7% | $184,273 +3% |
| 2018 | $4,005 | $178,906 |
| 2017 | $4,005 +0.5% | $178,906 -14.1% |
| 2016 | $3,984 | $208,330 -9.1% |
| 2015 | $3,984 -20.1% | $229,228 +3.1% |
| 2014 | $4,985 +23.7% | $222,329 |
| 2013 | $4,031 +1.6% | -- |
| 2012 | $3,967 -12.8% | -- |
| 2011 | $4,548 +1% | -- |
| 2010 | $4,504 +4.9% | -- |
| 2009 | $4,294 +3.9% | -- |
| 2008 | $4,133 +34.6% | -- |
| 2005 | $3,070 +15.9% | -- |
| 2004 | $2,650 -7.2% | -- |
| 2003 | $2,854 +52.1% | -- |
| 2002 | $1,877 -4.5% | -- |
| 2001 | $1,965 +3.5% | -- |
| 2000 | $1,898 | $107,989 |
Find assessor info on the county website
Monthly payment
Est. payment
Payment breakdown
Explore the cost of this home by adjusting the details. Changes won't be saved.Climate risks
Neighborhood: Santa Fe Foothills
Nearby schools
Similar homes
- $1,197,5004 bd4 ba3.3k sqft133 E Lupita Rd, Santa Fe, NM 87505For Sale

 MLS ID #202603967, Ted A. Rivera, Corcoran Plaza Properties. SFARMLS
 - $1,265,0003 bd3 ba2.1k sqft1064 Bishops Lodge Rd, Santa Fe, NM 87501For Sale
 MLS ID #202602283, Cary Spier, Corcoran Plaza Properties. SFARMLS
 - $1,585,0003 bd3 ba2.7k sqft51 Coyote Mountain Rd, Santa Fe, NM 87505For Sale
 MLS ID #202603726, Caroline D. Russell, Sotheby's Int. RE/Grant. SFARMLS
 - $1,199,0004 bd4 ba3.5k sqft24 Calle Electra, Santa Fe, NM 87508For Sale
 MLS ID #202602431, Sue Garfitt, Corcoran Plaza Properties. SFARMLS
 - $970,0004 bd5 ba3.7k sqft2347 Botulph Rd, Santa Fe, NM 87505For SaleMLS ID #202603975, Victoria Murphy, Sotheby's Int. RE/Grant. SFARMLS
- $1,300,0003 bd3 ba3.5k sqft560 Camino Tierra Alta, Santa Fe, NM 87501For SaleMLS ID #202504646, Cary Spier, Corcoran Plaza Properties. SFARMLS
- $1,195,0004 bd4 ba3.1k sqft2720 Pradera Ct, Santa Fe, NM 87505For SaleMLS ID #202600033, Ashley Margetson, Sotheby's Int. RE/Washington. SFARMLS
- $899,0003 bd3 ba2.7k sqft2 Toltec Rd, Santa Fe, NM 87505For SaleMLS ID #202602066, Debra Hagey, Corcoran Plaza Properties. SFARMLS
- $1,470,0003 bd4 ba3.2k sqft901 Allahna Way, Santa Fe, NM 87501For SaleMLS ID #202603502, John R. Swonson, Sotheby's Int. RE/Grant. SFARMLS
- $1,185,0004 bd3 ba3.1k sqft21 Los Prados, Santa Fe, NM 87506For SaleMLS ID #202603713, Yolanda Zamora, Sotheby's Int. RE/Grant. SFARMLS
- $1,550,0003 bd2 ba3k sqft1026 Stagecoach Rd, Santa Fe, NM 87501For SaleMLS ID #202602174, Benjamin Tercero, Keller Williams Realty. SFARMLS
- $1,475,0004 bd3 ba3.7k sqft869 Paseo Del Sur, Santa Fe, NM 87501For SaleMLS ID #202604048, Gary Bobolsky, Sotheby's Int. RE/Washington. SFARMLS
- $1,495,0003 bd3 ba2.3k sqft851 Magee Ln, Santa Fe, NM 87501For SaleMLS ID #202603275, Stephanie Duran, Corcoran Plaza Properties. SFARMLS
- $1,359,5006 bd3 ba2.3k sqft424 Apodaca Hl, Santa Fe, NM 87501For SaleMLS ID #202602189, Adam Trujillo, Keller Williams Realty. SFARMLS
- $1,495,0004 bd5 ba3.2k sqft7670 Old Santa Fe Trl, Santa Fe, NM 87505For SaleMLS ID #202601517, Michaelann Huitfeldt, Corcoran Plaza Properties. SFARMLS
- $1,498,0004 bd4 ba3.3k sqft70 La Ventana, Santa Fe, NM 87508For SaleMLS ID #202602838, Rachele M. Griego, Sotheby's Int. RE/Grant. SFARMLS
- $980,0004 bd4 ba3k sqft117 Vista Hermosa St, Santa Fe, NM 87501For SaleMLS ID #202603397, Kurt Hill, Adobes & Dirt, LLC. SFARMLS
- $1,179,0004 bd3 ba3.5k sqft5 Cerrado Ct, Santa Fe, NM 87508For SaleMLS ID #202603619, Laurie Hilton, Sotheby's Int. RE/Washington. SFARMLS
- $1,489,0003 bd3 ba2.7k sqft18 Calle San Acacia, Santa Fe, NM 87506For SaleMLS ID #202603166, Lisa M. Bybee, Sotheby's Int. RE/Grant. SFARMLS
- $1,895,0004 bd3 ba3.3k sqft1826 Sun Mountain Dr, Santa Fe, NM 87505For SaleMLS ID #202603959, Neil D. Lyon, Sotheby's Int. RE/Grant. SFARMLS
