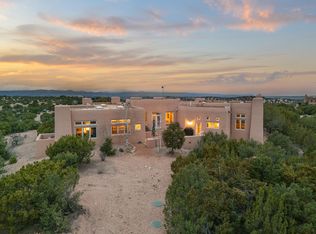
Mountain views, timeless Santa Fe style, and effortless indoor-outdoor living come together in this beautifully maintained single-level home. Set on 2.5 elevated acres with panoramic vistas of the Sangre de Cristo and Jemez Mountains (Sunsets), this private retreat offers direct access to the extensive La Tierra trail system for hiking and mountain biking right from the property, creating a seamless connection to the surrounding landscape. The home's interior offers a versatile color palatte of warm earth tones creating an opportunity to furnish the home with Contemporary or Traditional furnishings to match your style.
Inside, classic architecture designed by the renowned builder, Robert Frank, is expressed through high ceilings, hard-trowel plaster walls, vigas, tumbled travertine floors, divided-light windows, and exceptional craftsmanship throughout.
The gracious living room opens through French doors to an east-facing patio, while the spacious kitchen and dining area, anchored by a traditional kiva fireplace, flow easily to a west-facing portal overlooking the walled garden—an ideal setting for Sunset gatherings and quiet evenings at home.
The primary suite is a sanctuary with its own kiva fireplace, access to the view patio, a spa-like bath with soaking tub, large walk-in shower with dual heads, and a generous walk-in closet. A secondary bedroom features an adjoining flex room ideal for a home office, studio, nursery, or meditation space, and shares a well-appointed hall bath with the third bedroom.
Beautifully maintained and move-in ready, the home features a TPO roof installed in 2019 and new stucco completed in 2024, both under warranty. Exterior features include concrete driveway,vital landscaping neatly trimmed and on drip irrigation. Some furnishings may be available, please inquire with brokers.
For sale
Price cut: $75K (8/21)
$1,620,000
18 Calle San Acacia, Santa Fe, NM 87506
3beds
2,750sqft
Single Family Residence
Built in 2008
2.7 Acres Lot
$-- Zestimate®
$589/sqft
$200/mo HOA
What's special
Mountain viewsWalled gardenExceptional craftsmanship throughoutTimeless santa fe styleGenerous walk-in closetWell-appointed hall bathHigh ceilings
- 37 days
- 641
- 22
Zillow last checked:
Listing updated:
Listed by:
Lisa M. Bybee 505-577-6287,
Sotheby's Int. RE/Grant 505-988-2533,
Jennifer H. Tomes 505-690-6477,
Sotheby's Int. RE/Grant
Source: SFARMLS,MLS#: 202603166 Originating MLS: Santa Fe Association of REALTORS
Originating MLS: Santa Fe Association of REALTORSFacts & features
Interior
Bedrooms & bathrooms
- Bedrooms: 3
- Bathrooms: 3
- Full bathrooms: 2
- 1/2 bathrooms: 1
Heating
- Natural Gas, Radiant
Cooling
- Evaporative Cooling
Appliances
- Included: Dryer, Dishwasher, Gas Cooktop, Disposal, Gas Water Heater, Microwave, Oven, Range, Refrigerator, Trash Compactor, Water Heater, Water Purifier, Washer
Features
- No Interior Steps
- Flooring: Tile
- Has basement: No
- Number of fireplaces: 3
- Fireplace features: Insert, Gas, Kiva
Interior area
- Total structure area: 2,750
- Total interior livable area: 2,750 sqft
Property
Parking
- Total spaces: 4
- Parking features: Attached, Direct Access, Garage
- Attached garage spaces: 2
Accessibility
- Accessibility features: Not ADA Compliant
Features
- Levels: One
- Stories: 1
Lot
- Size: 2.7 Acres
- Features: Drip Irrigation/Bubblers
Details
- Parcel number: 910011997
- Special conditions: Standard
- Other equipment: Irrigation Equipment
Construction
Type & style
- Home type: SingleFamily
- Architectural style: Pueblo
- Property subtype: Single Family Residence
Materials
- Frame, Stucco
- Roof: Flat
Condition
- Year built: 2008
Utilities & green energy
- Sewer: Septic Tank
- Water: Shared Well
- Utilities for property: Other, Electricity Available
Community & HOA
Community
- Security: Security System, Dead Bolt(s), Heat Detector, Smoke Detector(s), Surveillance System
HOA
- Has HOA: Yes
- Services included: Common Areas, Road Maintenance
- HOA fee: $2,400 annually
Location
- Region: Santa Fe
Financial & listing details
- Price per square foot: $589/sqft
- Tax assessed value: $1,092,158
- Annual tax amount: $4,591
- Date on market: 7/22/2026
- Listing terms: Cash,Conventional,1031 Exchange,New Loan
- Electric utility on property: Yes
Estimated market value
Not available
Estimated sales range
Not available
Not available
Price history
| Date | Event | Price |
|---|---|---|
| 8/21/2026 | Price change | $1,620,000-4.4%$589/sqft |
Source:  SFARMLS #202603166 Report a problem SFARMLS #202603166 Report a problem | ||
| 8/12/2026 | Price change | $1,695,000-3.1%$616/sqft |
Source: SFARMLS #202603166 Report a problem | ||
| 7/23/2026 | Listed for sale | $1,749,000$636/sqft |
Source: SFARMLS #202603166 Report a problem | ||
Public tax history
| Year | Property taxes | Tax assessment |
|---|---|---|
| 2025 | $4,592 +2.1% | $662,123 +3% |
| 2024 | $4,496 -0.1% | $642,839 +3% |
| 2023 | $4,501 +2.6% | $624,116 +3% |
| 2022 | $4,387 +2% | $605,939 +3% |
| 2021 | $4,302 +2.3% | $588,292 +209% |
| 2020 | $4,207 +2% | $190,387 +3% |
| 2019 | $4,124 +2.7% | $184,842 +3% |
| 2018 | $4,017 | $179,458 +3% |
| 2017 | $4,017 +3.5% | $174,231 +3% |
| 2016 | $3,879 | $169,156 +3% |
| 2015 | $3,879 +8.6% | $164,230 -3.7% |
| 2014 | $3,572 -9% | $170,613 |
| 2013 | $3,924 +1.6% | -- |
| 2012 | $3,863 -0.9% | -- |
| 2011 | $3,900 -8.9% | -- |
| 2010 | $4,278 -8.6% | -- |
| 2009 | $4,681 -13.9% | -- |
| 2008 | $5,435 | -- |
Find assessor info on the county website
Monthly payment
Est. payment
Payment breakdown
Explore the cost of this home by adjusting the details. Changes won't be saved.Climate risks
Neighborhood: Tano Road
Nearby schools
Schools provided by the listing agent
- Elementary: Gonzales
- Middle: Gonzales
- High: Santa Fe
Source: SFARMLS. This data may not be complete. We recommend contacting the local school district to confirm school assignments for this home.

Similar homes
- $1,950,0003 bd2 ba3.2k sqft327 Tano Rd, Santa Fe, NM 87506For Sale

 MLS ID #202602984, Ashley Margetson, Sotheby's Int. RE/Washington. SFARMLS
 - $1,499,0004 bd3 ba3.1k sqft103B Estrellas De Tano, Santa Fe, NM 87506For Sale
 MLS ID #202601213, Adrienne DeGuere, Sotheby's Int. RE/Washington. SFARMLS
 - $1,775,0003 bd4 ba3.2k sqft22 Rising Moon, Santa Fe, NM 87506For Sale
 MLS ID #202602338, Tara S. Earley, Sotheby's Int. RE/Washington. SFARMLS
 - $1,675,0003 bd3 ba2.7k sqft51 Coyote Mountain Rd, Santa Fe, NM 87505For Sale
 MLS ID #202603726, Caroline D. Russell, Sotheby's Int. RE/Grant. SFARMLS
 - $1,968,0003 bd4 ba3.2k sqft19 Sunrise Vis, Santa Fe, NM 87506For SaleMLS ID #202603170, Valerie Brier, Keller Williams Realty. SFARMLS
- $1,395,0003 bd5 ba3.5k sqft61 Paseo Del Antilope, Santa Fe, NM 87506For SaleMLS ID #202601276, Adrienne DeGuere, Sotheby's Int. RE/Washington. SFARMLS
- $1,695,0003 bd4 ba3.3k sqft1330 Bishops Lodge Rd, Santa Fe, NM 87506For SaleMLS ID #202602775, Beth Caldarello, The Agency Santa Fe. SFARMLS
- $1,395,0003 bd3 ba3.4k sqft3112 Vista Sandia, Santa Fe, NM 87506For SaleMLS ID #202601598, Darlene L. Streit, Sotheby's Int. RE/Grant. SFARMLS
- $1,795,0003 bd2 ba2.5k sqft61 Three Rock Rd, Santa Fe, NM 87506For SaleMLS ID #202602724, Clara Dougherty, Dougherty Real Estate Co. LLC. SFARMLS
- $1,450,0003 bd3 ba2.1k sqft1014 Sierra Del Norte, Santa Fe, NM 87501For SaleMLS ID #202603321, Neil D. Lyon, Sotheby's Int. RE/Grant. SFARMLS
- $1,595,0003 bd2 ba3k sqft1026 Stagecoach Rd, Santa Fe, NM 87501For SaleMLS ID #202602174, Benjamin Tercero, Keller Williams Realty. SFARMLS
- $1,250,0003 bd4 ba3k sqft48 Sundance Dr, Santa Fe, NM 87506For SaleMLS ID #202502321, Taylor Wheeler, Keller Williams Realty. SFARMLS
- $1,499,0003 bd4 ba3.2k sqft901 Allahna Way, Santa Fe, NM 87501For SaleMLS ID #202603502, John R. Swonson, Sotheby's Int. RE/Grant. SFARMLS
- $1,875,0004 bd3 ba3.8k sqft8 San Juan Ranch Rd, Santa Fe, NM 87506For SaleMLS ID #202602635, Abigail E. Davidson, Sotheby's Int. RE/Grant. SFARMLS
- $1,800,0003 bd4 ba3.7k sqft13 Sundance Cir, Santa Fe, NM 87506For SaleMLS ID #202602894, Kevin D. Mix, Sotheby's Int. RE/Grant. SFARMLS
- $1,795,0003 bd4 ba3.8k sqft24 Calle Ventoso W, Santa Fe, NM 87506For SaleMLS ID #202601361, Gary Bobolsky, Sotheby's Int. RE/Washington. SFARMLS
- $1,295,0003 bd3 ba2.5k sqft53 Vallecito Rd, Santa Fe, NM 87506For SaleMLS ID #202601399, Jane Reid, Sotheby's Int. RE/Washington. SFARMLS
- $1,495,0003 bd3 ba2.3k sqft851 Magee Ln, Santa Fe, NM 87501For SaleMLS ID #202603275, Stephanie Duran, Barker Realty, LLC. SFARMLS
- $1,025,0003 bd3 ba2k sqft112 E Sunrise Dr, Santa Fe, NM 87506For SaleMLS ID #202603269, Stephanie Duran, Barker Realty, LLC. SFARMLS
- $1,150,0003 bd2 ba2.8k sqft25 Bluestem Dr, Santa Fe, NM 87506For SaleMLS ID #202602625, Dan Koffman, Sotheby's Int. RE/Grant. SFARMLS
