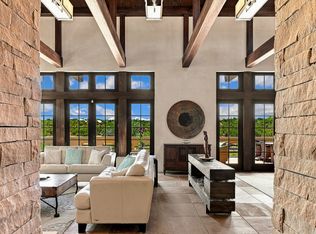
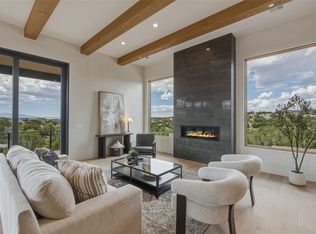
Monte Sereno views without the Monte Sereno price! Spectacular views of Sangre de Christo Mountains. Custom Frank Yardman home designed on one level for comfort, privacy, and effortless living, this thoughtfully sited residence crowns the top of the hill, capturing sweeping vistas of the Sangre de Cristo Mountains, the ski area, and Baldy from its principal living spaces and covered portal.Offering approximately 3,200 heated square feet plus 698 square feet of covered portal space, the home is equally suited for everyday living and entertaining. The floor plan includes 3 bedrooms, 3.5 baths, 2 car garage, formal living and dining rooms, a spacious chef's kitchen, family room, and private office. Authentic Santa Fe craftsmanship is showcased throughout with plaster walls, tile flooring, wood-beamed ceilings, custom alder cabinetry, and 4 fireplaces.The living room is the centerpiece of the home, where a kiva fireplace, dramatic beamed ceilings, and walls of glass frame spectacular mountain views. Just off the living room, a private office with custom alder shelving offers an ideal work-from-home retreat, while the formal dining room provides an elegant setting for gatherings.The chef's kitchen features a premium Dacor 6-burner gas range, wall oven, microwave, and custom knotty alder cabinetry accented with hand-stamped tin details. A curved granite island with a prep sink and wine refrigerator creates a natural gathering place. The kitchen flows into the family room, where another fireplace and expansive picture windows showcase the surrounding landscape.The covered portal extends the living space outdoors with inviting areas for dining and lounging centered around a fireplace—perfect for year-round entertaining.The private primary suite offers a walk-in closet, custom double-sink vanity with granite countertops, curved shower, and soaking tub. A separate guest wing provides privacy for family and friends, with each bedroom featuring an en-suite bath.
For sale
Price cut: $73K (8/31)
$1,895,000
19 Sunrise Vis, Santa Fe, NM 87506
3beds
3,215sqft
Single Family Residence
Built in 2007
3.15 Acres Lot
$-- Zestimate®
$589/sqft
$-- HOA
What's special
Authentic santa fe craftsmanshipPrivate officeTile flooringPlaster wallsCovered portal spaceWood-beamed ceilingsDramatic beamed ceilings
- 77 days
- 401
- 35
Zillow last checked:
Listing updated:
Listed by:
Valerie Brier 505-690-0553,
Keller Williams Realty 505-983-5151
Source: SFARMLS,MLS#: 202603170 Originating MLS: Santa Fe Association of REALTORS
Originating MLS: Santa Fe Association of REALTORSFacts & features
Interior
Bedrooms & bathrooms
- Bedrooms: 3
- Bathrooms: 4
- Full bathrooms: 1
- 3/4 bathrooms: 2
- 1/2 bathrooms: 1
Heating
- Natural Gas, Radiant Floor
Cooling
- Evaporative Cooling
Appliances
- Included: Dryer, Dishwasher, Gas Cooktop, Disposal, Gas Water Heater, Microwave, Oven, Range, Refrigerator, Water Heater, Washer
Features
- Beamed Ceilings, Wet Bar, No Interior Steps
- Flooring: Tile
- Windows: Insulated Windows
- Has basement: No
- Number of fireplaces: 4
- Fireplace features: Gas, Wood Burning
Interior area
- Total structure area: 3,215
- Total interior livable area: 3,215 sqft
Video & virtual tour
Property
Parking
- Total spaces: 4
- Parking features: Attached, Garage
- Attached garage spaces: 2
Accessibility
- Accessibility features: Not ADA Compliant
Features
- Levels: One
- Stories: 1
Lot
- Size: 3.15 Acres
Details
- Parcel number: 910016930
- Special conditions: Standard
- Other equipment: Irrigation Equipment
Construction
Type & style
- Home type: SingleFamily
- Architectural style: Pueblo,One Story
- Property subtype: Single Family Residence
Materials
- Frame, Stucco
- Foundation: Slab
- Roof: Foam
Condition
- Year built: 2007
Utilities & green energy
- Sewer: Septic Tank
- Water: Cistern, Shared Well
- Utilities for property: High Speed Internet Available, Electricity Available
Community & HOA
Community
- Security: Security System
HOA
- Has HOA: No
Location
- Region: Santa Fe
Financial & listing details
- Price per square foot: $589/sqft
- Tax assessed value: $1,313,122
- Annual tax amount: $6,528
- Date on market: 7/24/2026
- Listing terms: Cash,Conventional,New Loan
- Electric utility on property: Yes
Estimated market value
Not available
Estimated sales range
Not available
Not available
Price history
| Date | Event | Price |
|---|---|---|
| 8/31/2026 | Price change | $1,895,000-3.7%$589/sqft |
Source:  SFARMLS #202603170 Report a problem SFARMLS #202603170 Report a problem | ||
| 7/24/2026 | Listed for sale | $1,968,000$612/sqft |
Source: SFARMLS #202603170 Report a problem | ||
Public tax history
| Year | Property taxes | Tax assessment |
|---|---|---|
| 2025 | $6,529 +2.1% | $947,466 +3% |
| 2024 | $6,392 -0.1% | $919,871 +3% |
| 2023 | $6,398 +2.6% | $893,079 +3% |
| 2022 | $6,234 +2% | $867,068 +3% |
| 2021 | $6,112 +2.3% | $841,814 +209% |
| 2020 | $5,976 +2% | $272,432 +3% |
| 2019 | $5,857 +2.7% | $264,498 +3% |
| 2018 | $5,703 | $256,794 +3% |
| 2017 | $5,703 +3.6% | $249,315 +3% |
| 2016 | $5,507 | $242,053 +3% |
| 2015 | $5,507 +8.7% | $235,003 -3.2% |
| 2014 | $5,067 +4.1% | $242,777 |
| 2013 | $4,867 +1.6% | -- |
| 2012 | $4,790 -0.9% | -- |
| 2011 | $4,836 -9.9% | -- |
| 2010 | $5,369 +241.4% | -- |
| 2009 | $1,573 | -- |
Find assessor info on the county website
Monthly payment
Est. payment
Payment breakdown
Explore the cost of this home by adjusting the details. Changes won't be saved.Climate risks
Neighborhood: Tano Road
Nearby schools
Schools provided by the listing agent
- Elementary: Gonzales
- Middle: Gonzales
- High: Santa Fe
Source: SFARMLS. This data may not be complete. We recommend contacting the local school district to confirm school assignments for this home.
Similar homes
- $1,895,0003 bd4 ba2.8k sqft2 Vista Del Cielo, Santa Fe, NM 87506New Construction
 MLS ID #202603447, Darlene L. Streit, Sotheby's Int. RE/Grant. SFARMLS
 - $2,100,0004 bd3 ba4.3k sqft95 Bluestem Dr, Santa Fe, NM 87506For Sale
 MLS ID #1110965, Rachael G Flance, Coldwell Banker Legacy. SWMLS
 - $1,895,0004 bd4 ba3.9k sqft32 Sierra Rosa Loop, Santa Fe, NM 87506For Sale
 MLS ID #202602033, Tim Galvin, Sotheby's Int. RE/Grant. SFARMLS
 - $2,100,0003 bd4 ba3.8k sqft16 Cloud March E, Santa Fe, NM 87506For Sale
 MLS ID #202603435, Donna Burns, Corcoran Plaza Properties. SFARMLS
 - $1,695,0003 bd4 ba3.2k sqft22 Rising Moon, Santa Fe, NM 87506For SaleMLS ID #202602338, Tara S. Earley, Sotheby's Int. RE/Washington. SFARMLS
- $2,065,0003 bd4 ba3.9k sqft4 W Golden Eagle Rd, Santa Fe, NM 87506For SaleMLS ID #202603948, Caroline D. Russell, Sotheby's Int. RE/Grant. SFARMLS
- $1,557,0003 bd3 ba2.7k sqft18 Calle San Acacia, Santa Fe, NM 87506For SaleMLS ID #202603166, Lisa M. Bybee, Sotheby's Int. RE/Grant. SFARMLS
- $1,995,0004 bd5 ba4.1k sqft15 Calle Ojitos, Santa Fe, NM 87506For SaleMLS ID #202601550, Tim Galvin, Sotheby's Int. RE/Grant. SFARMLS
- $2,375,0003 bd3 ba3.8k sqft26 Picacho Peak Dr, Santa Fe, NM 87506For SaleMLS ID #202603393, Britt Klein, Sotheby's Int. RE/Grant. SFARMLS
- $1,690,0003 bd5 ba4.4k sqft76 Amberwood Loop, Santa Fe, NM 87506For SaleMLS ID #202602308, Laurie Farber-Condon, Corcoran Plaza Properties. SFARMLS
- $1,499,0004 bd3 ba3.1k sqft103B Estrellas De Tano, Santa Fe, NM 87506For SaleMLS ID #202601213, Adrienne DeGuere, Sotheby's Int. RE/Washington. SFARMLS
- $1,250,0003 bd4 ba3k sqft48 Sundance Dr, Santa Fe, NM 87506For SaleMLS ID #202502321, Taylor Wheeler, Keller Williams Realty. SFARMLS
- $1,185,0004 bd3 ba3.1k sqft21 Los Prados, Santa Fe, NM 87506For SaleMLS ID #202603713, Yolanda Zamora, Sotheby's Int. RE/Grant. SFARMLS
- $1,595,0003 bd4 ba2.7k sqft36 Calle Mi Gusto, Santa Fe, NM 87506For SaleMLS ID #202602375, Abigail E. Davidson, Sotheby's Int. RE/Grant. SFARMLS
- $1,895,0003 bd4 ba3.8k sqft119 Circle Dr, Santa Fe, NM 87501For SaleMLS ID #202601278, Clara Dougherty, Dougherty Real Estate Co. LLC. SFARMLS
- $1,750,0003 bd4 ba3.5k sqft957 Paseo Del Sur, Santa Fe, NM 87501For SaleMLS ID #202603730, Stephanie Duran, Corcoran Plaza Properties. SFARMLS
- $2,680,0003 bd4 ba4.3k sqft236 Tano Rd, Santa Fe, NM 87506For SaleMLS ID #202603739, Laura J. Barber, Sotheby's Int. RE/Washington. SFARMLS
- $999,0003 bd2 ba2.8k sqft25 Bluestem Dr, Santa Fe, NM 87506For SaleMLS ID #202602625, Dan Koffman, Sotheby's Int. RE/Grant. SFARMLS
- $1,795,0003 bd4 ba4k sqft50 Paseo Aragon, Santa Fe, NM 87506For SaleMLS ID #202600500, Tara S. Earley, Sotheby's Int. RE/Washington. SFARMLS
- $1,295,0003 bd3 ba2.5k sqft53 Vallecito Rd, Santa Fe, NM 87506For SaleMLS ID #202601399, Jane Reid, Sotheby's Int. RE/Washington. SFARMLS
