Discover a refined blend of timeless Southwestern charm and modern sophistication in this contemporary Pueblo-style home sited on 1.8+ serene acres with Jemez Mountain views. A private entry courtyard with a tranquil stone water feature welcomes you into beautifully appointed interiors featuring stone accents and high-end finishes throughout. At the heart of the home, the grand chef’s kitchen is flooded with natural light from skylights and appointed with top-tier appliances, custom cabinetry and an open, entertainer-friendly layout gracefully flowing to the spacious living room, dining room and portal. The generous primary suite is a private retreat with a cozy gas fireplace, two walk-in closets, dedicated office space, a spa-inspired bath and direct access to its own portal. The well-separated guest wing includes two spacious bedrooms, each with en-suite baths for comfort and privacy. An additional large office/den with a separate entrance and private portal provides an ideal workspace or creative studio. Outdoor living is exceptional — a spacious rear portal features a large fireplace, outdoor cooking, a pass-through to the wet bar and beverage center, a second water feature and ample room for al fresco dining and relaxation. Practical amenities include a three-car direct-entry garage and a roof-mounted Solar Pro System array. This property offers an unparalleled sanctuary for those seeking privacy, elegance and effortless indoor-outdoor living.
For sale
$2,065,000
4 W Golden Eagle Rd, Santa Fe, NM 87506
3beds
3,939sqft
Single Family Residence
Built in 2016
1.81 Acres Lot
$-- Zestimate®
$524/sqft
$365/mo HOA
What's special
Cozy gas fireplaceDedicated office spaceThree-car direct-entry garageOpen entertainer-friendly layoutTwo walk-in closetsSpa-inspired bathWell-separated guest wing
- 19 days
- 644
- 26
Likely to sell faster than
Zillow last checked:
Listing updated:
Listed by:
Caroline D. Russell 505-699-0909,
Sotheby's Int. RE/Grant 505-988-2533
Source: SFARMLS,MLS#: 202603948 Originating MLS: Santa Fe Association of REALTORS
Originating MLS: Santa Fe Association of REALTORSFacts & features
Interior
Bedrooms & bathrooms
- Bedrooms: 3
- Bathrooms: 4
- Full bathrooms: 3
- 1/2 bathrooms: 1
Heating
- Forced Air, Fireplace(s), Natural Gas, Radiant Floor
Cooling
- Central Air, Refrigerated
Appliances
- Included: Dryer, Dishwasher, Gas Cooktop, Disposal, Gas Water Heater, Microwave, Oven, Range, Refrigerator, Washer
Features
- Beamed Ceilings, Interior Steps
- Flooring: Carpet, Tile
- Windows: Insulated Windows
- Has basement: No
- Number of fireplaces: 4
- Fireplace features: Gas, Wood Burning, Insert
Interior area
- Total structure area: 3,939
- Total interior livable area: 3,939 sqft
Video & virtual tour
Property
Parking
- Total spaces: 8
- Parking features: Attached, Direct Access, Garage
- Attached garage spaces: 3
Accessibility
- Accessibility features: Not ADA Compliant
Features
- Levels: One
- Stories: 1
- Pool features: None
Lot
- Size: 1.81 Acres
Details
- Parcel number: 940000979
- Special conditions: Standard
- Other equipment: Irrigation Equipment
Construction
Type & style
- Home type: SingleFamily
- Architectural style: Contemporary,Pueblo,One Story
- Property subtype: Single Family Residence
Materials
- Frame, Stucco
- Foundation: Slab
- Roof: Flat
Condition
- Year built: 2016
Details
- Builder name: RayLee Homes
Utilities & green energy
- Electric: 220 Volts
- Sewer: Community/Coop Sewer
- Water: Community/Coop
- Utilities for property: High Speed Internet Available
Community & HOA
Community
- Security: Dead Bolt(s), Security Gate, Security Guard
- Subdivision: Las Campanas
HOA
- Has HOA: Yes
- Amenities included: Gated
- Services included: Common Areas, Insurance, Road Maintenance, Security
- HOA fee: $1,095 quarterly
Location
- Region: Santa Fe
Financial & listing details
- Price per square foot: $524/sqft
- Tax assessed value: $2,163,072
- Annual tax amount: $12,713
- Date on market: 9/9/2026
- Listing terms: Cash,Conventional,1031 Exchange,New Loan
Estimated market value
Not available
Estimated sales range
Not available
Not available
Price history
| Date | Event | Price |
|---|---|---|
| 9/9/2026 | Listed for sale | $2,065,000$524/sqft |
Source:  SFARMLS #202603948 Report a problem SFARMLS #202603948 Report a problem | ||
| 6/5/2026 | Listing removed | $2,065,000$524/sqft |
Source: SFARMLS #202601043 Report a problem | ||
| 3/30/2026 | Listed for sale | $2,065,000-1%$524/sqft |
Source: SFARMLS #202601043 Report a problem | ||
| 7/14/2025 | Sold | -- |
Source: SFARMLS #202501066 Report a problem | ||
| 6/23/2025 | Pending sale | $2,085,000$529/sqft |
Source: SFARMLS #202501066 Report a problem | ||
| 5/23/2025 | Price change | $2,085,000-7.1%$529/sqft |
Source: SFARMLS #202501066 Report a problem | ||
| 5/7/2025 | Price change | $2,245,000-2.3%$570/sqft |
Source: SFARMLS #202501066 Report a problem | ||
| 4/8/2025 | Listed for sale | $2,298,000+55.8%$583/sqft |
Source: SFARMLS #202501066 Report a problem | ||
| 8/10/2020 | Sold | -- |
Source: Agent Provided Report a problem | ||
| 6/28/2020 | Pending sale | $1,475,000$374/sqft |
Source: Sotheby's Int. RE/Grant #202001916 Report a problem | ||
| 6/1/2020 | Listed for sale | $1,475,000$374/sqft |
Source: Sotheby's Int. RE/Grant #202001916 Report a problem | ||
Public tax history
| Year | Property taxes | Tax assessment |
|---|---|---|
| 2025 | $12,713 +2.1% | $1,833,319 +3% |
| 2024 | $12,450 -0.1% | $1,779,922 +3% |
| 2023 | $12,463 +2.6% | $1,728,080 +3% |
| 2022 | $12,146 +22.6% | $1,677,748 +23.9% |
| 2021 | $9,906 +31.2% | $1,354,554 +296.5% |
| 2020 | $7,550 +2% | $341,660 +3% |
| 2019 | $7,401 +2.7% | $331,709 +3% |
| 2018 | $7,209 | $322,048 +14.9% |
| 2017 | $7,209 +15.5% | $280,193 +59.9% |
| 2016 | $6,239 | $175,200 +557% |
| 2015 | $6,239 +736.1% | $26,667 +0.1% |
| 2014 | $746 | $26,640 |
Find assessor info on the county website
Monthly payment
Est. payment
Payment breakdown
Explore the cost of this home by adjusting the details. Changes won't be saved.Climate risks
Neighborhood: Las Campanas
- $1,594,7004 bd2 ba3.6k sqft8 W Golden Eagle Rd, Santa Fe, NM 87506Off Market
- $1,921,0003 bd4 ba4.8k sqft3 W Golden Eagle Rd, Santa Fe, NM 87506Off Market
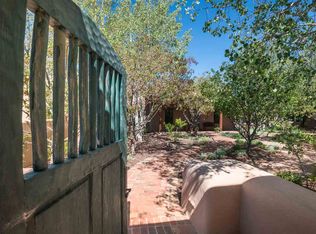
- $2,244,9004 bd4 ba3.9k sqft4 E Golden Eagle Rd, Santa Fe, NM 87506Off Market
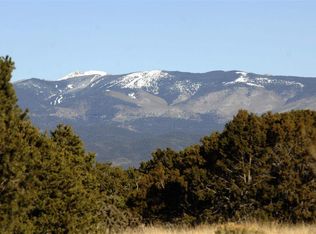
- $1,993,9004 bd2 ba4.8k sqft9 W Golden Eagle Rd, Santa Fe, NM 87506Off Market
Similar homes
- $2,100,0003 bd4 ba3.8k sqft16 Cloud March E, Santa Fe, NM 87506For Sale

 MLS ID #202603435, Donna Burns, Corcoran Plaza Properties. SFARMLS
 - $2,100,0004 bd3 ba4.3k sqft95 Bluestem Dr, Santa Fe, NM 87506For Sale
 MLS ID #1110965, Rachael G Flance, Coldwell Banker Legacy. SWMLS
 - $2,100,0003 bd4 ba3.5k sqft20 Goodnight Trl W, Santa Fe, NM 87506For Sale
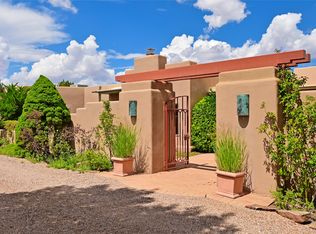 MLS ID #202602917, Thomas Matthews, Barker Realty, LLC. SFARMLS
 - $1,895,0004 bd4 ba3.9k sqft32 Sierra Rosa Loop, Santa Fe, NM 87506For Sale
 MLS ID #202602033, Tim Galvin, Sotheby's Int. RE/Grant. SFARMLS
 - $1,690,0003 bd5 ba4.4k sqft76 Amberwood Loop, Santa Fe, NM 87506For SaleMLS ID #202602308, Laurie Farber-Condon, Corcoran Plaza Properties. SFARMLS
- $1,895,0003 bd4 ba3.2k sqft19 Sunrise Vis, Santa Fe, NM 87506For SaleMLS ID #202603170, Valerie Brier, Keller Williams Realty. SFARMLS
- $1,995,0004 bd5 ba4.1k sqft15 Calle Ojitos, Santa Fe, NM 87506For SaleMLS ID #202601550, Tim Galvin, Sotheby's Int. RE/Grant. SFARMLS
- $2,375,0003 bd3 ba3.8k sqft26 Picacho Peak Dr, Santa Fe, NM 87506For SaleMLS ID #202603393, Britt Klein, Sotheby's Int. RE/Grant. SFARMLS
- $1,690,0003 bd5 ba4.2k sqft18 Daisy Cir, Santa Fe, NM 87506For SaleMLS ID #202602851, Laurie Farber-Condon, Corcoran Plaza Properties. SFARMLS
- $1,695,0003 bd4 ba3.2k sqft22 Rising Moon, Santa Fe, NM 87506For SaleMLS ID #202602338, Tara S. Earley, Sotheby's Int. RE/Washington. SFARMLS
- $2,195,0003 bd4 ba3.4k sqft141 Paseo Aragon, Santa Fe, NM 87506For SaleMLS ID #202602443, Jennifer H. Tomes, Sotheby's Int. RE/Grant. SFARMLS
- $1,850,0004 bd5 ba4.2k sqft2 Camino Maravilla, Santa Fe, NM 87506For SaleMLS ID #202602327, Tara S. Earley, Sotheby's Int. RE/Washington. SFARMLS
- $2,500,0003 bd4 ba3k sqft23 Windridge Cir, Santa Fe, NM 87506For SaleMLS ID #202603715, Alan Reuben Larranaga, Las Campanas Realty, LLC. SFARMLS
- $1,850,0004 bd4 ba5.1k sqft35 Sage Cir, Santa Fe, NM 87506For SaleMLS ID #202602376, Tara S. Earley, Sotheby's Int. RE/Washington. SFARMLS
- $1,795,0003 bd4 ba4k sqft50 Paseo Aragon, Santa Fe, NM 87506For SaleMLS ID #202600500, Tara S. Earley, Sotheby's Int. RE/Washington. SFARMLS
- $1,995,0004 bd4 ba5.2k sqft7208 Old Santa Fe Trl, Santa Fe, NM 87505For SaleMLS ID #202604087, Robyn Tyra, Real Broker LLC.. SFARMLS
- $2,780,0003 bd4 ba4.3k sqft236 Tano Rd, Santa Fe, NM 87506For SaleMLS ID #202603739, Laura J. Barber, Sotheby's Int. RE/Washington. SFARMLS
- $1,557,0003 bd3 ba2.7k sqft18 Calle San Acacia, Santa Fe, NM 87506For SaleMLS ID #202603166, Lisa M. Bybee, Sotheby's Int. RE/Grant. SFARMLS
- $1,295,0003 bd3 ba2.5k sqft53 Vallecito Rd, Santa Fe, NM 87506For SaleMLS ID #202601399, Jane Reid, Sotheby's Int. RE/Washington. SFARMLS
- $1,895,0003 bd4 ba3.8k sqft119 Circle Dr, Santa Fe, NM 87501For SaleMLS ID #202601278, Clara Dougherty, Dougherty Real Estate Co. LLC. SFARMLS
