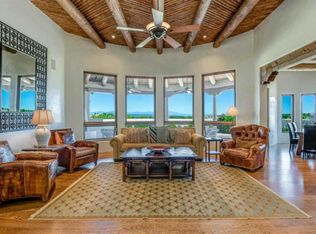
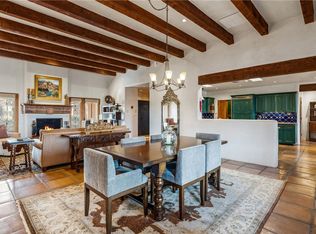
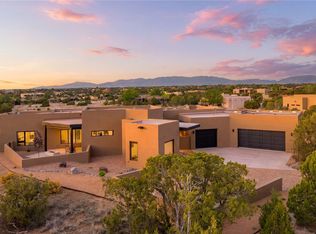
Framed by expansive views, this thoughtfully designed residence embodies a quiet sophistication rooted in comfort and connection to the landscape. Wide-plank wood flooring runs throughout, complemented by clean architectural lines, light-toned wood doors, and abundant natural light. One of the home’s most distinctive features is its enclosed meditation garden, offering year-round usability and a quiet visual anchor to the home.
The kitchen is designed for both function and scale, featuring custom cabinetry, a primary set of refrigerator, sink, and dishwasher, and a discreet butler's pantry positioned just behind that's equipped with a second refrigerator, sink, dishwasher, and wine refrigerator for seamless prep and elevated entertaining. Generous gathering areas centered on a stacked stone fireplace open naturally to outdoor living spaces including a fire pit and built-in grill.
The spacious primary suite includes a luxurious ensuite bath with double vanity, soaking tub and walk-in closet. Two additional guest suites, each with a private bath, provide well-appointed accommodations. A separate office nook is integrated into the layout for added flexibility.
Additional features include forced air heating and cooling, a beautifully finished three-car garage, and a highly functional "lock-and-leave" configuration.
Set within the gates of Las Campanas, the property enjoys access to miles of walking trails, mountain vistas, and the tranquility that defines Northern New Mexico living.
For sale
Price cut: $100K (9/11)
$2,195,000
141 Paseo Aragon, Santa Fe, NM 87506
3beds
3,479sqft
Single Family Residence
Built in 2023
1.22 Acres Lot
$-- Zestimate®
$631/sqft
$403/mo HOA
What's special
Stacked stone fireplaceSeparate office nookMountain vistasGenerous gathering areasClean architectural linesEnclosed meditation gardenFire pit
- 110 days
- 373
- 12
Zillow last checked:
Listing updated:
Listed by:
Jennifer H. Tomes 505-690-6477,
Sotheby's Int. RE/Grant 505-988-2533
Source: SFARMLS,MLS#: 202602443 Originating MLS: Santa Fe Association of REALTORS
Originating MLS: Santa Fe Association of REALTORSFacts & features
Interior
Bedrooms & bathrooms
- Bedrooms: 3
- Bathrooms: 4
- Full bathrooms: 3
- 1/2 bathrooms: 1
Heating
- Forced Air
Cooling
- Central Air, Refrigerated
Appliances
- Included: Dryer, Dishwasher, Disposal, Gas Water Heater, Microwave, Oven, Range, Refrigerator, Washer
Features
- No Interior Steps
- Flooring: Tile, Wood
- Windows: Insulated Windows
- Has basement: No
- Number of fireplaces: 2
- Fireplace features: Gas
Interior area
- Total structure area: 3,479
- Total interior livable area: 3,479 sqft
Video & virtual tour
Property
Parking
- Total spaces: 3
- Parking features: Attached, Garage
- Attached garage spaces: 3
Accessibility
- Accessibility features: Not ADA Compliant
Features
- Levels: One
- Stories: 1
- Pool features: None
Lot
- Size: 1.22 Acres
- Features: Drip Irrigation/Bubblers
Details
- Parcel number: 910001928
- Special conditions: Standard
Construction
Type & style
- Home type: SingleFamily
- Architectural style: Contemporary
- Property subtype: Single Family Residence
Materials
- Frame, Stucco
- Foundation: Slab
- Roof: Tar/Gravel
Condition
- Year built: 2023
Utilities & green energy
- Sewer: Community/Coop Sewer
- Water: Community/Coop
- Utilities for property: High Speed Internet Available, Electricity Available
Community & HOA
Community
- Security: Security System, Heat Detector, Smoke Detector(s)
- Subdivision: Los Santeros
HOA
- Has HOA: Yes
- Amenities included: Cable TV
- Services included: Common Areas, Security
- HOA fee: $1,208 quarterly
Location
- Region: Santa Fe
Financial & listing details
- Price per square foot: $631/sqft
- Tax assessed value: $2,004,830
- Annual tax amount: $13,902
- Date on market: 6/10/2026
- Listing terms: Cash,Conventional,1031 Exchange,New Loan
- Electric utility on property: Yes
Estimated market value
Not available
Estimated sales range
Not available
Not available
Price history
| Date | Event | Price |
|---|---|---|
| 9/11/2026 | Price change | $2,195,000-4.4%$631/sqft |
Source:  SFARMLS #202602443 Report a problem SFARMLS #202602443 Report a problem | ||
| 6/10/2026 | Listed for sale | $2,295,000+9.3%$660/sqft |
Source: SFARMLS #202602443 Report a problem | ||
| 9/20/2024 | Sold | -- |
Source: SFARMLS #202341752 Report a problem | ||
| 8/1/2024 | Pending sale | $2,100,000$604/sqft |
Source: SFARMLS #202341752 Report a problem | ||
| 7/29/2024 | Price change | $2,100,000-12.3%$604/sqft |
Source: SFARMLS #202341752 Report a problem | ||
| 6/13/2024 | Price change | $2,395,000-5.1%$688/sqft |
Source: SFARMLS #202341752 Report a problem | ||
| 4/15/2024 | Price change | $2,525,000-3.8%$726/sqft |
Source: SFARMLS #202341752 Report a problem | ||
| 11/27/2023 | Listed for sale | $2,625,000$755/sqft |
Source: SFARMLS #202341752 Report a problem | ||
| 11/3/2008 | Sold | -- |
Source: Agent Provided Report a problem | ||
Public tax history
| Year | Property taxes | Tax assessment |
|---|---|---|
| 2025 | $13,903 +3.9% | $2,004,830 +4.8% |
| 2024 | $13,382 +957.1% | $1,913,216 +1343.7% |
| 2023 | $1,266 +15.9% | $132,520 +17.3% |
| 2022 | $1,093 +21% | $112,970 +21.5% |
| 2021 | $903 +12.4% | $92,970 +237.1% |
| 2020 | $803 +0% | $27,583 |
| 2019 | $803 +26.8% | $27,583 +26.8% |
| 2018 | $634 | $21,749 +63.1% |
| 2017 | $634 +63.1% | $13,333 -42.9% |
| 2016 | $389 | $23,333 |
| 2015 | $389 -40.5% | $23,333 +0.1% |
| 2014 | $653 | $23,310 |
Find assessor info on the county website
Monthly payment
Est. payment
Payment breakdown
Explore the cost of this home by adjusting the details. Changes won't be saved.Climate risks
Neighborhood: Las Campanas
Similar homes
- $2,065,0003 bd4 ba3.9k sqft4 W Golden Eagle Rd, Santa Fe, NM 87506For Sale

 MLS ID #202603948, Caroline D. Russell, Sotheby's Int. RE/Grant. SFARMLS
 - $2,200,0003 bd3 ba3.5k sqft4 Vallecito Rd, Santa Fe, NM 87506For Sale
 MLS ID #202602385, Gavin Sayers, Corcoran Plaza Properties. SFARMLS
 - $1,795,0003 bd4 ba4k sqft50 Paseo Aragon, Santa Fe, NM 87506For Sale
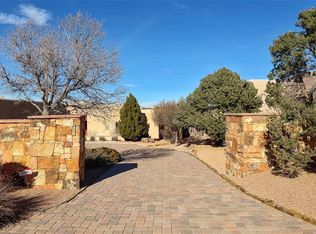 MLS ID #202600500, Tara S. Earley, Sotheby's Int. RE/Washington. SFARMLS
 - $2,595,0003 bd4 ba3.5k sqft135 Paseo Aragon, Santa Fe, NM 87506For Sale
 MLS ID #202602534, Marion Skubi, Sotheby's Int. RE/Grant. SFARMLS
 - $1,795,0003 bd3 ba2.6k sqft58 Paseo Aragon, Santa Fe, NM 87506For SaleMLS ID #202602177, Grace Elliott, Sotheby's Int. RE/Grant. SFARMLS
- $2,100,0003 bd4 ba3.5k sqft20 Goodnight Trl W, Santa Fe, NM 87506For SaleMLS ID #202602917, Thomas Matthews, Barker Realty, LLC. SFARMLS
- $2,100,0003 bd4 ba3.8k sqft16 Cloud March E, Santa Fe, NM 87506For SaleMLS ID #202603435, Donna Burns, Corcoran Plaza Properties. SFARMLS
- $1,895,0004 bd4 ba3.9k sqft32 Sierra Rosa Loop, Santa Fe, NM 87506For SaleMLS ID #202602033, Tim Galvin, Sotheby's Int. RE/Grant. SFARMLS
- $1,995,0003 bd4 ba2.8k sqft2 Vista Del Cielo, Santa Fe, NM 87506New ConstructionMLS ID #202603447, Darlene L. Streit, Sotheby's Int. RE/Grant. SFARMLS
- $2,495,0003 bd4 ba3.6k sqft9 Black Mesa, Santa Fe, NM 87506For SaleMLS ID #202603104, Jennifer H. Tomes, Sotheby's Int. RE/Grant. SFARMLS
- $2,500,0003 bd4 ba3k sqft23 Windridge Cir, Santa Fe, NM 87506For SaleMLS ID #202603715, Alan Reuben Larranaga, Las Campanas Realty, LLC. SFARMLS
- $1,850,0004 bd5 ba4.2k sqft2 Camino Maravilla, Santa Fe, NM 87506For SaleMLS ID #202602327, Tara S. Earley, Sotheby's Int. RE/Washington. SFARMLS
- $1,690,0003 bd5 ba4.4k sqft76 Amberwood Loop, Santa Fe, NM 87506For SaleMLS ID #202602308, Laurie Farber-Condon, Corcoran Plaza Properties. SFARMLS
- $2,250,0004 bd4 ba3.9k sqft1858 Palacio Ln, Santa Fe, NM 87505For SaleMLS ID #202603128, Stephanie Duran, Corcoran Plaza Properties. SFARMLS
- $1,595,0003 bd4 ba2.7k sqft36 Calle Mi Gusto, Santa Fe, NM 87506For SaleMLS ID #202602375, Abigail E. Davidson, Sotheby's Int. RE/Grant. SFARMLS
- $2,465,0004 bd5 ba3.7k sqft31 Chocolate Flower Cir, Santa Fe, NM 87506For SaleMLS ID #202505158, Marion Skubi, Sotheby's Int. RE/Grant. SFARMLS
- $2,750,0003 bd4 ba3.1k sqft9 Via Palomita, Santa Fe, NM 87506For SaleMLS ID #202602758, Gabrielle Ruelas, Las Campanas Realty, LLC. SFARMLS
- $2,300,0003 bd4 ba4.4k sqft19 Black Mesa, Santa Fe, NM 87506For SaleMLS ID #202603462, Laurie Farber-Condon, Corcoran Plaza Properties. SFARMLS
- $2,780,0003 bd4 ba4.3k sqft236 Tano Rd, Santa Fe, NM 87506For SaleMLS ID #202603739, Laura J. Barber, Sotheby's Int. RE/Washington. SFARMLS
