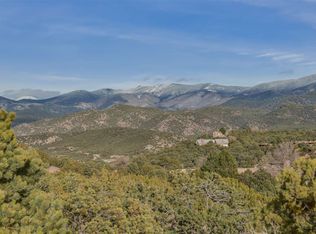
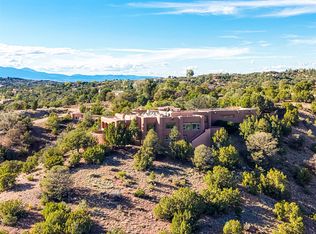
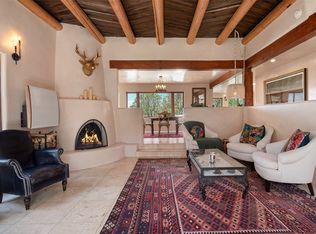
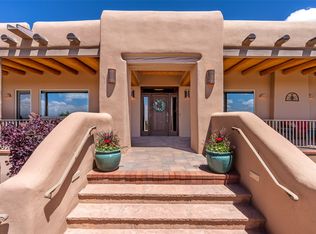
Perched to capture breathtaking panoramas, this exceptional 3-bedroom, 4-bath residence, originally designed by renowned architect John Midyette and built in 1972, offers a rare blend of timeless architecture and unforgettable scenery. Spanning 3,842 sq. ft., the home showcases sweeping 180-degree views of the Sangre de Cristo Mountains and sparkling city lights through expansive windows that fill the interiors with natural light. Designed for both comfort and entertaining, the spacious great room features soaring ceilings, dramatic beams, and a striking fireplace—an ideal setting for gatherings. The expansive primary suite occupies the top floor, creating a private retreat with elevated views, while the lower level offers two guest bedrooms and a den for added flexibility and privacy. Multiple outdoor living spaces provide abundant room for entertaining, dining, or simply enjoying Santa Fe’s breathtaking surroundings. Complete with a 2-car garage, this one-of-a-kind home offers architectural character, generous living spaces, and a truly spectacular setting.
For sale
Price cut: $400K (7/29)
$1,895,000
119 Circle Dr, Santa Fe, NM 87501
3beds
3,842sqft
Single Family Residence
Built in 1972
3.96 Acres Lot
$-- Zestimate®
$493/sqft
$-- HOA
What's special
Striking fireplaceSpacious great roomTwo guest bedroomsGenerous living spacesSoaring ceilingsSparkling city lightsMultiple outdoor living spaces
- 134 days
- 484
- 42
Zillow last checked:
Listing updated:
Listed by:
Clara Dougherty 505-690-0471,
Dougherty Real Estate Co. LLC 505-989-7741
Source: SFARMLS,MLS#: 202601278 Originating MLS: Santa Fe Association of REALTORS
Originating MLS: Santa Fe Association of REALTORSFacts & features
Interior
Bedrooms & bathrooms
- Bedrooms: 3
- Bathrooms: 4
- Full bathrooms: 1
- 3/4 bathrooms: 2
- 1/2 bathrooms: 1
Heating
- Baseboard, Electric, Forced Air, Fireplace(s), Natural Gas
Cooling
- Heat Pump
Appliances
- Included: Dishwasher, Gas Cooktop, Disposal, Gas Water Heater, Oven, Range, Refrigerator, Washer
Features
- Beamed Ceilings, Interior Steps
- Flooring: Carpet, Tile
- Has basement: No
- Number of fireplaces: 3
- Fireplace features: Wood Burning
Interior area
- Total structure area: 3,842
- Total interior livable area: 3,842 sqft
Property
Parking
- Total spaces: 5
- Parking features: Attached, Direct Access, Garage
- Attached garage spaces: 2
Accessibility
- Accessibility features: Not ADA Compliant
Features
- Levels: Multi/Split
Lot
- Size: 3.96 Acres
Details
- Parcel number: 12466560
- Special conditions: Standard
Construction
Type & style
- Home type: SingleFamily
- Architectural style: Pueblo
- Property subtype: Single Family Residence
Materials
- Stucco
- Roof: Composition,Flat
Condition
- Year built: 1972
Utilities & green energy
- Electric: 220 Volts
- Sewer: Septic Tank
- Water: Public
Community & HOA
Community
- Security: Dead Bolt(s), Security Gate
HOA
- Has HOA: No
Location
- Region: Santa Fe
Financial & listing details
- Price per square foot: $493/sqft
- Tax assessed value: $1,490,868
- Annual tax amount: $8,653
- Date on market: 5/29/2026
- Listing terms: Cash,Conventional,New Loan
Estimated market value
Not available
Estimated sales range
Not available
Not available
Price history
| Date | Event | Price |
|---|---|---|
| 7/29/2026 | Price change | $1,895,000-17.4%$493/sqft |
Source:  SFARMLS #202601278 Report a problem SFARMLS #202601278 Report a problem | ||
| 5/29/2026 | Listed for sale | $2,295,000$597/sqft |
Source: SFARMLS #202601278 Report a problem | ||
Public tax history
| Year | Property taxes | Tax assessment |
|---|---|---|
| 2025 | $8,653 +2.6% | $1,145,989 +3% |
| 2024 | $8,433 +0% | $1,112,612 +3% |
| 2023 | $8,431 +2.3% | $1,080,207 +3% |
| 2022 | $8,244 +1.6% | $1,048,746 +3% |
| 2021 | $8,115 +0.6% | $1,018,201 +201.6% |
| 2020 | $8,064 +1.4% | $337,564 +2.9% |
| 2019 | $7,955 +2.3% | $327,958 +3% |
| 2018 | $7,778 | $318,406 +3% |
| 2017 | $7,778 +2.6% | $309,132 +3% |
| 2016 | $7,582 | $300,128 +3% |
| 2015 | $7,582 +8.6% | $291,387 +3.1% |
| 2014 | $6,980 +21.3% | $282,617 |
| 2013 | $5,756 +3.2% | -- |
| 2012 | $5,577 +1.4% | -- |
| 2011 | $5,501 +4.5% | -- |
| 2010 | $5,265 +5.7% | -- |
| 2009 | $4,980 +4.3% | -- |
| 2008 | $4,776 +7.8% | -- |
| 2005 | $4,429 +9% | -- |
| 2004 | $4,064 -1.8% | -- |
| 2003 | $4,141 +5.4% | -- |
| 2002 | $3,928 -4.4% | -- |
| 2001 | $4,109 +3.5% | -- |
| 2000 | $3,971 | $222,106 |
Find assessor info on the county website
Monthly payment
Est. payment
Payment breakdown
Explore the cost of this home by adjusting the details. Changes won't be saved.Climate risks
Neighborhood: 87501
Nearby schools
Schools provided by the listing agent
- Elementary: Carlos Gilbert
- Middle: Milagro
- High: Santa Fe
Source: SFARMLS. This data may not be complete. We recommend contacting the local school district to confirm school assignments for this home.
Similar homes
- $2,300,0004 bd5 ba4.5k sqft142 Barranca Rd, Santa Fe, NM 87501For Sale
 MLS ID #202604246, Georgette Romero, Barker Realty, LLC. SFARMLS
 - $1,750,0003 bd4 ba3.5k sqft957 Paseo Del Sur, Santa Fe, NM 87501For Sale
 MLS ID #202603730, Stephanie Duran, Corcoran Plaza Properties. SFARMLS
 - $1,550,0003 bd2 ba3k sqft1026 Stagecoach Rd, Santa Fe, NM 87501For Sale
 MLS ID #202602174, Benjamin Tercero, Keller Williams Realty. SFARMLS
 - $2,280,0003 bd4 ba4k sqft1035 Sierra Del Norte, Santa Fe, NM 87501For Sale
 MLS ID #202601223, Caroline D. Russell, Sotheby's Int. RE/Grant. SFARMLS
 - $1,950,0004 bd3 ba3k sqft1300 Upper Canyon Rd Lot G, Santa Fe, NM 87501For SaleMLS ID #202602951, Paul Duran, Real Broker LLC.. SFARMLS
- $1,475,0003 bd4 ba3.2k sqft901 Allahna Way, Santa Fe, NM 87501For SaleMLS ID #202603502, John R. Swonson, Sotheby's Int. RE/Grant. SFARMLS
- $1,950,0003 bd3 ba2.5k sqft1523 Upper Canyon Rd, Santa Fe, NM 87501For SaleMLS ID #202602577, Thomas J.Rieland, Sotheby's Int. RE/Washington. SFARMLS
- $1,895,0004 bd3 ba3.3k sqft1826 Sun Mountain Dr, Santa Fe, NM 87505For SaleMLS ID #202603959, Neil D. Lyon, Sotheby's Int. RE/Grant. SFARMLS
- $1,650,0005 bd4 ba4.8k sqft722 Gonzales Rd, Santa Fe, NM 87501For SaleMLS ID #202601816, Darlene L. Streit, Sotheby's Int. RE/Grant. SFARMLS
- $1,995,0004 bd5 ba3.2k sqft870 Paseo De Don Carlos, Santa Fe, NM 87501For SaleMLS ID #202602611, David Garcia, Keller Williams Realty. SFARMLS
- $2,300,0004 bd4 ba3.6k sqft2208 Paseo Primero, Santa Fe, NM 87501For SaleMLS ID #202602676, Rachele M. Griego, Sotheby's Int. RE/Grant. SFARMLS
- $1,475,0004 bd3 ba3.7k sqft869 Paseo Del Sur, Santa Fe, NM 87501For SaleMLS ID #202604048, Gary Bobolsky, Sotheby's Int. RE/Washington. SFARMLS
- $1,895,0004 bd4 ba3.9k sqft32 Sierra Rosa Loop, Santa Fe, NM 87506For SaleMLS ID #202602033, Tim Galvin, Sotheby's Int. RE/Grant. SFARMLS
- $1,895,0004 bd4 ba2.8k sqft1411 Tesuque Creek Rd, Santa Fe, NM 87501For SaleMLS ID #202403627, Steve Archibeque, Santa Fe Realty. SFARMLS
- $1,495,0003 bd3 ba2.3k sqft851 Magee Ln, Santa Fe, NM 87501For SaleMLS ID #202603275, Stephanie Duran, Corcoran Plaza Properties. SFARMLS
- $2,065,0003 bd4 ba3.9k sqft4 W Golden Eagle Rd, Santa Fe, NM 87506For SaleMLS ID #202603948, Caroline D. Russell, Sotheby's Int. RE/Grant. SFARMLS
- $1,900,0004 bd4 ba4.1k sqft1320 Don Gaspar Ave, Santa Fe, NM 87505For SaleMLS ID #202601009, Thomas J.Rieland, Sotheby's Int. RE/Washington. SFARMLS
- $2,100,0003 bd4 ba3.8k sqft16 Cloud March E, Santa Fe, NM 87506For SaleMLS ID #202603435, Donna Burns, Corcoran Plaza Properties. SFARMLS
- $1,695,0003 bd4 ba3.2k sqft22 Rising Moon, Santa Fe, NM 87506For SaleMLS ID #202602338, Tara S. Earley, Sotheby's Int. RE/Washington. SFARMLS
