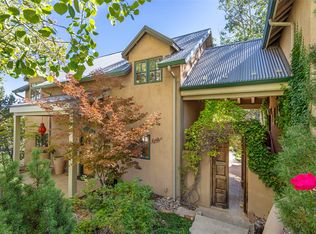
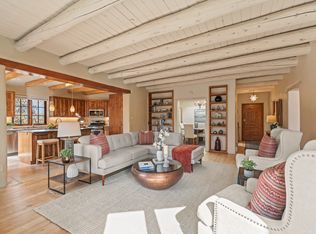
HIDDEN GEM IN THE OUTSTANDING EL CANON NEIGHBORHOOD - 4 BED | 5 BATH | 2 CARG - On a cul-de-sac tucked into the ridge top of a private canyon enclave in the upper east heights of the Cerro Gordo + Upper Canyon Road corridor, this 4 Bed, 5 Bath home boasts beautiful north east views of the Sangre de Cristos foothills and the Jemez Mountains. Designed by Robert Nestor the pueblo architecture and regional style make you feel right at home with the natural surroundings. This home is a true nest high in the foothills. A beautiful and dramatic entry features a calming fountain. Large vigas and beautiful decking, latillas, and split cedar grace the ceilings. Floor to ceiling glass doors on either side of the great room open this home up to the sky. With 4 bedrooms featuring en suite baths, this is a great home for hosting family or friends. This home has a wonderful layout with great separation of guest rooms from the main suite. One of the bedrooms is wonderfully situated to double as an office and home gym. Mature trees and tiered rock garden beds make for privacy and a wonderful outdoor experience. Traditional Talavera tile kitchen and baths bring warmth and craft to this pueblo charmer. The kitchen is complete with breakfast nook, desk center, large kitchen island, hardwood cabinetry and walk-through pantry. The outdoor covered portal overlooking the hillsides is perfect for morning coffee or grilling dinner. Saltillo floors, skylights, and wood burning fireplaces bring comfort and brightness. A wonderfully handmade New Mexican tin chandeliers and sconce enhance the entry and guest wing. Sandstone patio and garden paths merge beautifully with the landscape, and a hot tub deck provides relaxation for soaking in the sun. While providing great privacy this home is only a short drive through the beautiful canyon into town and makes daily outings easy and pleasant. Don't miss the chance to own this slice of traditional pueblo living with views on the eastside!
For sale
$2,100,000
870 Paseo De Don Carlos, Santa Fe, NM 87501
4beds
3,254sqft
:
Get pre-qualified$11,995/mo
Single Family Residence
Built in 1995
0.42 Acres Lot
$-- Zestimate®
$645/sqft
$108/mo HOA
What's special
- 48 days |
- 323 |
- 12 |
Zillow last checked:
Listing updated:
Listed by:
David Garcia 505-231-2789,
Keller Williams Realty 505-983-5151
Source: SFARMLS,MLS#: 202602611 Originating MLS: Santa Fe Association of REALTORS
Originating MLS: Santa Fe Association of REALTORSFacts & features
Interior
Bedrooms & bathrooms
- Bedrooms: 4
- Bathrooms: 5
- Full bathrooms: 2
- 3/4 bathrooms: 2
- 1/2 bathrooms: 1
Heating
- Ductless, Radiant Floor
Cooling
- Ductless, Refrigerated
Features
- Central Vacuum, Interior Steps
- Has basement: No
- Number of fireplaces: 4
- Fireplace features: Wood Burning
Interior area
- Total structure area: 3,254
- Total interior livable area: 3,254 sqft
Property
Parking
- Total spaces: 4
- Parking features: Attached, Direct Access, Garage
- Attached garage spaces: 2
Accessibility
- Accessibility features: Not ADA Compliant
Features
- Levels: Two
- Stories: 2
Lot
- Size: 0.42 Acres
Details
- Parcel number: 019001211
- Special conditions: Standard
Construction
Type & style
- Home type: SingleFamily
- Architectural style: Pueblo
- Property subtype: Single Family Residence
Materials
- Roof: Flat
Condition
- Year built: 1995
Utilities & green energy
- Sewer: Public Sewer
- Water: Public
- Utilities for property: Electricity Available
Community & HOA
Community
- Security: Surveillance System
HOA
- Has HOA: Yes
- Services included: Common Areas, Insurance, Road Maintenance
- HOA fee: $1,300 annually
Location
- Region: Santa Fe
Financial & listing details
- Price per square foot: $645/sqft
- Tax assessed value: $1,479,040
- Annual tax amount: $6,824
- Date on market: 6/11/2026
- Listing terms: Cash,Conventional,New Loan
- Electric utility on property: Yes
Estimated market value
Not available
Estimated sales range
Not available
Not available
Price history
| Date | Event | Price |
|---|---|---|
| 6/12/2026 | Listed for sale | $2,100,000-6.7%$645/sqft |
Source:  SFARMLS #202602611 Report a problem SFARMLS #202602611 Report a problem | ||
| 4/28/2026 | Listing removed | $2,250,000$691/sqft |
Source: SFARMLS #202341897 Report a problem | ||
| 11/21/2023 | Listed for sale | $2,250,000$691/sqft |
Source: SFARMLS #202341897 Report a problem | ||
Public tax history
| Year | Property taxes | Tax assessment |
|---|---|---|
| 2025 | $6,824 +2.6% | $899,046 +3% |
| 2024 | $6,651 0% | $872,861 +3% |
| 2023 | $6,652 +2.3% | $847,438 +3% |
| 2022 | $6,504 +1.6% | $822,756 +3% |
| 2021 | $6,404 +3.1% | $798,793 +209% |
| 2020 | $6,212 +1.4% | $258,509 +3% |
| 2019 | $6,125 -3.3% | $250,980 -2.6% |
| 2018 | $6,334 | $257,665 +2.3% |
| 2017 | $6,334 +1.9% | $251,931 +3% |
| 2016 | $6,219 | $244,593 +3% |
| 2015 | $6,219 +8.6% | $237,469 +3.1% |
| 2014 | $5,728 +23.4% | $230,323 |
| 2013 | $4,642 +3.2% | -- |
| 2012 | $4,497 +1.4% | -- |
| 2011 | $4,437 +4.5% | -- |
| 2010 | $4,248 +5.7% | -- |
| 2009 | $4,019 +4.2% | -- |
| 2008 | $3,855 +1.7% | -- |
| 2005 | $3,791 +15.5% | -- |
| 2004 | $3,282 -7% | -- |
| 2003 | $3,530 +11.7% | -- |
| 2002 | $3,159 -4.4% | -- |
| 2001 | $3,305 +3.5% | -- |
| 2000 | $3,193 | $177,001 |
Find assessor info on the county website
Monthly payment
Est. payment
Payment breakdown
Explore the cost of this home by adjusting the details. Changes won't be saved.Climate risks
Neighborhood: 87501
Nearby schools
GreatSchools rating
- 9/10Atalaya Elementary SchoolGrades: PK-6Distance: 1.4 mi
- 6/10Milagro Middle SchoolGrades: 7-8Distance: 4.2 mi
- NASanta Fe EngageGrades: 9-12Distance: 7.7 mi
Schools provided by the listing agent
- Elementary: Atalaya
- Middle: Milagro
- High: Santa Fe
Source: SFARMLS. This data may not be complete. We recommend contacting the local school district to confirm school assignments for this home.
- $1,395,0003 bd3 ba2.9k sqft850 Paseo De Don Carlos, Santa Fe, NM 87501For Sale

- $--3 bd3 ba2.5k sqft840 Paseo De Don Carlos, Santa Fe, NM 87501Sold

- $2,099,3004 bd1 ba3.8k sqft880 Paseo De Don Carlos, Santa Fe, NM 87501Off Market
- $--2 bd3 ba2.7k sqft861 Paseo De Don Carlos, Santa Fe, NM 87501Sold
- $1,533,2004 bd4 ba3.3k sqft830 Paseo De Don Carlos, Santa Fe, NM 87501Off Market
- $249,3200.76 Acres881 Paseo De Don Carlos, Santa Fe, NM 87501Off Market
- $4,039,5004 bd5 ba5.3k sqft890 Paseo De Don Carlos, Santa Fe, NM 87501Off Market
- $1,451,6003 bd1 ba3.4k sqft851 Paseo De Don Carlos, Santa Fe, NM 87501Off Market
A local agent can set up tours, give advice and negotiate with sellers.
Similar homes
- $2,195,0003 bd3 ba3.3k sqft1008 S Summit Rdg, Santa Fe, NM 87501For Sale

 MLS ID #202602477, Tim Galvin, Sotheby's Int. RE/Grant. SFARMLS
 - $2,300,0004 bd4 ba3.6k sqft2208 Paseo Primero, Santa Fe, NM 87501For Sale
 MLS ID #202602676, Rachele M. Griego, Sotheby's Int. RE/Grant. SFARMLS
 - $2,050,0003 bd4 ba3.9k sqft1300 Lejano Ln, Santa Fe, NM 87501For Sale
 MLS ID #202600705, Andrea F. Lucero, Barker Realty, LLC. SFARMLS
 - $1,950,0003 bd3 ba3.5k sqft1692 Canyon Rd, Santa Fe, NM 87501For Sale
 MLS ID #1105323, Joan M DiGiovanna, Keller Williams Realty. SWMLS
 - $1,950,0003 bd3 ba2.5k sqft1523 Upper Canyon Rd, Santa Fe, NM 87501For SaleMLS ID #202602577, Thomas J.Rieland, Sotheby's Int. RE/Washington. SFARMLS
- $1,895,0003 bd4 ba3.8k sqft119 Circle Dr, Santa Fe, NM 87501For SaleMLS ID #202601278, Clara Dougherty, Dougherty Real Estate Co. LLC. SFARMLS
- $1,395,0003 bd3 ba2.9k sqft850 Paseo De Don Carlos, Santa Fe, NM 87501For SaleMLS ID #202602278, Sabine Andraud, Barker Realty, LLC. SFARMLS
- $1,550,0004 bd3 ba3.4k sqft1396 Hyde Park Rd, Santa Fe, NM 87501For SaleMLS ID #202601219, Darlene L. Streit, Sotheby's Int. RE/Grant. SFARMLS
- $2,600,0004 bd5 ba4.7k sqft871 Vista Canada Ln, Santa Fe, NM 87501For SaleMLS ID #202602690, Ashley Margetson, Sotheby's Int. RE/Washington. SFARMLS
- $2,575,0005 bd5 ba4.2k sqft1980 Cerros Colorados, Santa Fe, NM 87501For SaleMLS ID #202602108, Stephanie Duran, Barker Realty, LLC. SFARMLS
- $1,595,0004 bd3 ba3.4k sqft1055 Camino Real, Santa Fe, NM 87501For SaleMLS ID #202503864, John R. Swonson, Sotheby's Int. RE/Grant. SFARMLS
- $2,480,0003 bd4 ba4k sqft1035 Sierra Del Norte, Santa Fe, NM 87501For SaleMLS ID #202601223, Caroline D. Russell, Sotheby's Int. RE/Grant. SFARMLS
- $1,650,0003 bd2 ba3k sqft1026 Stagecoach Rd, Santa Fe, NM 87501For SaleMLS ID #202602174, Benjamin Tercero, Keller Williams Realty. SFARMLS
- $1,950,0005 bd3 ba3.7k sqft1327 Old Pecos Trl, Santa Fe, NM 87505For SaleMLS ID #202602396, Richard L. Allen, Sotheby's Int. RE/Washington. SFARMLS
- $1,695,0003 bd3 ba3k sqft1029 Mansion Ridge Rd, Santa Fe, NM 87501For SaleMLS ID #202601121, Clara Dougherty, Dougherty Real Estate Co. LLC. SFARMLS
- $2,250,0003 bd4 ba2.9k sqft642 Camino De La Luz, Santa Fe, NM 87505For SaleMLS ID #202600808, Katherine Blagden, Sotheby's Int. RE/Washington. SFARMLS
- $2,250,0004 bd4 ba3.9k sqft1858 Palacio Ln, Santa Fe, NM 87505For SaleMLS ID #202603128, Stephanie Duran, Barker Realty, LLC. SFARMLS
- $1,425,0003 bd4 ba3.5k sqft701 Gonzales Rd, Santa Fe, NM 87501For SaleMLS ID #202600045, John R. Swonson, Sotheby's Int. RE/Grant. SFARMLS
- $2,250,0003 bd3 ba3.1k sqft613 Camino Del Monte Sol, Santa Fe, NM 87505For SaleMLS ID #202600817, Robyn Tyra, Real Broker LLC.. SFARMLS
- $2,100,0003 bd3 ba3k sqft26 Amberwood Loop, Santa Fe, NM 87506For SaleMLS ID #202602399, Britt Klein, Sotheby's Int. RE/Grant. SFARMLS
