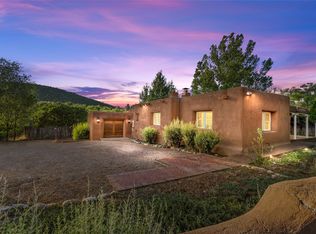
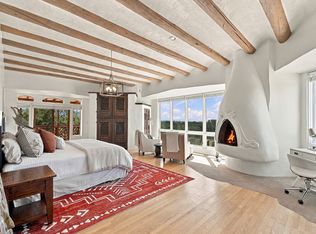
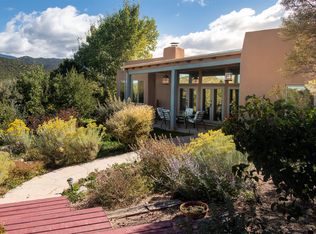
At the edge of Santa Fe's protected natural landscape, where Upper Canyon Road gives way to the quiet beauty of the surrounding mountains, lies a property of uncommon character and possibility. Set on approximately 2.2 acres, 1692 Upper Canyon Road enjoys an extraordinary relationship with nature, yet remains minutes from Canyon Road's celebrated galleries and restaurants, the historic Plaza, and the cultural life that makes Santa Fe so captivating.The residence possesses the warmth and authenticity of an earlier Santa Fe. Traditional vigas and beams, five fireplaces, an Anasazi-inspired wall and distinctive stairway, and richly textured architectural details lend the home a character that cannot simply be recreated. A south-facing solarium welcomes the changing light, while generous living areas invite intimate evenings, extended visits from family and friends, and memorable gatherings. At the heart of the home, a spacious kitchen with its own fireplace offers the welcoming atmosphere of a room designed for conversation as much as cooking.One of the property's most intriguing qualities is its remarkable versatility. With multiple entrances, two living areas, and a collection of adaptable spaces, the residence lends itself to a variety of lifestyles and living arrangements. It could serve beautifully as a primary residence, a cherished Santa Fe second home, or a retreat designed for relaxation, reflection, and renewal. Its configuration also presents intriguing possibilities for vacation rental income, whether as an entire residence or through separately utilized portions of the home, subject to applicable approvals and requirements.The private upper-level retreat is especially compelling. Reached by a distinctive stairway, it features oak flooring, dramatic eight-by-eight-foot windows framing the mountains and pinon-covered hills, and access to a broad balcony and 14-by-14-foot deck. This space offers wonderful possibilities for extended-stay guests, an independent retreat, creative pursuits, or potential rental use.Outdoors, the property reveals another dimension of its appeal. Mature pinon, established fruit trees, terraced gardens, flagstone walkways, and a moss-rock-lined acequia create a landscape of extraordinary texture and natural beauty. With a portion of the property lying within the conservancy, the connection to the surrounding landscape is especially meaningful. Deer are frequent visitors, and the protected open space gives the property an enduring sense of peace and privacy. Nearby access to the Cerro Gordo Trailhead and Randall Davey Audubon Center and Sanctuary places some of Santa Fe's most treasured outdoor experiences close at hand.The residence offers three traditional bedrooms, complemented by additional flexible spaces, providing an exceptional foundation for an architecturally thoughtful transformation.Located in Santa Fe County, outside the city limits and without an HOA, the property enjoys a measure of independence increasingly difficult to find along Santa Fe's historic Eastside. A newer roof with a transferable warranty offers an additional practical advantage.There is something profoundly appealing about a home that belongs so naturally to its surroundings. At 1692 Upper Canyon Road, the architecture, the land, and the possibilities come together in a setting that is unmistakably Santa Fe.
For sale
Price cut: $101K (11/5)
$1,819,000
1692 Canyon Rd, Santa Fe, NM 87501
3beds
3,588sqft
Single Family Residence
Built in 1932
2.26 Acres Lot
$1,731,200 Zestimate®
$507/sqft
$-- HOA
What's special
Five fireplacesMultiple entrancesTerraced gardensProtected natural landscapeFlagstone walkwaysPrivate upper-level retreatAnasazi-inspired wall
- 149 days
- 934
- 64
Zillow last checked:
Listing updated:
Listed by:
Joan M DiGiovanna 505-907-6387,
Keller Williams Realty 505-983-5151
Source: SWMLS,MLS#: 1105323
Facts & features
Interior
Bedrooms & bathrooms
- Bedrooms: 3
- Bathrooms: 3
- Full bathrooms: 3
Primary bedroom
- Level: Main
- Area: 100
- Dimensions: 10 x 10
Kitchen
- Level: Main
- Area: 100
- Dimensions: 10 x 10
Living room
- Level: Main
- Area: 100
- Dimensions: 10 x 10
Heating
- Central, Forced Air
Cooling
- None
Appliances
- Laundry: Electric Dryer Hookup
Features
- Main Level Primary
- Flooring: Tile
- Windows: Sliding
- Has basement: No
- Number of fireplaces: 1
- Fireplace features: Custom
Interior area
- Total structure area: 3,588
- Total interior livable area: 3,588 sqft
Property
Parking
- Total spaces: 1
- Parking features: Detached, Garage
- Garage spaces: 1
Features
- Levels: One
- Stories: 1
- Patio & porch: Balcony, Covered, Open, Patio
- Exterior features: Balcony
Lot
- Size: 2.26 Acres
Details
- Parcel number: 405239757
- Zoning description: R-1
Construction
Type & style
- Home type: SingleFamily
- Property subtype: Single Family Residence
Materials
- Adobe, Frame, Stucco
- Roof: Flat,Tar/Gravel
Condition
- Resale
- New construction: No
- Year built: 1932
Utilities & green energy
- Sewer: Public Sewer
- Water: Shared Well
- Utilities for property: Electricity Connected, Sewer Connected
Green energy
- Energy generation: None
Community & HOA
Community
- Subdivision: Talaya Hill
Location
- Region: Santa Fe
Financial & listing details
- Price per square foot: $507/sqft
- Annual tax amount: $5,409
- Date on market: 6/11/2026
- Cumulative days on market: 150 days
- Listing terms: Cash,Conventional,FHA,VA Loan
Estimated market value
$1,731,200
$1.64M - $1.82M
$5,249/mo
Price history
| Date | Event | Price |
|---|---|---|
| 11/5/2026 | Price change | $1,819,000-5.3%$507/sqft |
Source:  SFARMLS #202601981 Report a problem | ||
| 9/10/2026 | Price change | $1,920,000-0.3%$535/sqft |
Source: SFARMLS #202601981 Report a problem | ||
| 8/3/2026 | Price change | $1,925,000-1.3%$537/sqft |
Source: SFARMLS #202601981 Report a problem | ||
| 5/28/2026 | Listed for sale | $1,950,000$543/sqft |
Source: SFARMLS #202601981 Report a problem | ||
Public tax history
Tax history is unavailable.
Monthly payment
Est. payment
Payment breakdown
Explore the cost of this home by adjusting the details. Changes won't be saved.Climate risks
Neighborhood: 87501

Similar homes
- $1,890,0003 bd3 ba2.5k sqft1523 Upper Canyon Rd, Santa Fe, NM 87501For Sale
 MLS ID #202602577, Thomas J.Rieland, Sotheby's Int. RE/Washington. SFARMLS
- $1,798,0003 bd4 ba4.1k sqft113 Camino Encantado, Santa Fe, NM 87501For Sale
 MLS ID #202604320, Jeff Snodgrass, Keller Williams Realty. SFARMLS
- $1,895,0003 bd4 ba3.8k sqft119 Circle Dr, Santa Fe, NM 87501For Sale
 MLS ID #202601278, Clara Dougherty, Dougherty Real Estate Co. LLC. SFARMLS
- $1,995,0004 bd5 ba3.2k sqft870 Paseo De Don Carlos, Santa Fe, NM 87501For Sale
 MLS ID #202602611, David Garcia, Keller Williams Realty. SFARMLS
- $1,900,0003 bd4 ba3.6k sqft1006 1/2 Camino San Acacio, Santa Fe, NM 87505For SaleMLS ID #202603277, Thomas J.Rieland, Sotheby's Int. RE/Washington. SFARMLS
- $1,595,0003 bd4 ba3.5k sqft957 Paseo Del Sur, Santa Fe, NM 87501For SaleMLS ID #202603730, Stephanie Duran, Corcoran Plaza Properties. SFARMLS
- $1,475,0004 bd3 ba3.7k sqft869 Paseo Del Sur, Santa Fe, NM 87501For SaleMLS ID #202604048, Gary Bobolsky, Sotheby's Int. RE/Washington. SFARMLS
- $1,550,0003 bd2 ba3k sqft1026 Stagecoach Rd, Santa Fe, NM 87501For SaleMLS ID #202602174, Benjamin Tercero, Keller Williams Realty. SFARMLS
- $2,689,5004 bd5 ba4.1k sqft1006 Sierra Del Norte, Santa Fe, NM 87501For SaleMLS ID #202604593, Lynn Zeck, Casas de Santa Fe. SFARMLS
- $1,895,0004 bd3 ba3.3k sqft1826 Sun Mountain Dr, Santa Fe, NM 87505For SaleMLS ID #202603959, Neil D. Lyon, Sotheby's Int. RE/Grant. SFARMLS
- $1,300,0003 bd3 ba3.5k sqft560 Camino Tierra Alta, Santa Fe, NM 87501For SaleMLS ID #202504646, Cary Spier, Corcoran Plaza Properties. SFARMLS
- $1,845,0003 bd4 ba2.8k sqft2 Vista Del Cielo, Santa Fe, NM 87506New ConstructionMLS ID #202603447, Darlene L. Streit, Sotheby's Int. RE/Grant. SFARMLS
- $2,280,0003 bd4 ba4k sqft1035 Sierra Del Norte, Santa Fe, NM 87501For SaleMLS ID #202601223, Caroline D. Russell, Sotheby's Int. RE/Grant. SFARMLS
- $2,300,0004 bd4 ba3.6k sqft2208 Paseo Primero, Santa Fe, NM 87501For SaleMLS ID #202602676, Rachele M. Griego, Sotheby's Int. RE/Grant. SFARMLS
- $2,300,0004 bd5 ba4.5k sqft142 Barranca Rd, Santa Fe, NM 87501For SaleMLS ID #202604246, Georgette Romero, Sotheby's Int. RE - Railyard. SFARMLS
- $1,909,0004 bd3 ba2.8k sqft1612 Cerro Gordo Rd, Santa Fe, NM 87501For SaleMLS ID #202504868, Tamara Acker, Sotheby's Int. RE - Railyard. SFARMLS
- $1,585,0003 bd3 ba2.7k sqft51 Coyote Mountain Rd, Santa Fe, NM 87505For SaleMLS ID #202603726, Caroline D. Russell, Sotheby's Int. RE/Grant. SFARMLS
- $1,995,0004 bd4 ba5.2k sqft7208 Old Santa Fe Trl, Santa Fe, NM 87505For SaleMLS ID #202604087, Robyn Tyra, Real Broker LLC.. SFARMLS
- $1,900,0004 bd4 ba4.1k sqft1320 Don Gaspar Ave, Santa Fe, NM 87505For SaleMLS ID #202601009, Thomas J.Rieland, Sotheby's Int. RE/Washington. SFARMLS
- $1,895,0003 bd4 ba3.2k sqft19 Sunrise Vis, Santa Fe, NM 87506For SaleMLS ID #202603170, Valerie Brier, Keller Williams Realty. SFARMLS
